Discover an extraordinary opportunity within Cornerstone Villas, one of Sugarcreek Township’s most coveted communities, where aggressive new pricing makes this nearly new, premium-upgraded Hudson model an unparalleled value. This exceptional single-level residence provides upscale living with remarkable privacy, set on a premium lot featuring lush landscaping, mature trees, and no rear or east neighbors, ensuring a serene retreat close to every convenience. Inside, 1,825 square feet of open, light-filled space awaits, including three bedrooms and two full baths, designed for effortless living and entertaining. The bright great room, spacious dining area, and a sunlit office/library/sitting room flow seamlessly to an extended rear patio, ideal for morning coffee or evening gatherings. The chef’s kitchen is a culinary delight, boasting Corian countertops, upgraded custom cabinetry, new stainless steel appliances, and a new water softener system. Every detail has been carefully selected, from wider glass interior doors to custom window treatments and designer lighting throughout. The private owner’s suite offers a luxurious escape with a lighted tray ceiling, dual vanities, an oversized tiled walk-in shower, and a built-in bench. Enjoy a low-maintenance lifestyle with HOA-covered lawn care, landscaping, fertilization, mulching, and snow removal, freeing up more time to explore walking trails, parks, and community gathering spaces. Located in the Bellbrook-Sugarcreek Schools district, just minutes from The Greene, WPAFB, and major highways, this move-in ready home is truly better than new construction and priced for a quick sale.
Pending
Price cut: $10K (6/24)
$370,000
4201 Ellason Ct, Dayton, OH 45440
3beds
1,773sqft
:
Get pre-qualified$2,832/mo
Single Family Residence
Built in 2024
0.31 Acres Lot
$366,700 Zestimate®
$209/sqft
$225/mo HOA
What's special
Lighted tray ceilingSpacious dining areaCustom window treatmentsDesigner lightingUpgraded custom cabinetryMature treesBright great room
- 254 days |
- 165 |
- 2 |
Zillow last checked:
Listing updated:
Listed by:
Tina D Greene (937)298-6000,
Irongate Inc.
Source: DABR MLS,MLS#: 947869 Originating MLS: Dayton Area Board of REALTORS
Originating MLS: Dayton Area Board of REALTORSFacts & features
Interior
Bedrooms & bathrooms
- Bedrooms: 3
- Bathrooms: 2
- Full bathrooms: 2
- Main level bathrooms: 2
Primary bedroom
- Level: Main
- Dimensions: 15 x 13
Bedroom
- Level: Main
- Dimensions: 12 x 11
Bedroom
- Level: Main
- Dimensions: 12 x 11
Dining room
- Level: Main
- Dimensions: 11 x 14
Entry foyer
- Level: Main
- Dimensions: 14 x 7
Great room
- Level: Main
- Dimensions: 19 x 17
Kitchen
- Level: Main
- Dimensions: 18 x 14
Laundry
- Level: Main
- Dimensions: 10 x 9
Office
- Level: Main
- Dimensions: 15 x 10
Heating
- Forced Air, Natural Gas
Cooling
- Central Air
Appliances
- Included: Dishwasher, Disposal, Microwave, Range, Refrigerator, Water Softener, Gas Water Heater
Features
- Cathedral Ceiling(s), High Speed Internet, Kitchen Island, Kitchen/Family Room Combo, Pantry, Solid Surface Counters, Vaulted Ceiling(s), Walk-In Closet(s)
- Windows: Double Hung, Double Pane Windows, Insulated Windows, Vinyl
Interior area
- Total structure area: 1,773
- Total interior livable area: 1,773 sqft
Property
Parking
- Total spaces: 2
- Parking features: Attached, Garage, Two Car Garage, Garage Door Opener, Storage
- Attached garage spaces: 2
Features
- Levels: One
- Stories: 1
- Patio & porch: Patio, Porch
- Exterior features: Porch, Patio
Lot
- Size: 0.31 Acres
- Dimensions: 0.3124 AC
Details
- Parcel number: L49000100010005400
- Zoning: Residential
- Zoning description: Residential
Construction
Type & style
- Home type: SingleFamily
- Architectural style: Contemporary
- Property subtype: Single Family Residence
Materials
- Stone, Vinyl Siding
- Foundation: Slab
Condition
- Year built: 2024
Utilities & green energy
- Sewer: Storm Sewer
- Water: Public
- Utilities for property: Natural Gas Available, Sewer Available, Water Available
Community & HOA
Community
- Features: Trails/Paths
- Security: Smoke Detector(s)
- Subdivision: Cornerstone Sec 9
HOA
- Has HOA: Yes
- Amenities included: Trail(s)
- Services included: Association Management, Maintenance Grounds, Other, Snow Removal
- HOA fee: $225 monthly
- HOA name: Wagner Trace
- HOA phone: 937-531-5544
Location
- Region: Dayton
Financial & listing details
- Price per square foot: $209/sqft
- Tax assessed value: $396,140
- Annual tax amount: $8,489
- Date on market: 11/14/2025
- Listing terms: Conventional,FHA,VA Loan
Estimated market value
$366,700
$348,000 - $385,000
$2,624/mo
Price history
| Date | Event | Price |
|---|---|---|
| 7/3/2026 | Pending sale | $370,000$209/sqft |
Source:  DABR MLS #947869 Report a problem DABR MLS #947869 Report a problem | ||
| 6/24/2026 | Price change | $370,000-2.6%$209/sqft |
Source: DABR MLS #947869 Report a problem | ||
| 6/9/2026 | Price change | $380,000-1.3%$214/sqft |
Source: DABR MLS #947869 Report a problem | ||
| 5/15/2026 | Price change | $385,000-3.5%$217/sqft |
Source: DABR MLS #947869 Report a problem | ||
| 4/27/2026 | Price change | $399,000-3.9%$225/sqft |
Source:  Cincy MLS #1862102 Report a problem Cincy MLS #1862102 Report a problem | ||
| 4/14/2026 | Price change | $415,000-1.2%$234/sqft |
Source: Cincy MLS #1862102 Report a problem | ||
| 1/8/2026 | Price change | $419,9000%$237/sqft |
Source: Cincy MLS #1862102 Report a problem | ||
| 12/1/2025 | Price change | $420,000-1.8%$237/sqft |
Source: DABR MLS #947869 Report a problem | ||
| 11/15/2025 | Listed for sale | $427,500$241/sqft |
Source: DABR MLS #947869 Report a problem | ||
| 11/2/2025 | Listing removed | $427,500$241/sqft |
Source: DABR MLS #942875 Report a problem | ||
| 10/16/2025 | Price change | $427,500-5%$241/sqft |
Source: DABR MLS #942875 Report a problem | ||
| 10/12/2025 | Price change | $449,900-1.1%$254/sqft |
Source: Cincy MLS #1853937 Report a problem | ||
| 10/6/2025 | Price change | $455,000-0.9%$257/sqft |
Source: DABR MLS #942875 Report a problem | ||
| 9/29/2025 | Price change | $459,000-0.6%$259/sqft |
Source: DABR MLS #942875 Report a problem | ||
| 9/4/2025 | Listed for sale | $462,000+12.8%$261/sqft |
Source: DABR MLS #942875 Report a problem | ||
| 10/22/2024 | Sold | $409,658+9.3%$231/sqft |
Source: Public Record Report a problem | ||
| 8/31/2023 | Listing removed | -- |
Source:  Oberer Homes Report a problem Oberer Homes Report a problem | ||
| 9/23/2022 | Price change | $374,900-6.3%$211/sqft |
Source: Oberer Homes Report a problem | ||
| 5/19/2022 | Price change | $399,900+2.6%$226/sqft |
Source: Oberer Homes Report a problem | ||
| 10/4/2021 | Price change | $389,900-2.5%$220/sqft |
Source: Oberer Homes Report a problem | ||
| 8/19/2021 | Listed for sale | $399,900$226/sqft |
Source: Oberer Homes Report a problem | ||
Public tax history
| Year | Property taxes | Tax assessment |
|---|---|---|
| 2025 | $8,489 +300.8% | $138,650 +377.8% |
| 2024 | $2,118 +12.4% | $29,020 |
| 2023 | $1,884 -23.3% | $29,020 |
| 2022 | $2,456 | $29,020 |
| 2021 | -- | -- |
Find assessor info on the county website
Monthly payment
Est. payment
Payment breakdown
Explore the cost of this home by adjusting the details. Changes won't be saved.Climate risks
Neighborhood: 45440
Nearby schools
GreatSchools rating
- NAStephen Bell Elementary SchoolGrades: K-2Distance: 1.8 mi
- 10/10Bellbrook Middle SchoolGrades: 6-8Distance: 1.6 mi
- 8/10Bellbrook High SchoolGrades: 9-12Distance: 2 mi
Schools provided by the listing agent
- District: Sugarcreek
Source: DABR MLS. This data may not be complete. We recommend contacting the local school district to confirm school assignments for this home.
- $487,5600.332 Acres4211 Ellason Ct, Dayton, OH 45440Sold
- $420,0003 bd2 ba1.7k sqft4203 Ellason Ct, Dayton, OH 45440Sold
- $440,3785,532 Square Feet516 Killkenny Ct, Dayton, OH 45440Sold
- $75,8906,599 Square Feet518 Killkenny Ct, Dayton, OH 45440Off Market
- $415,9003 bd2 ba1.7k sqft4202 Ellason Ct, Dayton, OH 45440New Construction
- from $368,900-- sqft504 Killkenny Ct, Dayton, OH 45440New Construction
- from $347,900-- sqft502 Killkenny Ct, Dayton, OH 45440New Construction
- $429,9003 bd2 ba1.7k sqft4212 Ellason Ct, Dayton, OH 45440For Sale
A local agent can set up tours, give advice and negotiate with sellers.
A local lender can help you make sure your offer is ready when you are.
Similar homes
- $415,9003 bd2 ba1.7k sqft4202 Ellason Ct, Dayton, OH 45440New Construction
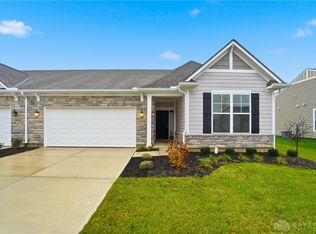
 MLS ID #940393, Erika Deady, Glasshouse Realty Group. DABR MLS
 - $429,9003 bd2 ba1.7k sqft4212 Ellason Ct, Dayton, OH 45440For Sale
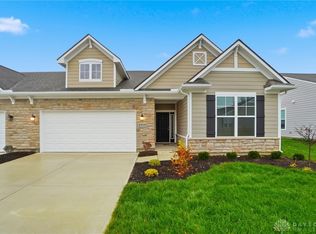 MLS ID #947663, Erika Deady, Glasshouse Realty Group. DABR MLS
 - $369,9994 bd3 ba1.9k sqft3415 Shakertown Rd, Dayton, OH 45430For Sale
 MLS ID #960852, Tami Holmes, Tami Holmes Realty. DABR MLS
 - $260,0003 bd2 ba1.8k sqft4678 Bigger Rd, Dayton, OH 45440For Sale
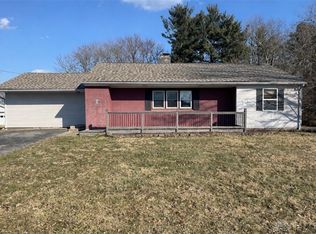 MLS ID #953121, Brian Sharp, BHHS Professional Realty. DABR MLS
 - $419,0003 bd3 ba1.9k sqft720 Woodspring Ct, Dayton, OH 45430For SaleMLS ID #963437, Malena Chhuom, Keller Williams Consultants Re. DABR MLS
- $480,0003 bd3 ba2.1k sqft5022 Pepperwell Cir, Sugarcreek Twp, OH 45440For SaleMLS ID #960947, Vickie Chi, Keller Williams Advisors Rlty. DABR MLS
- $419,0004 bd3 ba2.3k sqft2786 Riverstone Dr, Xenia, OH 45385For SaleMLS ID #964555, Ryan Gillen, Keller Williams Community Part. DABR MLS
- $349,9004 bd3 ba1.9k sqft2814 Kingman Dr, Xenia, OH 45385For SaleMLS ID #961930, Molly Vaught, Howard Hanna Real Estate Serv. DABR MLS
- $369,9005 bd3 ba2.2k sqft10109 S Cliff Swallow Ct, Miamisburg, OH 45342For SaleMLS ID #962761, Daniel Buchenroth, New Castle Real Estate, LLC. DABR MLS
- $409,9003 bd2 ba1.7k sqft2200 Schmidt Dr, Beavercreek, OH 45434For SaleMLS ID #961289, Lisa Nishwitz, Coldwell Banker Heritage. DABR MLS
- $429,9004 bd4 ba1.8k sqft4410 Longmeadow Ln, Dayton, OH 45430For SaleMLS ID #962746, Keith Hawkins, Client's Choice Realty. DABR MLS
- $389,9003 bd3 ba2.3k sqft1300 Whitetail Dr, Fairborn, OH 45324For SaleMLS ID #963770, Terry Blakley, RE/MAX Victory + Affiliates. DABR MLS
- $379,9004 bd4 ba2k sqft1425 Hawkshead St, Xenia, OH 45385For SaleMLS ID #957889, Tami Holmes, Tami Holmes Realty. DABR MLS
- $379,9004 bd3 ba2k sqft2341 Gerard Ct, Fairborn, OH 45324For SaleMLS ID #961212, Nathan Evans, Coldwell Banker Heritage. DABR MLS
- $284,9004 bd2 ba1.9k sqft6006 Hyacinth Ct, Dayton, OH 45449For SaleMLS ID #963125, Samantha Smith, Coldwell Banker Realty. DABR MLS
- $325,0004 bd3 ba1.5k sqft1440 Ronald St, Vandalia, OH 45377For SaleMLS ID #964782, Todd Broomhall, Keller Williams Home Town Rlty. DABR MLS
- $355,0003 bd3 ba1.4k sqft2469 Byers Ridge Dr, Miamisburg, OH 45342For SaleMLS ID #963476, Jennifer Stewart, BHHS Professional Realty. DABR MLS
- $287,0003 bd2 ba1.5k sqft2500 Cinnamon Ridge Ct, Miamisburg, OH 45342For SaleMLS ID #964664, Jamie Gabbard, Glasshouse Realty Group. DABR MLS
- $319,0003 bd2 ba1.5k sqft4288 Alleghany Trl, Jamestown, OH 45335For SaleMLS ID #964309, Gary W Kurtz, Irongate Inc.. DABR MLS
- $365,0003 bd4 ba2.4k sqft1015 Colonial Way, Huber Heights, OH 45424For SaleMLS ID #962338, Amanda Wilson, eXp Realty. DABR MLS
