Estate-style home on secluded corner lot on low traffic culdesac street. Built by Kickerillo and designed for both grand entertaining and comfortable everyday living. Spacious bedrooms, oversized closets and ideal floor plan filled with natural light. The chef inspired kitchen features abundant cabinetry, luxury commercial style gas range, pot filler, copper sink, generous prep space and undercabinet lighting. The private backyard retreat is complete with a sparkling pool and expansive covered patio—perfect for year-round entertaining, outdoor dining or simply relaxing. The grand primary suite is a peaceful retreat with abundant natural light and plenty of room for a sitting area next to its fireplace. The large primary bath features dual vanities, a huge jetted garden tub, walk-in shower and separate closets. Car enthusiasts &hobbyists will appreciate the rare 4 car garage. The extra room downstairs can be additional bedroom, media room, 2nd study/office.
Pending
$565,900
4202 Canterwood Dr, Houston, TX 77068
5beds
5,446sqft
:
Get pre-qualified$4,096/mo
Single Family Residence
Built in 1980
10,811 Square Feet Lot
$553,200 Zestimate®
$104/sqft
$50/mo HOA
What's special
Sparkling poolPrivate backyard retreatAbundant natural lightOutdoor diningSpacious bedroomsSecluded corner lotLow traffic culdesac street
- 35 days |
- 1,346 |
- 145 |
Likely to sell faster than
Zillow last checked:
Listing updated:
Listed by:
Lynne Sanders TREC #0638294 281-236-8217,
Coldwell Banker Realty - Greater Northwest
Source: HAR,MLS#: 92050678
Facts & features
Interior
Bedrooms & bathrooms
- Bedrooms: 5
- Bathrooms: 4
- Full bathrooms: 4
Rooms
- Room types: Den, Family Room, Utility Room
Primary bedroom
- Level: First
- Area: 216
- Dimensions: 18X12
Bedroom
- Level: Second
- Area: 156
- Dimensions: 12X13
Bedroom
- Level: Second
- Area: 132
- Dimensions: 12X11
Bedroom
- Level: Second
- Area: 132
- Dimensions: 12X11
Bedroom
- Level: Second
- Area: 210
- Dimensions: 15X14
Other
- Level: First
- Area: 204
- Dimensions: 17X12
Dining room
- Level: First
- Area: 192
- Dimensions: 12X16
Other
- Level: First
- Area: 221
- Dimensions: 17X13
Family room
- Level: First
- Area: 702
- Dimensions: 27X26
Game room
- Level: Second
- Area: 276
- Dimensions: 23X12
Heating
- Natural Gas
Cooling
- Electric
Appliances
- Included: Disposal, Double Oven, Microwave, Free-Standing Range, Dishwasher
Features
- 2 Staircases, Balcony, Crown Molding, Formal Entry/Foyer, High Ceilings, Vaulted Ceiling, Wet Bar, En-Suite Bath, Primary Bed - 1st Floor, Sitting Area, Walk-In Closet(s)
- Flooring: Carpet, Stone, Tile, Travertine, Wood
- Number of fireplaces: 2
- Fireplace features: Gas
Interior area
- Total structure area: 5,446
- Total interior livable area: 5,446 sqft
Property
Parking
- Total spaces: 4
- Parking features: Attached, Oversized, Garage Door Opener, Double-Wide Driveway, Extra Driveway
- Attached garage spaces: 4
Features
- Stories: 2
- Patio & porch: Covered, Patio/Deck
- Exterior features: Side Yard, Sprinkler System
- Has private pool: Yes
- Pool features: Heated, In Ground, Pool/Spa Combo
- Has spa: Yes
- Fencing: Back Yard
Lot
- Size: 10,811 Square Feet
- Features: Corner Lot, Cul-De-Sac, Subdivided, 0 Up To 1/4 Acre
Details
- Parcel number: 1104490000007
Construction
Type & style
- Home type: SingleFamily
- Architectural style: English,French,Traditional
- Property subtype: Single Family Residence
Materials
- Brick
- Foundation: Slab
- Roof: Composition
Condition
- New construction: No
- Year built: 1980
Utilities & green energy
- Water: Water District
Community & HOA
Community
- Subdivision: Olde Oaks Sec 02
HOA
- Has HOA: Yes
- HOA fee: $600 annually
Location
- Region: Houston
Financial & listing details
- Price per square foot: $104/sqft
- Tax assessed value: $479,572
- Annual tax amount: $11,461
- Date on market: 6/28/2026
- Listing terms: Cash,Conventional,FHA,VA Loan
Estimated market value
$553,200
$526,000 - $581,000
$4,650/mo
Price history
| Date | Event | Price |
|---|---|---|
| 7/23/2026 | Pending sale | $565,900$104/sqft |
Source:  HAR #92050678 Report a problem HAR #92050678 Report a problem | ||
| 6/28/2026 | Listed for sale | $565,900$104/sqft |
Source: HAR #92050678 Report a problem | ||
Public tax history
| Year | Property taxes | Tax assessment |
|---|---|---|
| 2025 | $961 +3.9% | $479,572 +0.9% |
| 2024 | $925 | $475,355 -6% |
| 2023 | -- | $505,551 -5% |
| 2022 | $877 | $532,361 +41.2% |
| 2021 | -- | $377,000 +11.9% |
| 2020 | $698 -40.6% | $337,025 -2.3% |
| 2019 | $1,174 -80% | $345,114 +7.8% |
| 2018 | $5,859 | $320,000 |
| 2017 | $5,859 +6.9% | $320,000 +8.5% |
| 2016 | $5,480 -23.7% | $295,000 -3% |
| 2015 | $7,185 | $303,988 +8.6% |
| 2014 | $7,185 | $280,000 +3.4% |
| 2013 | -- | $270,919 +15.1% |
| 2012 | -- | $235,350 |
| 2011 | -- | $235,350 |
| 2010 | -- | $235,350 -14.4% |
| 2009 | -- | $274,789 -14.7% |
| 2007 | -- | $322,131 +5.9% |
| 2005 | -- | $304,200 |
| 2004 | -- | $304,200 |
| 2003 | -- | $304,200 +17% |
| 2002 | -- | $260,000 |
| 2001 | -- | $260,000 +2% |
| 2000 | -- | $255,000 |
Find assessor info on the county website
Monthly payment
Est. payment
Payment breakdown
Explore the cost of this home by adjusting the details. Changes won't be saved.Climate risks
Neighborhood: 77068
Nearby schools
GreatSchools rating
- 3/10Pat Reynolds Elementary SchoolGrades: PK-5Distance: 0.7 mi
- 4/10Edwin M Wells Middle SchoolGrades: 6-8Distance: 0.5 mi
- 1/10Westfield High SchoolGrades: 9-12Distance: 3.3 mi
Schools provided by the listing agent
- Elementary: Pat Reynolds Elementary School
- Middle: Edwin M Wells Middle School
- High: Westfield High School
Source: HAR. This data may not be complete. We recommend contacting the local school district to confirm school assignments for this home.
- $370,8004 bd4 ba2.9k sqft15723 Misty Hollow Dr, Houston, TX 77068Off Market

- $734,9006 bd6 ba9.6k sqft4208 Canterwood Dr, Houston, TX 77068Off Market
- $363,8004 bd4 ba3.1k sqft15727 Misty Hollow Dr, Houston, TX 77068Off Market

- $311,7004 bd3 ba2.6k sqft15718 Misty Hollow Dr, Houston, TX 77068Off Market
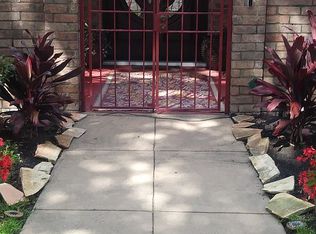
- $361,2005 bd3 ba3.7k sqft4207 Canterwood Dr, Houston, TX 77068Off Market
- $523,3005 bd4 ba6k sqft4203 Canterwood Dr, Houston, TX 77068Off Market
- $399,0004 bd4 ba3.4k sqft15714 Misty Hollow Dr, Houston, TX 77068Off Market
- $266,2004 bd2 ba2.3k sqft15722 Misty Hollow Dr, Houston, TX 77068Off Market
A local agent can set up tours, give advice and negotiate with sellers.
Similar homes
- $545,1255 bd6 ba4.7k sqft13702 Barons Bridge Dr, Houston, TX 77069For Sale
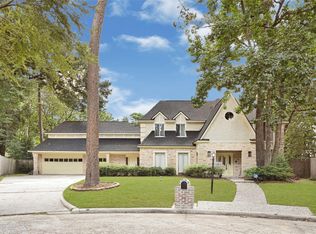 MLS ID #59068690, Tirath Khera, Khera Interest, Inc.. HAR
 - $588,0004 bd4 ba4.2k sqft14122 Champion Village Dr, Houston, TX 77069For Sale
 MLS ID #49591643, Jeffrey Vrana, Better Homes and Gardens Real Estate Gary Greene - Champions. HAR
 - $615,0005 bd4 ba4.4k sqft1803 Grand Valley Dr, Houston, TX 77090For Sale
 MLS ID #74743588, Cesar Espinoza, Equity Real Estate. HAR
 - $415,0004 bd3 ba2.9k sqft15018 Rose Cottage Dr, Houston, TX 77069For Sale
 MLS ID #49694557, Oksana Bogott, Coldwell Banker Realty - Memorial Office. HAR
 - $595,0004 bd5 ba4.8k sqft17302 Chagall Ln, Spring, TX 77379For SaleMLS ID #30721550, Yaosca Pastora, RE/MAX Partners. HAR
- $735,0004 bd5 ba5.5k sqft17314 Cedar Placid Ln, Houston, TX 77068For SaleMLS ID #57754523, Ryan Jockers, Better Homes and Gardens Real Estate Gary Greene - Champions. HAR
- $630,0005 bd5 ba4.6k sqft17411 Moreton Ln, Spring, TX 77379For SaleMLS ID #31747583, Eloy Arreola, HomeSmart. HAR
- $530,0005 bd4 ba3.7k sqft8412 Hidden Trail Ln, Spring, TX 77379For SaleMLS ID #42751641, Eric Beeler, Better Homes and Gardens Real Estate Gary Greene - Champions. HAR
- $450,0004 bd3 ba2.8k sqft16806 Sandypine Cir, Spring, TX 77379For SaleMLS ID #76052571, Michael Greiner, My Castle Realty. HAR
- $559,9004 bd4 ba4.1k sqft4315 Sanctuary Halls, Spring, TX 77388For SaleMLS ID #19732450, Laura Bello, RE/MAX Partners. HAR
- $515,0004 bd5 ba4.1k sqft5406 Autumn Breeze Ct, Spring, TX 77379For SaleMLS ID #19977845, Mark Dimas, Realty Of America, LLC. HAR
- $784,9004 bd5 ba5.8k sqft17403 Cedar Placid Ln, Houston, TX 77068For SaleMLS ID #19316545, Whitnee Mahon, Walzel Properties - Corporate Office. HAR
- $494,0004 bd4 ba4.8k sqft8417 Crescent Wood Ln, Spring, TX 77379For SaleMLS ID #7065603, Rochelle Barrow, Berkshire Hathaway HomeServices Premier Properties. HAR
- $415,0004 bd4 ba3.6k sqft14014 Court Of Regents, Houston, TX 77069For SaleMLS ID #92229139, Andrea Ruiz, Real Broker, LLC. HAR
- $690,0004 bd4 ba4.7k sqft16114 Lafone Dr, Spring, TX 77379For SaleMLS ID #54851444, Quentin Moore, Diamond Properties of Texas. HAR
- $623,0005 bd6 ba5.1k sqft5311 Mahogany Creek Ct, Spring, TX 77379For SaleMLS ID #5820132, Thai Truong, eXp Realty LLC. HAR
- $675,0005 bd4 ba5.5k sqft17107 Wunder Hill Dr, Spring, TX 77379For SaleMLS ID #14316712, Kristen Moquin, CB&A, Realtors. HAR
- $640,0004 bd4 ba5k sqft14907 Pine Point Ct, Houston, TX 77070For SaleMLS ID #6722221, Nicole Shaw, eXp Realty LLC. HAR
- $599,0004 bd3 ba3.3k sqft22872 Mersey Ct, Porter, TX 77365For SaleMLS ID #44488354, Tyshawn Whitt, Orchard Brokerage. HAR
- $529,0005 bd4 ba3.6k sqft12110 Hermitage Oaks Ct, Tomball, TX 77377For SaleMLS ID #58877280, Nhung Samaan, United Real Estate. HAR
