Unbeatable location, clean, ready to move in, extensive upgrades, exceptional privacy, This stunning 4-bedroom, 3.5-bathroom home features a spacious open-concept floor plan designed for both everyday comfort and entertaining. Upon entry, you're welcomed by a private office with elegant French doors—perfect for working from home—as well as a formal dining room that can easily serve as an additional sitting or flex space. The main level also includes a guest bedroom with a full bath, ideal for visitors or multigenerational living. Upstairs, the expansive primary suite is accompanied by two additional bedrooms and a massive game room, offering abundant space for relaxation, entertainment, and family living. Step outside to your extended patio and gazebo overlooking the large backyard, where the premium lot placement provides exceptional privacy and a serene outdoor retreat. This meticulously maintained home has been thoughtfully updated with numerous upgrades, including: Whole-home Cat6 networking installation, Expanded back patio with added gazebo,WiFi-enabled sprinkler system,Exterior paint refreshed two years ago, Full interior repaint completed in 2026 Durable vinyl flooring installed in all bedrooms, study, and game room (2026), Additional cabinetry added in the utility room Privacy trees planted in the backyard, Both water heaters replaced within the last two years. New roof installed in 2021. Fence stained in 2024 Located in a premium section of the highly desirable Ranch at Brushy Creek, this beautifully upgraded home offers a rare combination of privacy, convenience, and luxury living. Enjoy no neighbors behind and no adjacent neighbor on one side, creating a peaceful and private setting. Just a short walk away, you’ll find the community pool and one of the neighborhood’s scenic ponds, making this location truly exceptional.
Active under contract
$850,000
4204 Zacharys Run, Cedar Park, TX 78613
4beds
3,550sqft
:
Get pre-qualified$6,068/mo
Single Family Residence
Built in 2013
7,797 Square Feet Lot
$-- Zestimate®
$239/sqft
$48/mo HOA
What's special
Large backyardFormal dining roomSpacious open-concept floor planExtended patio and gazeboSerene outdoor retreatMassive game roomWifi-enabled sprinkler system
- 30 days |
- 563 |
- 17 |
Zillow last checked:
Listing updated:
Listed by:
Carlos Ojeda (512) 457-8884,
Urbanspace (512) 457-8884,
Diego Ojeda (512) 966-0199,
Urbanspace
Source: Unlock MLS,MLS#: 9182555
Facts & features
Interior
Bedrooms & bathrooms
- Bedrooms: 4
- Bathrooms: 4
- Full bathrooms: 3
- 1/2 bathrooms: 1
- Main level bedrooms: 1
Heating
- Central, Natural Gas
Cooling
- Central Air
Appliances
- Included: Built-In Oven(s), Gas Cooktop, Dishwasher, Microwave, Oven, Gas Water Heater
Features
- Breakfast Bar, Crown Molding, Entrance Foyer, French Doors, High Ceilings, In-Law Floorplan, Recessed Lighting, Pantry, Walk-In Closet(s), Wired for Sound, Study/Home Office
- Flooring: Tile, Vinyl
- Windows: Blinds, Window Treatments
- Number of fireplaces: 1
- Fireplace features: Family Room
Interior area
- Total interior livable area: 3,550 sqft
Property
Parking
- Total spaces: 2
- Parking features: Attached, Door-Single, Garage Door Opener, Garage Faces Side
- Attached garage spaces: 2
Accessibility
- Accessibility features: None
Features
- Levels: Two
- Stories: 2
- Patio & porch: Covered, Patio
- Exterior features: Private Yard
- Pool features: None
- Spa features: None
- Fencing: Wood, Wrought Iron
- Has view: Yes
- View description: Panoramic, Pond
- Has water view: Yes
- Water view: Pond
- Waterfront features: None
Lot
- Size: 7,797 Square Feet
- Features: See Remarks, Back Yard, Level, Sprinkler - Automatic, Sprinkler - In-ground, Trees-Medium (20 Ft - 40 Ft)
Details
- Additional structures: Gazebo
- Parcel number: 16509200AB0004
- Special conditions: Standard
Construction
Type & style
- Home type: SingleFamily
- Property subtype: Single Family Residence
Materials
- Foundation: Slab
- Roof: Composition
Condition
- Resale
- New construction: No
- Year built: 2013
Utilities & green energy
- Sewer: Public Sewer
- Water: Public
- Utilities for property: Electricity Available, Internet-Cable, Natural Gas Available
Community & HOA
Community
- Features: BBQ Pit/Grill, Cluster Mailbox, Common Grounds, Curbs, Park, Playground, Pool, Sidewalks, Underground Utilities
- Subdivision: Ranch at Brushy Creek Sec 10b Sub
HOA
- Has HOA: Yes
- Services included: Common Area Maintenance
- HOA fee: $48 monthly
- HOA name: Ranch at Brushy Creek HOA
Location
- Region: Cedar Park
Financial & listing details
- Price per square foot: $239/sqft
- Tax assessed value: $902,760
- Annual tax amount: $15,300
- Date on market: 6/24/2026
- Listing terms: Cash,Conventional
- Electric utility on property: Yes
Estimated market value
Not available
Estimated sales range
Not available
Not available
Price history
| Date | Event | Price |
|---|---|---|
| 7/7/2026 | Contingent | $850,000$239/sqft |
Source:  Unlock MLS #9182555 Report a problem Unlock MLS #9182555 Report a problem | ||
| 6/24/2026 | Listed for sale | $850,000-1.2%$239/sqft |
Source: Unlock MLS #9182555 Report a problem | ||
| 6/15/2026 | Listing removed | $860,000$242/sqft |
Source: Unlock MLS #9182555 Report a problem | ||
| 5/26/2026 | Price change | $860,000-3.4%$242/sqft |
Source: Unlock MLS #9182555 Report a problem | ||
| 4/9/2026 | Listed for sale | $890,000+78.2%$251/sqft |
Source: Unlock MLS #9182555 Report a problem | ||
| 12/8/2016 | Sold | -- |
Source: Agent Provided Report a problem | ||
| 10/24/2016 | Price change | $499,500-0.1%$141/sqft |
Source: Team Price Real Estate #6146047 Report a problem | ||
| 10/10/2016 | Price change | $499,8500%$141/sqft |
Source: Team Price Real Estate #6146047 Report a problem | ||
| 9/26/2016 | Price change | $499,900-2.9%$141/sqft |
Source: Team Price Real Estate #6146047 Report a problem | ||
| 9/19/2016 | Price change | $514,900-1%$145/sqft |
Source: Team Price Real Estate #6146047 Report a problem | ||
| 8/24/2016 | Price change | $519,900-2.3%$146/sqft |
Source: Team Price Real Estate #7596150 Report a problem | ||
| 8/17/2016 | Price change | $531,900-0.6%$150/sqft |
Source: Team Price Real Estate #7596150 Report a problem | ||
| 8/6/2016 | Price change | $534,900+0.9%$151/sqft |
Source: Owner Report a problem | ||
| 7/21/2016 | Listed for sale | $530,000$149/sqft |
Source: Owner Report a problem | ||
| 10/25/2013 | Sold | -- |
Source: Agent Provided Report a problem | ||
Public tax history
| Year | Property taxes | Tax assessment |
|---|---|---|
| 2025 | $13,850 +8.7% | $856,077 +10% |
| 2024 | $12,739 +10.4% | $778,252 +10% |
| 2023 | $11,535 -3.4% | $707,502 +10% |
| 2022 | $11,939 -1.3% | $643,184 +10% |
| 2021 | $12,095 +3.9% | $584,713 +10% |
| 2020 | $11,637 -5.4% | $531,557 -4.7% |
| 2019 | $12,300 +11.2% | $558,055 +6.1% |
| 2018 | $11,061 | $526,207 +8.5% |
| 2017 | $11,061 -4.5% | $485,000 -2.3% |
| 2016 | $11,579 +5.3% | $496,423 +0.1% |
| 2015 | $11,000 | $495,927 +9.2% |
| 2014 | $11,000 | $453,954 +1307.3% |
| 2012 | -- | $32,256 |
Find assessor info on the county website
Monthly payment
Est. payment
Payment breakdown
Explore the cost of this home by adjusting the details. Changes won't be saved.Climate risks
Neighborhood: 78613
Nearby schools
GreatSchools rating
- 10/10Patsy Sommer Elementary SchoolGrades: PK-5Distance: 1.5 mi
- 10/10Cedar Valley Middle SchoolGrades: 6-8Distance: 2.8 mi
- 8/10Round Rock High SchoolGrades: 9-12Distance: 4.1 mi
Schools provided by the listing agent
- Elementary: Patsy Sommer
- Middle: Cedar Valley
- High: Round Rock
- District: Round Rock ISD
Source: Unlock MLS. This data may not be complete. We recommend contacting the local school district to confirm school assignments for this home.
- $983,3006 bd5 ba4.2k sqft4202 Zacharys Run, Cedar Park, TX 78613Off Market
- $848,700-- bd4 ba3.5k sqft4206 Zacharys Run, Cedar Park, TX 78613Off Market
- $821,0005 bd4 ba3.3k sqft4208 Zacharys Run, Cedar Park, TX 78613Off Market

- $995,5005 bd4 ba4.4k sqft302 Clydesdale Dr, Cedar Park, TX 78613Off Market
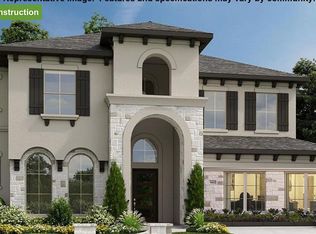
- $1,210,5005 bd5 ba4.6k sqft300 Clydesdale Dr, Cedar Park, TX 78613Off Market
- $1,005,800-- bd4 ba4k sqft401 Cisco Cv, Cedar Park, TX 78613Off Market
- $844,7005 bd4 ba3.6k sqft4210 Zacharys Run, Cedar Park, TX 78613Off Market
- $867,1004 bd4 ba3.1k sqft402 Cisco Cv, Cedar Park, TX 78613Off Market
A local agent can set up tours, give advice and negotiate with sellers.
A local lender can help you make sure your offer is ready when you are.
Similar homes
- $719,9004 bd4 ba3k sqft4205 Buckskin Rd, Cedar Park, TX 78613Active

 MLS ID #5106092, Urvi Naik, Compass RE Texas, LLC. Unlock MLS
 - $950,0004 bd4 ba3.4k sqft409 Summer Vista Cv, Cedar Park, TX 78613Active
 MLS ID #2844668, Travis Helmig, Spyglass Realty. Unlock MLS
 - $1,195,0005 bd4 ba3.8k sqft401 Bluff View Rd, Cedar Park, TX 78613Active
 MLS ID #4065194, Carlos Ojeda, Urbanspace. Unlock MLS
 - $849,5005 bd4 ba4.2k sqft3118 Media Dr, Leander, TX 78641Active
 MLS ID #5052947, Rica Greenwood, Keller Williams Realty Lone St. Unlock MLS
 - $1,195,0004 bd4 ba4.1k sqft408 Ridgetop Bnd, Cedar Park, TX 78613ActiveMLS ID #7709324, Carlos Ojeda, Urbanspace. Unlock MLS
- $799,0004 bd4 ba3.5k sqft1711 Manada Trl, Leander, TX 78641ActiveMLS ID #9912773, Tanya Kerr, KWLS - T. Kerr Property Group. Unlock MLS
- $775,0004 bd3 ba3.2k sqft1207 Quiet Creek Dr, Cedar Park, TX 78613ActiveMLS ID #9480112, Lisa Larkin, All City Real Estate Ltd. Co. Unlock MLS
- $699,0004 bd4 ba3.5k sqft2304 Brittway Ln, Cedar Park, TX 78613ActiveMLS ID #5009912, Adelina Rotar, Keller Williams Realty. Unlock MLS
- $769,0004 bd4 ba3.2k sqft612 Cascada Ln, Round Rock, TX 78681ActiveMLS ID #6793346, Rashmi Vithoba, Trinity Texas Realty INC. Unlock MLS
- $825,0004 bd3 ba3k sqft200 Navigator Dr, Austin, TX 78717ActiveMLS ID #4175170, Damon Brown, Spyglass Realty. Unlock MLS
- $725,0005 bd4 ba3k sqft1905 Wheaton Trl, Cedar Park, TX 78613ActiveMLS ID #6435776, Luisa Phou, Blackburn Properties. Unlock MLS
- $849,9994 bd4 ba3k sqft4102 Grand Vista Cir, Round Rock, TX 78665ActiveMLS ID #3224551, Lianna Marquez, Christies Intl Real Estate Lone Star. Unlock MLS
- $849,0004 bd3 ba2.8k sqft328 Apache Pass, Hutto, TX 78634ActiveMLS ID #9965917, Kelley Blamey, eXp Realty, LLC. Unlock MLS
- $939,9904 bd4 ba4.3k sqft2237 Hamlet Cir, Round Rock, TX 78664ActiveMLS ID #6896474, Julie Burton, Willow Real Estate, LLC. Unlock MLS
- $849,7004 bd3 ba3.4k sqft12113 Portobella Dr, Austin, TX 78732ActiveMLS ID #6155537, Michael Seid, All City Real Estate Ltd. Co. Unlock MLS
- $945,0005 bd4 ba3.9k sqft10400 Roy Butler Dr, Austin, TX 78717ActiveMLS ID #1163833, Ashna Modh, All City Real Estate Ltd. Co. Unlock MLS
- $679,0005 bd3 ba2.9k sqft318 Caddo Lake Dr, Georgetown, TX 78628ActiveMLS ID #7421275, Diana Caro, Pure Realty. Unlock MLS
- $849,9005 bd5 ba4.4k sqft2905 Browntop Ct, Leander, TX 78641ActiveMLS ID #5776805, Tanya Kerr, KWLS - T. Kerr Property Group. Unlock MLS
- $985,0005 bd4 ba4.4k sqft10521 Roy Butler Dr, Austin, TX 78717ActiveMLS ID #1587358, Eliana Ferreira, Equity Texas Realty, LLC. Unlock MLS
- $599,0004 bd3 ba2.8k sqft1503 Terrace View Dr, Cedar Park, TX 78613ActiveMLS ID #3949298, Christine Emanuel, Engel & Volkers Austin. Unlock MLS
