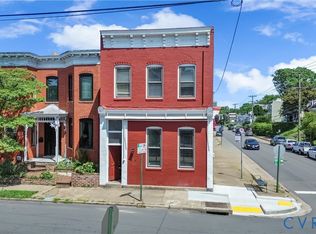
Step into this stunning detached home from the 1900s, where timeless charm meets contemporary convenience. Extensively renovated in 2017, the first floor features an expansive open layout that showcases beautifully refinished floors, lofty ceilings, and elegant pocket doors. A striking original fireplace with a historic mantle serves as a focal point in the living area. The modern kitchen is a chef's dream, complete with a generous island adorned with stylish pendant lights, exquisite countertops, and a decorative backsplash. Equipped with top-of-the-line stainless steel appliances and a convenient dry bar, it’s perfect for both cooking and entertaining. The first floor also includes formal living and dining areas, along with a cozy family room that opens to a secluded backyard. The outdoor space is an entertainer's paradise, featuring a stamped concrete patio surrounded by tall fencing for privacy. On the second floor, you’ll find three generously sized bedrooms, a flex room currently used as storage, and a laundry area. The primary suite is a true retreat, boasting a custom walk-in closet and a luxurious en-suite bathroom, complete with a spacious tiled double shower and dual vanities. Just a short stroll to all the Church Hill favorites, including Libby Hill Park, Chimborazo Park, and popular restaurants like Alewife, Grisette, Riverbend Roastery, Honey Baked Bee, The Hill Cafe, Chimbo Sandwich Shoppe, and Cobra Burger, this home truly offers an unbeatable combination of location and amenities!
Pending
$725,000
421 N 31st St, Richmond, VA 23223
3beds
2,414sqft
:
Get pre-qualified$4,518/mo
Townhouse, Single Family Residence
Built in 1900
2,665 Square Feet Lot
$717,200 Zestimate®
$300/sqft
$-- HOA
What's special
- 39 days |
- 455 |
- 19 |
Likely to sell faster than
Zillow last checked:
Listing updated:
Listed by:
Randy Jones dsamson@samsonproperties.net,
Samson Properties 804-353-0009
Source: CVRMLS,MLS#: 2616409 Originating MLS: Central Virginia Regional MLS
Originating MLS: Central Virginia Regional MLSFacts & features
Interior
Bedrooms & bathrooms
- Bedrooms: 3
- Bathrooms: 3
- Full bathrooms: 2
- 1/2 bathrooms: 1
Other
- Description: Tub & Shower
- Level: Second
Half bath
- Level: First
Heating
- Electric, Heat Pump, Zoned
Cooling
- Heat Pump, Zoned
Appliances
- Included: Dishwasher, Exhaust Fan, Electric Cooking, Electric Water Heater, Disposal, Oven, Refrigerator, Range Hood, Smooth Cooktop, Stove, Water Heater
- Laundry: Washer Hookup, Dryer Hookup
Features
- Wet Bar, Bookcases, Built-in Features, Breakfast Area, Bay Window, Ceiling Fan(s), Dining Area, Double Vanity, Eat-in Kitchen, French Door(s)/Atrium Door(s), Granite Counters, High Ceilings, Kitchen Island, Bath in Primary Bedroom, Pantry, Recessed Lighting, Walk-In Closet(s)
- Doors: French Doors
- Windows: Thermal Windows
- Basement: Crawl Space
- Attic: Pull Down Stairs
- Has fireplace: No
- Fireplace features: Decorative
Interior area
- Total interior livable area: 2,414 sqft
- Finished area above ground: 2,414
- Finished area below ground: 0
Video & virtual tour
Property
Features
- Levels: Two
- Stories: 2
- Patio & porch: Front Porch, Patio, Porch
- Exterior features: Porch
- Pool features: None
- Fencing: Back Yard,Fenced
Lot
- Size: 2,665 Square Feet
Details
- Parcel number: E0000730027
- Zoning description: R-8
Construction
Type & style
- Home type: Townhouse
- Architectural style: Row House,Two Story
- Property subtype: Townhouse, Single Family Residence
Materials
- Drywall, Frame, HardiPlank Type, Plaster, Wood Siding
- Roof: Pitched
Condition
- Resale
- New construction: No
- Year built: 1900
Utilities & green energy
- Sewer: Public Sewer
- Water: Public
Community & HOA
Community
- Security: Smoke Detector(s)
- Subdivision: None
Location
- Region: Richmond
Financial & listing details
- Price per square foot: $300/sqft
- Tax assessed value: $697,000
- Annual tax amount: $8,364
- Date on market: 6/23/2026
- Ownership: Individuals
- Ownership type: Sole Proprietor
Estimated market value
$717,200
$681,000 - $753,000
$2,838/mo
Price history
| Date | Event | Price |
|---|---|---|
| 7/10/2026 | Pending sale | $725,000$300/sqft |
Source:  CVRMLS #2616409 Report a problem CVRMLS #2616409 Report a problem | ||
| 6/24/2026 | Listed for sale | $725,000+16%$300/sqft |
Source: CVRMLS #2616409 Report a problem | ||
| 3/18/2022 | Sold | $625,000+13.7%$259/sqft |
Source: CVRMLS #2202205 Report a problem | ||
| 2/18/2022 | Pending sale | $549,900$228/sqft |
Source: CVRMLS #2202205 Report a problem | ||
| 2/17/2022 | Listed for sale | $549,900+30.9%$228/sqft |
Source: CVRMLS #2202205 Report a problem | ||
| 6/12/2017 | Sold | $420,000-3.4%$174/sqft |
Source: CVRMLS #1714403 Report a problem | ||
| 5/3/2017 | Price change | $434,950-3.3%$180/sqft |
Source: Hometown Realty #1714403 Report a problem | ||
| 4/21/2017 | Listed for sale | $449,950+286.2%$186/sqft |
Source: Hometown Realty #1714403 Report a problem | ||
| 4/22/2016 | Sold | $116,500$48/sqft |
Source: Public Record Report a problem | ||
Public tax history
| Year | Property taxes | Tax assessment |
|---|---|---|
| 2025 | $8,364 +4.5% | $697,000 +4.5% |
| 2024 | $8,004 +5.9% | $667,000 +5.9% |
| 2023 | $7,560 | $630,000 |
| 2022 | $7,560 +34.9% | $630,000 +34.9% |
| 2021 | $5,604 +2.2% | $467,000 +2.2% |
| 2020 | $5,484 +9.9% | $457,000 +9.9% |
| 2019 | $4,992 +1.7% | $416,000 +1.7% |
| 2018 | $4,908 +12815.8% | $409,000 +252.6% |
| 2017 | $38 | $116,000 -21.1% |
| 2016 | $38 | $147,000 +7.3% |
| 2015 | $38 | $137,000 +11.4% |
| 2014 | $38 | $123,000 -14% |
| 2013 | -- | $143,000 -3.4% |
| 2012 | -- | $148,000 -5.7% |
| 2011 | -- | $157,000 |
| 2010 | -- | $157,000 -2.1% |
| 2009 | -- | $160,300 |
| 2008 | -- | $160,300 |
| 2007 | -- | $160,300 +14.7% |
| 2006 | -- | $139,700 +133.2% |
| 2005 | -- | $59,900 +29.9% |
| 2003 | -- | $46,100 +2% |
| 2002 | -- | $45,200 +23.1% |
| 2001 | $525 | $36,720 |
Find assessor info on the county website
Monthly payment
Est. payment
Payment breakdown
Explore the cost of this home by adjusting the details. Changes won't be saved.Climate risks
Neighborhood: Church Hill
Nearby schools
GreatSchools rating
- 3/10Chimborazo Elementary SchoolGrades: PK-5Distance: 0.1 mi
- 1/10Martin Luther King Jr. Middle SchoolGrades: 6-8Distance: 1 mi
- 2/10Armstrong High SchoolGrades: 9-12Distance: 1.6 mi
Schools provided by the listing agent
- Elementary: Chimborazo
- Middle: Martin Luther King Jr.
- High: Armstrong
Source: CVRMLS. This data may not be complete. We recommend contacting the local school district to confirm school assignments for this home.
- $611,9003 bd3 ba1.9k sqft419 N 31st St, Richmond, VA 23223Off Market

- $614,2005 bd2 ba2.3k sqft425 N 31st St, Richmond, VA 23223Off Market
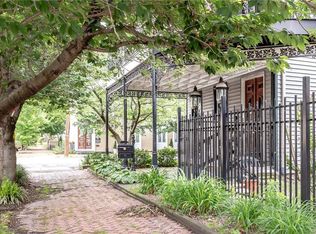
- $721,7003 bd3 ba2.4k sqft417 N 31st St, Richmond, VA 23223Off Market
- $508,7003 bd3 ba1.7k sqft415 N 31st St, Richmond, VA 23223Off Market
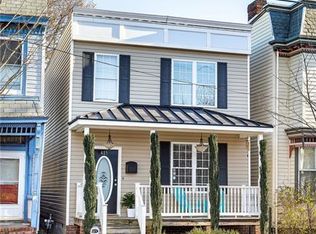
- $432,7002 bd3 ba1.4k sqft413 N 31st St, Richmond, VA 23223Off Market
- $521,5003 bd2 ba1.7k sqft411 N 31st St, Richmond, VA 23223Off Market
- $766,1003 bd2 ba2.8k sqft501 N 31st St, Richmond, VA 23223Off Market
- $572,0003 bd3 ba2.1k sqft409 N 31st St, Richmond, VA 23223Off Market
A local agent can set up tours, give advice and negotiate with sellers.
Similar homes
- $799,9994 bd4 ba3.3k sqft2109 E Marshall St, Richmond, VA 23223For Sale
 MLS ID #2618655, Michael Duncan, Degratia Realty. CVRMLS
 - $500,0003 bd3 ba2k sqft819 N 25th St, Richmond, VA 23223For Sale
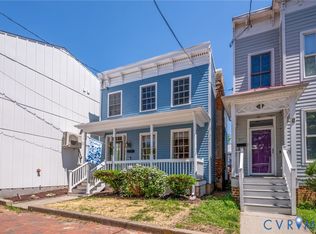 MLS ID #2614261, Daniel Keeton, Keeton & Co Real Estate. CVRMLS
 - $440,9502 bd2 ba1.3k sqft606 N 23rd St, Richmond, VA 23223For Sale
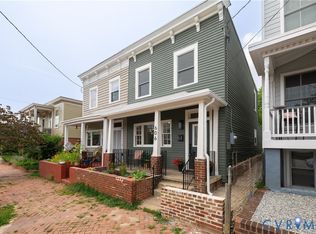 MLS ID #2617633, Chelsea Brown, Keller Williams Realty. CVRMLS
 - $599,0003 bd2 ba2.4k sqft323 Randolph St, Richmond, VA 23220For Sale
 MLS ID #2618336, Cary Ridenhour, EXP Realty LLC. CVRMLS
 - $699,0002 bd3 ba1.5k sqft2919 Grayland Ave, Richmond, VA 23221For SaleMLS ID #2616742, Kristy Severin, Long & Foster REALTORS. CVRMLS
- $600,0003 bd3 ba2.4k sqft1906 W Main St, Richmond, VA 23220For SaleMLS ID #2610620, Tina Morris, Engel & Volkers Richmond. CVRMLS
- $719,0002 bd2 ba1.6k sqft106 Granite Ave, Richmond, VA 23226For SaleMLS ID #2617879, Kristin Krupp, Shaheen Ruth Martin & Fonville. CVRMLS
- $739,0005 bd4 ba3.1k sqft6009 Swans Ln, Mechanicsville, VA 23111For SaleMLS ID #2620454, Erik Colley, ERA Woody Hogg & Assoc. CVRMLS
- $579,0005 bd3 ba2.8k sqft3 E Clay St, Richmond, VA 23219For SaleMLS ID #2616523, Jasmine Booker, Timeless Realty Company. CVRMLS
- $699,9005 bd5 ba3.3k sqft1007 Gravity Hill Rd, Midlothian, VA 23114For SaleMLS ID #2619194, Alyson Stoakley, Rashkind Saunders & Co.. CVRMLS
- $365,0003 bd3 ba1.5k sqft1104 N 20th St, Richmond, VA 23223New ConstructionMLS ID #2618312, Matt Jarreau, Hometown Realty. CVRMLS
- $479,9504 bd4 ba2.3k sqft3217 4th Ave, Richmond, VA 23222For SaleMLS ID #2617405, Jonathan Orcutt, Maison Real Estate Boutique. CVRMLS
- $420,0003 bd4 ba1.9k sqft2000 Tobacco Mill St, Richmond, VA 23225For SaleMLS ID #2606630, Sarah Jefferson, Compass. CVRMLS
- $475,0002 bd3 ba1.5k sqft1443 Floyd Ave #208, Richmond, VA 23220For SaleMLS ID #2616266, Beth Farnsworth, Samson Properties. CVRMLS
- $439,0004 bd3 ba2.4k sqft2406 Lamb Ave, Richmond, VA 23222For SaleMLS ID #2611373, Robert Ransome, Ransome Realty Group. CVRMLS
- $484,9504 bd4 ba2.7k sqft3307 North Ave, Richmond, VA 23222For SaleMLS ID #2611938, William Coalson, Hometown Realty. CVRMLS
- $449,9503 bd3 ba1.6k sqft3419 Delaware Ave, Richmond, VA 23222For SaleMLS ID #2615226, Kathy Holland, Samson Properties. CVRMLS
- $696,0005 bd4 ba3.6k sqft3224 Barkham Dr, Midlothian, VA 23112For SaleMLS ID #2620847, Verria Hairston, Opendoor Brokerage LLC. CVRMLS
- $515,0003 bd3 ba2.5k sqft5329 Old Main St Unit B, Henrico, VA 23231For SaleMLS ID #2612769, Terri Abernethy, Shaheen Ruth Martin & Fonville. CVRMLS
- $649,9503 bd3 ba2.3k sqft12045 Talavera Ter, Henrico, VA 23238For SaleMLS ID #2612978, Jenny Brock, Neumann & Dunn Real Estate. CVRMLS
