Welcome home to this beautiful 4-bedroom, 3-bathroom two-story with a spacious 3-car garage, located in the highly desirable Elkhorn area. Step inside to an open-concept floor plan featuring luxury vinyl plank flooring throughout the main level, a dedicated bedroom/flex space, and a convenient drop zone just off the garage. The bright and stylish kitchen showcases modern cabinetry, a huge quartz island, a walk-in pantry, and a seamless flow into the living and dining areas. Upstairs, you'll find 3 more generously sized bedrooms and a second-floor laundry room. The unfinished lower level includes an egress window and bathroom rough-in, providing excellent potential for future expansion and customization. The backyard is fully fenced! Elkhorn schools!
Pending
$450,000
4211 S 213th Ave, Elkhorn, NE 68022
4beds
2,206sqft
:
Get pre-qualified$3,230/mo
Single Family Residence
Built in 2020
9,234 Square Feet Lot
$450,700 Zestimate®
$204/sqft
$10/mo HOA
What's special
Second-floor laundry roomOpen-concept floor planModern cabinetryBright and stylish kitchenWalk-in pantryHuge quartz island
- 50 days |
- 105 |
- 4 |
Zillow last checked:
Listing updated:
Listed by:
Kelly Rasmussen 402-714-6862,
Nebraska Realty
Source: GPRMLS,MLS#: 22616260
Facts & features
Interior
Bedrooms & bathrooms
- Bedrooms: 4
- Bathrooms: 3
- Full bathrooms: 1
- 3/4 bathrooms: 1
- 1/2 bathrooms: 1
- Partial bathrooms: 1
- Main level bathrooms: 1
Primary bedroom
- Features: Wall/Wall Carpeting, Window Covering, 9'+ Ceiling, Walk-In Closet(s)
- Level: Second
Bedroom 2
- Features: Wall/Wall Carpeting, Window Covering
- Level: Second
Bedroom 3
- Features: Wall/Wall Carpeting, Window Covering
- Level: Second
Bedroom 4
- Features: Wall/Wall Carpeting, Window Covering
- Level: Main
Primary bathroom
- Features: 3/4
Dining room
- Level: Main
Kitchen
- Level: Main
Living room
- Level: Main
Basement
- Area: 1130
Heating
- Natural Gas, Forced Air
Cooling
- Central Air
Appliances
- Included: Range, Refrigerator, Dishwasher, Disposal, Microwave
Features
- Two Story Entry
- Windows: Window Coverings
- Basement: Unfinished
- Number of fireplaces: 1
- Fireplace features: Direct-Vent Gas Fire
Interior area
- Total structure area: 2,206
- Total interior livable area: 2,206 sqft
- Finished area above ground: 2,206
- Finished area below ground: 0
Property
Parking
- Total spaces: 3
- Parking features: Attached
- Attached garage spaces: 3
Features
- Levels: Two
- Patio & porch: Porch, Patio
- Fencing: Wood,Full,Privacy
Lot
- Size: 9,234 Square Feet
- Dimensions: 133 x 70 x 131 x 69
- Features: Up to 1/4 Acre.
Details
- Additional structures: Outbuilding
- Parcel number: 2432363106
Construction
Type & style
- Home type: SingleFamily
- Architectural style: Traditional
- Property subtype: Single Family Residence
Materials
- Masonite, Brick/Other
- Foundation: Block
- Roof: Composition
Condition
- Not New and NOT a Model
- New construction: No
- Year built: 2020
Utilities & green energy
- Sewer: Public Sewer
- Water: Public
- Utilities for property: Cable Available
Community & HOA
Community
- Subdivision: Westbury Creek
HOA
- Has HOA: Yes
- Services included: Common Area Maintenance
- HOA fee: $125 annually
Location
- Region: Elkhorn
Financial & listing details
- Price per square foot: $204/sqft
- Tax assessed value: $348,600
- Annual tax amount: $6,956
- Date on market: 6/18/2026
- Listing terms: VA Loan,FHA,Conventional,Cash
- Ownership: Fee Simple
Estimated market value
$450,700
$428,000 - $473,000
$2,879/mo
Price history
| Date | Event | Price |
|---|---|---|
| 6/19/2026 | Pending sale | $450,000$204/sqft |
Source:  GPRMLS #22616260 Report a problem GPRMLS #22616260 Report a problem | ||
| 6/18/2026 | Listed for sale | $450,000+41.4%$204/sqft |
Source: GPRMLS #22616260 Report a problem | ||
| 8/11/2020 | Sold | $318,160$144/sqft |
Source: GPRMLS #22007608 Report a problem | ||
| 5/4/2020 | Price change | $318,160+2.6%$144/sqft |
Source: Nebraska Realty #22007608 Report a problem | ||
| 3/31/2020 | Listed for sale | $310,160$141/sqft |
Source: Nebraska Realty #22007608 Report a problem | ||
Public tax history
| Year | Property taxes | Tax assessment |
|---|---|---|
| 2025 | $6,956 -1.7% | $348,600 |
| 2024 | $7,076 -7.5% | $348,600 +15.9% |
| 2023 | $7,650 -7.7% | $300,700 |
| 2022 | $8,290 -1.2% | $300,700 |
| 2021 | $8,388 +1658.6% | $300,700 +1668.8% |
| 2020 | $477 +9.5% | $17,000 +8.3% |
| 2019 | $435 +1018.2% | $15,700 +1021.4% |
| 2018 | $39 | $1,400 |
Find assessor info on the county website
Monthly payment
Est. payment
Payment breakdown
Explore the cost of this home by adjusting the details. Changes won't be saved.Climate risks
Neighborhood: Elkhorn
Nearby schools
GreatSchools rating
- 9/10Elkhorn Blue Sage ElementaryGrades: PK-5Distance: 0.5 mi
- 9/10Elkhorn Ridge Middle SchoolGrades: 6-8Distance: 3.7 mi
- 10/10Elkhorn South High SchoolGrades: 9-12Distance: 2 mi
Schools provided by the listing agent
- Elementary: Iron Bluff
- Middle: Elkhorn Ridge
- High: Elkhorn South
- District: Elkhorn
Source: GPRMLS. This data may not be complete. We recommend contacting the local school district to confirm school assignments for this home.
- $503,2004 bd3 ba3.2k sqft4207 S 213th Ave, Elkhorn, NE 68022Off Market
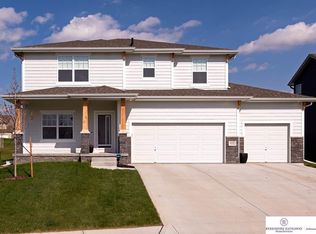
- $428,5004 bd3 ba2.5k sqft4215 S 213th Ave, Elkhorn, NE 68022Off Market
- $428,8004 bd2 ba2.5k sqft4214 S 213th St, Elkhorn, NE 68022Off Market
- $428,9004 bd2 ba2.4k sqft4219 S 213th Ave, Elkhorn, NE 68022Off Market
- $382,4003 bd3 ba1.5k sqft4210 S 213th St, Elkhorn, NE 68022Off Market
- $370,3003 bd2 ba1.5k sqft4210 S 213th St, Arlington, NE 68002Off Market
- $450,0005 bd3 ba2.6k sqft4212 S 213th St, Elkhorn, NE 68022For Sale
- $363,0003 bd3 ba1.4k sqft4218 S 213th St, Elkhorn, NE 68022Off Market
A local agent can set up tours, give advice and negotiate with sellers.
A local lender can help you make sure your offer is ready when you are.
Similar homes
- $459,0004 bd3 ba2.4k sqft21302 G St, Elkhorn, NE 68022For Sale

 MLS ID #22621418, Tyson Compton, BHHS Ambassador Real Estate. GPRMLS
 - $450,0005 bd3 ba2.6k sqft4212 S 213th St, Elkhorn, NE 68022For Sale
 MLS ID #22619270, Jen Robidoux, Better Homes and Gardens R.E.. GPRMLS
 - $450,0004 bd3 ba2.9k sqft6327 S 208th Ave, Elkhorn, NE 68022For Sale
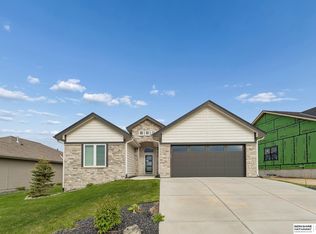 MLS ID #22620356, Michael Maley, BHHS Ambassador Real Estate. GPRMLS
 - $429,9984 bd3 ba2.9k sqft21052 Monroe St, Elkhorn, NE 68022For Sale
 MLS ID #22622066, Katy Hackworth, BHHS Ambassador Real Estate. GPRMLS
 - $439,9004 bd3 ba2.5k sqft4504 S 198th St, Omaha, NE 68135For SaleMLS ID #22621092, Joel Johnson, BHHS Ambassador Real Estate. GPRMLS
- $485,0004 bd2 ba3.1k sqft3806 S 204th Ave, Elkhorn, NE 68022For SaleMLS ID #22529768, Leanne Rangel, Nebraska Realty. GPRMLS
- $435,0004 bd3 ba2.2k sqft8008 S 200th St, Gretna, NE 68028For SaleMLS ID #22622042, Michael Maley, BHHS Ambassador Real Estate. GPRMLS
- $460,0004 bd3 ba2.5k sqft4801 N 181st St, Elkhorn, NE 68022For SaleMLS ID #22618811, May Yap, BHHS Ambassador Real Estate. GPRMLS
- $460,0004 bd3 ba2.4k sqft10415 S 209th St, Gretna, NE 68028For SaleMLS ID #22622254, Justin Lorimer, RE/MAX Results. GPRMLS
- $460,0004 bd4 ba2.2k sqft23419 Agee Ln, Waterloo, NE 68069For SaleMLS ID #22622378, Lindsay Bieker, BHHS Ambassador Real Estate. GPRMLS
- $445,0003 bd3 ba2.5k sqft2726 N 191st Ave, Elkhorn, NE 68022For SaleMLS ID #22614602, Craig McGill, BHHS Ambassador Real Estate. GPRMLS
- $430,0004 bd3 ba2.6k sqft17232 Palisades Dr, Omaha, NE 68136For SaleMLS ID #22622501, Tina Sempeck, eXp Realty LLC. GPRMLS
- $504,9005 bd3 ba3k sqft21101 Butler Ave, Elkhorn, NE 68022For SaleMLS ID #22622215, AJ Kendall, NP Dodge RE Sales Inc Sarpy. GPRMLS
- $529,0004 bd3 ba2.5k sqft18407 Cuming Cir, Elkhorn, NE 68022For SaleMLS ID #22616362, Todd Doxzon, BHHS Ambassador Real Estate. GPRMLS
- $475,0004 bd3 ba2.6k sqft8127 S 196th St, Gretna, NE 68028For SaleMLS ID #22621018, Brooke Ayoub, RE/MAX Results. GPRMLS
- $485,0004 bd3 ba2.6k sqft7804 S 195th St, Gretna, NE 68028For SaleMLS ID #22617255, Jake Romero, Better Homes and Gardens R.E.. GPRMLS
- $568,0005 bd3 ba2.9k sqft5113 N 209th Ave, Elkhorn, NE 68022For SaleMLS ID #22622428, Ricky Newhouse, NextHome Signature Real Estate. GPRMLS
- $545,5004 bd4 ba2.4k sqft18954 Pratt St, Elkhorn, NE 68022For SaleMLS ID #22621058, Peter Jacobus, Elkhorn Realty Group. GPRMLS
- $459,0004 bd4 ba3k sqft16911 Cary St, Omaha, NE 68136For SaleMLS ID #22620997, Kalee Hergert, NP Dodge RE Sales Inc 86Dodge. GPRMLS
- $530,0004 bd3 ba2.3k sqft5731 Kestrel Pkwy, Elkhorn, NE 68022New ConstructionMLS ID #22622453, April Williams, BHHS Ambassador Real Estate. GPRMLS
