This rare 4-bedroom, end unit townhome is move-in ready! Primary bedroom and full bathroom are conveniently located on the main floor, and the secondary bedrooms upstairs are all good sized. Kitchen has lots of counter space, a pantry and a double oven. Adjacent dining area and living room have additional cabinet storage, under stairs storage and lots of natural light. Enjoy time outdoors under the covered patio in back, with new composite deck flooring, a built-in storage shed, and privacy fence with gate. Great for morning coffee or entertaining. Owner has thoughtfully landscaped the perimeter with beautiful flowers, perennials and a stepping stone pathway. Unit has 2 parking spaces under the covered carport (guest parking in the lot out in front). All appliances stay. New roof 2025, HVAC 3 years old, water heater 2 years old. Community pool, clubhouse, playground, tennis court. Convenient location near the Binford Blvd. corridor.
Pending
$205,000
4212 Dahlia Ct, Indianapolis, IN 46220
4beds
1,702sqft
:
Get pre-qualified$1,689/mo
Residential, Townhouse
Built in 1972
1,742 Square Feet Lot
$-- Zestimate®
$120/sqft
$295/mo HOA
What's special
New composite deck flooringBuilt-in storage shedPrivacy fence with gateLots of natural lightCovered patio in backUnder stairs storageDouble oven
- 44 days |
- 68 |
- 1 |
Likely to sell faster than
Zillow last checked:
Listing updated:
Listed by:
Carmen Corbin 317-771-0967,
CENTURY 21 Scheetz
Source: MIBOR as distributed by MLS GRID,MLS#: 22107739
Facts & features
Interior
Bedrooms & bathrooms
- Bedrooms: 4
- Bathrooms: 2
- Full bathrooms: 2
- Main level bathrooms: 1
- Main level bedrooms: 1
Primary bedroom
- Level: Main
- Area: 187 Square Feet
- Dimensions: 17x11
Bedroom 2
- Level: Upper
- Area: 187 Square Feet
- Dimensions: 17x11
Bedroom 3
- Level: Upper
- Area: 144 Square Feet
- Dimensions: 12x12
Bedroom 4
- Level: Upper
- Area: 165 Square Feet
- Dimensions: 15x11
Dining room
- Level: Main
- Area: 110 Square Feet
- Dimensions: 11x10
Kitchen
- Features: Tile-Ceramic
- Level: Main
- Area: 110 Square Feet
- Dimensions: 11x10
Living room
- Level: Main
- Area: 255 Square Feet
- Dimensions: 17x15
Heating
- Natural Gas
Cooling
- Central Air
Appliances
- Included: Dishwasher, Dryer, Disposal, Gas Water Heater, MicroHood, Double Oven, Refrigerator, Washer
Features
- Pantry
- Has basement: No
Interior area
- Total structure area: 1,702
- Total interior livable area: 1,702 sqft
Property
Parking
- Parking features: Carport
- Has carport: Yes
Features
- Levels: Two
- Stories: 2
- Patio & porch: Covered
- Fencing: Fenced,Fence Complete,Full,Privacy,Gate
Lot
- Size: 1,742 Square Feet
Details
- Additional structures: Storage
- Parcel number: 490709119067000800
- Horse amenities: None
Construction
Type & style
- Home type: Townhouse
- Architectural style: Traditional
- Property subtype: Residential, Townhouse
- Attached to another structure: Yes
Materials
- Brick, Wood Siding
- Foundation: Slab
Condition
- New construction: No
- Year built: 1972
Utilities & green energy
- Water: Public
Community & HOA
Community
- Features: Low Maintenance Lifestyle, Clubhouse, Playground, Pool, Tennis Court(s)
- Subdivision: Garden Walk
HOA
- Has HOA: Yes
- Amenities included: Maintenance Grounds, Maintenance, Park, Playground, Management, Tennis Court(s)
- Services included: Association Home Owners, Entrance Common, Maintenance Grounds, Maintenance, ParkPlayground, Management, Tennis Court(s)
- HOA fee: $295 monthly
- HOA phone: 317-837-9860
Location
- Region: Indianapolis
Financial & listing details
- Price per square foot: $120/sqft
- Tax assessed value: $178,900
- Annual tax amount: $1,872
- Date on market: 6/12/2026
- Cumulative days on market: 46 days
Estimated market value
Not available
Estimated sales range
Not available
Not available
Price history
| Date | Event | Price |
|---|---|---|
| 6/26/2026 | Pending sale | $205,000$120/sqft |
Source:  MIBOR as distributed by MLS GRID #22107739 Report a problem MIBOR as distributed by MLS GRID #22107739 Report a problem | ||
| 6/12/2026 | Listed for sale | $205,000+13.9%$120/sqft |
Source: MIBOR as distributed by MLS GRID #22107739 Report a problem | ||
| 10/1/2024 | Sold | $180,000$106/sqft |
Source: MIBOR as distributed by MLS GRID #21996351 Report a problem | ||
| 9/3/2024 | Pending sale | $180,000$106/sqft |
Source: MIBOR as distributed by MLS GRID #21996351 Report a problem | ||
| 8/26/2024 | Price change | $180,000-2.7%$106/sqft |
Source: MIBOR as distributed by MLS GRID #21996351 Report a problem | ||
| 8/16/2024 | Listed for sale | $185,000+35.5%$109/sqft |
Source: MIBOR as distributed by MLS GRID #21996351 Report a problem | ||
| 3/4/2022 | Sold | $136,500-11.9%$80/sqft |
Source: MIBOR as distributed by MLS GRID #21833586 Report a problem | ||
| 1/31/2022 | Pending sale | $155,000$91/sqft |
Source: MIBOR as distributed by MLS GRID #21833586 Report a problem | ||
| 1/26/2022 | Price change | $155,000-3.1%$91/sqft |
Source: MIBOR as distributed by MLS GRID #21833586 Report a problem | ||
| 1/14/2022 | Listed for sale | $160,000+68.4%$94/sqft |
Source: MIBOR as distributed by MLS GRID #21833586 Report a problem | ||
| 6/7/2012 | Listing removed | $94,990$56/sqft |
Source: Your Home Company Realty Report a problem | ||
| 6/2/2012 | Listed for sale | $94,990+0.1%$56/sqft |
Source: Your Home Company Realty Report a problem | ||
| 12/14/2011 | Listing removed | $94,900+11.6%$56/sqft |
Source: Your Home Company #21107832 Report a problem | ||
| 7/8/2011 | Sold | $85,000-10.4%$50/sqft |
Source: Public Record Report a problem | ||
| 6/18/2011 | Price change | $94,900-5.1%$56/sqft |
Source: Your Home Company #21107832 Report a problem | ||
| 3/12/2011 | Price change | $99,9900%$59/sqft |
Source: Your Home Company #21107832 Report a problem | ||
| 12/26/2010 | Price change | $100,000-4.8%$59/sqft |
Source: Flat Fee Realty, llc #21021090 Report a problem | ||
| 5/5/2010 | Price change | $105,000-3.7%$62/sqft |
Source: Flat Fee Realty, llc #21021090 Report a problem | ||
| 4/29/2010 | Price change | $109,000-3.5%$64/sqft |
Source: Flat Fee Realty, llc #21021090 Report a problem | ||
| 4/22/2010 | Listed for sale | $112,900$66/sqft |
Source: Flat Fee Realty, llc #21021090 Report a problem | ||
Public tax history
| Year | Property taxes | Tax assessment |
|---|---|---|
| 2025 | $1,248 +71.7% | $178,900 +40% |
| 2024 | $727 -32.3% | $127,800 +32.8% |
| 2023 | $1,073 +19.6% | $96,200 -16% |
| 2022 | $897 +49.4% | $114,500 +18.4% |
| 2021 | $600 +25.1% | $96,700 +19.2% |
| 2020 | $480 +3.7% | $81,100 +7% |
| 2019 | $463 -11.7% | $75,800 +0.8% |
| 2018 | $524 +4.6% | $75,200 -3.2% |
| 2017 | $501 +33.9% | $77,700 +2.4% |
| 2016 | $374 -44.9% | $75,900 -22% |
| 2014 | $678 +4.6% | $97,300 |
| 2013 | $648 | $97,300 +1.1% |
| 2012 | $648 | $96,200 +9.8% |
| 2011 | -- | $87,600 |
| 2010 | $505 +9.4% | $87,600 -2.3% |
| 2009 | $461 | $89,700 +3.1% |
| 2007 | -- | $87,000 +16.6% |
| 2006 | -- | $74,600 +9.4% |
| 2004 | -- | $68,200 |
| 2003 | -- | $68,200 +60.1% |
| 2002 | -- | $42,600 +200% |
| 2001 | -- | $14,200 |
| 2000 | -- | $14,200 |
Find assessor info on the county website
Monthly payment
Est. payment
Payment breakdown
Explore the cost of this home by adjusting the details. Changes won't be saved.Climate risks
Neighborhood: Millersville
Nearby schools
GreatSchools rating
- 7/10Clearwater Elementary SchoolGrades: K-5Distance: 3 mi
- 6/10Eastwood Middle SchoolGrades: 6-8Distance: 0.9 mi
- 7/10North Central High SchoolGrades: 9-12Distance: 4.3 mi
- $178,1003 bd2 ba1.9k sqft4214 Dahlia Ct, Indianapolis, IN 46220Off Market
- $176,4003 bd2 ba1.7k sqft4216 Dahlia Ct, Indianapolis, IN 46220Off Market

- $164,5003 bd2 ba1.7k sqft4218 Dahlia Ct, Indianapolis, IN 46220Off Market
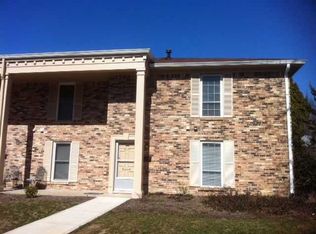
- $144,8002 bd0 ba1k sqft5532 Greenview Dr, Indianapolis, IN 46220Off Market
- $181,4003 bd3 ba1.4k sqft5528 Greenview Dr, Indianapolis, IN 46220Off Market
- $133,5002 bd1 ba1k sqft5534 Greenview Dr, Indianapolis, IN 46220Off Market
- $150,0003 bd3 ba1.4k sqft5530 Greenview Dr, Indianapolis, IN 46220Sold
- $124,5002 bd2 ba1k sqft5526 Greenview Dr, Indianapolis, IN 46220Sold
A local agent can set up tours, give advice and negotiate with sellers.
Similar homes
- $239,9002 bd2 ba1.4k sqft4937 Windridge Dr #8, Indianapolis, IN 46226Active
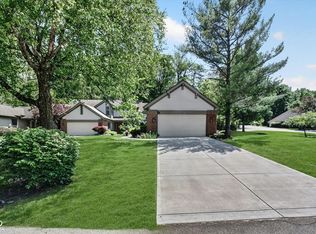 MLS ID #22100797, Eric Rasmussen, CENTURY 21 Scheetz. MIBOR as distributed by MLS GRID
 - $225,0003 bd2 ba1.3k sqft410 S Post Rd, Indianapolis, IN 46219Active
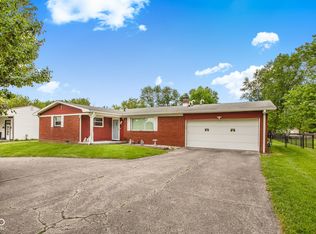 MLS ID #22115821, Patrick Daves, BluPrint Real Estate Group. MIBOR as distributed by MLS GRID
 - $215,0002 bd2 ba1.4k sqft7601 Newport Bay Dr Unit 110, Indianapolis, IN 46240Active
 MLS ID #22110203, Mary Boustani, Keller Williams Indy Metro NE. MIBOR as distributed by MLS GRID
 - $219,9003 bd2 ba2.3k sqft501 N Bend Rd, Beech Grove, IN 46107Active
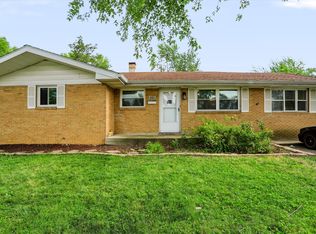 MLS ID #22115672, Aaron Gourdouze, Redfin Corporation. MIBOR as distributed by MLS GRID
 - $184,9003 bd1 ba1.1k sqft3937 Marietta Ct, Indianapolis, IN 46235ActiveMLS ID #22109488, Brenda Cook, F.C. Tucker Company. MIBOR as distributed by MLS GRID
- $184,9002 bd2 ba1.4k sqft5305 E 19th Pl, Indianapolis, IN 46218ActiveMLS ID #22111890, Goldie Scales, The Modglin Group. MIBOR as distributed by MLS GRID
- $215,0003 bd2 ba1.3k sqft7762 Park North Lake Dr, Indianapolis, IN 46260ActiveMLS ID #22108206, Andrew Liechty, F.C. Tucker Company. MIBOR as distributed by MLS GRID
- $223,0002 bd2 ba1.4k sqft7601 Newport Bay Dr Unit 109, Indianapolis, IN 46240ActiveMLS ID #22100011, Mary Boustani, Keller Williams Indy Metro NE. MIBOR as distributed by MLS GRID
- $169,9003 bd2 ba1.3k sqft10238 Sutters Ct, Indianapolis, IN 46229ActiveMLS ID #22114860, Renee Peek, F.C. Tucker Company. MIBOR as distributed by MLS GRID
- $229,9004 bd3 ba1.9k sqft643 Creston Point Cir, Indianapolis, IN 46239ActiveMLS ID #22107340, Eric Forney, Keller Williams Indy Metro Partners. MIBOR as distributed by MLS GRID
- $229,5003 bd3 ba2.1k sqft7455 Prairie Lake Dr, Indianapolis, IN 46256ActiveMLS ID #22102582, Paul Staff, Highgarden Real Estate. MIBOR as distributed by MLS GRID
- $214,5002 bd2 ba1.2k sqft5924 Highgate Cir E, Indianapolis, IN 46250ActiveMLS ID #22100751, Laurie Tucco, Tucco Realty LLC. MIBOR as distributed by MLS GRID
- $139,9003 bd2 ba1.7k sqft5026 Allisonville Rd Unit B, Indianapolis, IN 46205ActiveMLS ID #22111981, Barbara Bade, Keller Williams Indy Metro NE. MIBOR as distributed by MLS GRID
- $193,0003 bd1 ba892 sqft3314 Eastbrooke Ct, Indianapolis, IN 46235ActiveMLS ID #22099497, James Krause, @properties. MIBOR as distributed by MLS GRID
- $195,0002 bd3 ba1.3k sqft5546 Nighthawk Dr, Indianapolis, IN 46254ActiveMLS ID #22106332, Dare Kayode, United Real Estate Indpls. MIBOR as distributed by MLS GRID
- $220,0002 bd2 ba1k sqft1039 Buffalo Run Way, Indianapolis, IN 46227ActiveMLS ID #22115545, Stacy Sims, Keller Williams Indy Metro Partners. MIBOR as distributed by MLS GRID
- $244,0003 bd4 ba2.5k sqft5521 Vin Rose Ln, Indianapolis, IN 46226ActiveMLS ID #22109856, Timeko Whitaker, F.C. Tucker Company. MIBOR as distributed by MLS GRID
- $159,0003 bd2 ba1.1k sqft3561 N Dubarry Rd, Indianapolis, IN 46226ActiveMLS ID #22109545, Malinda Ennis, Keller Williams Indy Metro NE. MIBOR as distributed by MLS GRID
- $190,0002 bd3 ba1.4k sqft2458 Chaseway Ct, Indianapolis, IN 46268ActiveMLS ID #22111250, Pat Haddad, Realty World Indy. MIBOR as distributed by MLS GRID
- $202,0003 bd1 ba1.2k sqft1848 N Livingston Ave, Indianapolis, IN 46222ActiveMLS ID #22100519, Eric Forney, Keller Williams Indy Metro Partners. MIBOR as distributed by MLS GRID
