FANTASTIC OPPORTUNITY - NEW PRICE! Spacious 2 bed, 2 bath, plus office or flex space townhouse with attached 2-car garage and private shaded outdoor space. Location is near Swiss Ave historic district and minutes from Baylor Medical Center, Deep Ellum, Lower Greenville, Downtown Dallas and the Arts District. FRESH PAINT throughout enhances the abundant natural light, soaring ceilings, and spacious floorplan. Pine plank flooring adds warmth and character along with dramatic two-story lofted ceilings and wide-open living and dining spaces. Kitchen has granite counters and large peninsula with counter seating, refrigerator and pantry. Two balconies off the living areas add options for entertaining or relaxing with your morning coffee or evening beverage. First floor entry level with NEWLY REFINISHED concrete flooring includes a private guest bedroom and full bath, full-sized laundry area with washer and dryer, direct access to the two-car garage and private back courtyard, plus a BONUS ROOM for an office, gym or lounge. Continue upstairs to the third level where the primary suite features NEW CARPET, vaulted ceiling, large walk-in closet, a perfect niche for a cozy sitting area or desk, and ensuite bath with 2 sinks, dual shower heads and soaking tub. The primary bedroom has large windows to bring in light and tree views for a natural serenity. The back courtyard has an 8-foot wood privacy fence and the possibilities for entertaining or creating your own garden oasis are unlimited. Outdoor enthusiasts will appreciate the Katy Trail, Exall Park, Bryan Place Community Pool and White Rock Lake. THIS PROPERTY DELIVERS – over 2,000sf plus 2-car garage, outdoor space, great location with access to Dallas attractions and amenities, all in a gated community with LOW HOA FEES that feels like a quiet private oasis. Urban living at its best! BRING YOUR BUYERS TODAY!
For sale
Price cut: $35.1K (6/7)
$439,900
4214 Swiss Ave Unit C, Dallas, TX 75204
2beds
2,053sqft
:
Get pre-qualified$3,223/mo
Townhouse
Built in 2001
2,090 Square Feet Lot
$437,200 Zestimate®
$214/sqft
$75/mo HOA
What's special
Private back courtyardFresh paint throughoutPrivate shaded outdoor spaceAbundant natural lightDramatic two-story lofted ceilingsLarge walk-in closetSoaring ceilings
- 250 days |
- 331 |
- 23 |
Zillow last checked:
Listing updated:
Listed by:
Karen Johnson 0663183 972-800-1459,
RE/MAX DFW Associates 972-462-8181
Source: NTREIS,MLS#: 21091146
Facts & features
Interior
Bedrooms & bathrooms
- Bedrooms: 2
- Bathrooms: 2
- Full bathrooms: 2
Primary bedroom
- Features: Ceiling Fan(s), En Suite Bathroom, Sitting Area in Primary, Walk-In Closet(s)
- Level: Third
- Dimensions: 17 x 16
Bedroom
- Level: First
- Dimensions: 12 x 12
Primary bathroom
- Features: Built-in Features, Dual Sinks, Granite Counters, Garden Tub/Roman Tub, Multiple Shower Heads
- Level: Third
- Dimensions: 13 x 6
Dining room
- Level: Second
- Dimensions: 13 x 12
Other
- Features: Built-in Features, Solid Surface Counters
- Level: First
- Dimensions: 7 x 6
Kitchen
- Features: Breakfast Bar, Built-in Features, Granite Counters, Pantry
- Level: Second
- Dimensions: 13 x 9
Living room
- Features: Ceiling Fan(s)
- Level: Second
- Dimensions: 22 x 18
Office
- Level: First
- Dimensions: 10 x 9
Utility room
- Features: Utility Room
- Level: First
- Dimensions: 5 x 3
Heating
- Central, Natural Gas
Cooling
- Central Air, Ceiling Fan(s), Electric
Appliances
- Included: Dryer, Dishwasher, Electric Water Heater, Disposal, Gas Range, Refrigerator, Washer
- Laundry: Washer Hookup, Dryer Hookup, ElectricDryer Hookup
Features
- Cathedral Ceiling(s), Granite Counters, Open Floorplan, Pantry, Walk-In Closet(s)
- Flooring: Carpet, Concrete, Ceramic Tile, Wood
- Windows: Window Coverings
- Has basement: No
- Has fireplace: No
Interior area
- Total interior livable area: 2,053 sqft
Video & virtual tour
Property
Parking
- Total spaces: 2
- Parking features: Door-Single, Garage, Garage Door Opener
- Attached garage spaces: 2
Features
- Levels: Three Or More
- Patio & porch: Covered, Front Porch, Patio
- Pool features: None
- Fencing: Back Yard,Privacy,Wood
Lot
- Size: 2,090 Square Feet
Details
- Parcel number: 000767000704C0000
Construction
Type & style
- Home type: Townhouse
- Architectural style: Contemporary/Modern
- Property subtype: Townhouse
- Attached to another structure: Yes
Materials
- Metal Siding, Steel Siding, Wood Siding
- Foundation: Slab
- Roof: Metal
Condition
- Year built: 2001
Utilities & green energy
- Sewer: Public Sewer
- Water: Public
- Utilities for property: Sewer Available, Water Available
Community & HOA
Community
- Features: Curbs, Gated, Sidewalks
- Security: Gated Community, Smoke Detector(s)
- Subdivision: Swiss Ave
HOA
- Has HOA: Yes
- Amenities included: Maintenance Front Yard
- Services included: Association Management, Maintenance Grounds
- HOA fee: $225 quarterly
- HOA name: Contact Richard Catron
- HOA phone: 214-906-5078
Location
- Region: Dallas
Financial & listing details
- Price per square foot: $214/sqft
- Tax assessed value: $514,560
- Annual tax amount: $11,501
- Date on market: 11/19/2025
- Cumulative days on market: 251 days
- Listing terms: Cash,Conventional,FHA,VA Loan
- Exclusions: Included: Refrigerator, Washer and Dryer
Estimated market value
$437,200
$415,000 - $459,000
$2,915/mo
Price history
| Date | Event | Price |
|---|---|---|
| 6/28/2026 | Listed for rent | $2,750-14.1%$1/sqft |
Source: Zillow Rentals Report a problem | ||
| 6/7/2026 | Price change | $439,900-7.4%$214/sqft |
Source: NTREIS #21091146 Report a problem | ||
| 4/30/2026 | Price change | $475,000-2.1%$231/sqft |
Source: NTREIS #21091146 Report a problem | ||
| 4/4/2026 | Listed for sale | $485,000$236/sqft |
Source: NTREIS #21091146 Report a problem | ||
| 3/26/2026 | Contingent | $485,000$236/sqft |
Source: NTREIS #21091146 Report a problem | ||
| 2/14/2026 | Price change | $485,000-3%$236/sqft |
Source: NTREIS #21091146 Report a problem | ||
| 1/1/2026 | Price change | $499,950-3.7%$244/sqft |
Source: NTREIS #21091146 Report a problem | ||
| 11/19/2025 | Listed for sale | $519,000+0.8%$253/sqft |
Source: NTREIS #21091146 Report a problem | ||
| 1/26/2024 | Sold | -- |
Source: NTREIS #20493031 Report a problem | ||
| 1/10/2024 | Pending sale | $515,000$251/sqft |
Source: NTREIS #20493031 Report a problem | ||
| 1/8/2024 | Contingent | $515,000$251/sqft |
Source: NTREIS #20493031 Report a problem | ||
| 1/6/2024 | Pending sale | $515,000$251/sqft |
Source: NTREIS #20493031 Report a problem | ||
| 12/29/2023 | Contingent | $515,000$251/sqft |
Source: NTREIS #20493031 Report a problem | ||
| 12/14/2023 | Listed for sale | $515,000+22.9%$251/sqft |
Source: NTREIS #20493031 Report a problem | ||
| 1/24/2022 | Listing removed | -- |
Source: Zillow Rental Network Premium Report a problem | ||
| 1/3/2022 | Listed for rent | $3,200+39.2%$2/sqft |
Source: Zillow Rental Network Premium Report a problem | ||
| 9/7/2021 | Sold | -- |
Source: Ebby Halliday solds #14625325_75204_C Report a problem | ||
| 8/11/2021 | Pending sale | $419,000$204/sqft |
Source: NTREIS #14625325 Report a problem | ||
| 7/30/2021 | Listed for sale | $419,000+11.8%$204/sqft |
Source: NTREIS #14625325 Report a problem | ||
| 7/12/2019 | Listing removed | $2,299$1/sqft |
Source: Specialized 247 Report a problem | ||
| 7/8/2019 | Price change | $2,299-4.2%$1/sqft |
Source: Specialized 247 Report a problem | ||
| 6/27/2019 | Listed for rent | $2,399$1/sqft |
Source: Specialized 247 Report a problem | ||
| 6/25/2019 | Listing removed | $374,900$183/sqft |
Source: Redfin Corporation #14064185 Report a problem | ||
| 6/6/2019 | Price change | $374,900-2.6%$183/sqft |
Source: Redfin Corporation #14064185 Report a problem | ||
| 5/31/2019 | Price change | $384,900-1.3%$187/sqft |
Source: Redfin Corporation #14064185 Report a problem | ||
| 5/23/2019 | Listed for sale | $389,900$190/sqft |
Source: Redfin Corporation #14064185 Report a problem | ||
Public tax history
| Year | Property taxes | Tax assessment |
|---|---|---|
| 2025 | $5,585 -51.4% | $514,560 |
| 2024 | $11,501 +17.5% | $514,560 +20.7% |
| 2023 | $9,784 -8.6% | $426,360 |
| 2022 | $10,703 +37.8% | $426,360 +18% |
| 2021 | $7,764 -2.8% | $361,330 |
| 2020 | $7,986 -0.8% | $361,330 |
| 2019 | $8,048 -4% | $361,330 |
| 2018 | $8,382 +12% | $361,330 +6.7% |
| 2017 | $7,483 +26.4% | $338,750 |
| 2016 | $5,922 +12.4% | $338,750 +37.5% |
| 2015 | $5,267 | $246,360 +4.8% |
| 2014 | $5,267 | $235,070 |
| 2013 | -- | -- |
| 2012 | -- | -- |
| 2011 | -- | -- |
| 2010 | -- | -- |
| 2009 | -- | -- |
| 2008 | -- | -- |
| 2007 | -- | -- |
| 2005 | -- | -- |
| 2004 | -- | -- |
| 2003 | -- | -- |
| 2002 | -- | -- |
| 2001 | -- | -- |
Find assessor info on the county website
Monthly payment
Est. payment
Payment breakdown
Explore the cost of this home by adjusting the details. Changes won't be saved.Climate risks
Neighborhood: 75204
Nearby schools
GreatSchools rating
- 4/10Ignacio Zaragoza Elementary SchoolGrades: PK-5Distance: 0.3 mi
- 6/10Alex W Spence Talented/Gifted AcademyGrades: 6-8Distance: 1 mi
- 3/10North Dallas High SchoolGrades: 9-12Distance: 1.4 mi
Schools provided by the listing agent
- Elementary: Zaragoza
- Middle: Spence
- High: North Dallas
- District: Dallas ISD
Source: NTREIS. This data may not be complete. We recommend contacting the local school district to confirm school assignments for this home.
- $311,800-- bd-- ba-- sqft4214 Swiss #E-75204, Dallas, TX 75204Off Market
- $484,7002 bd2 ba2k sqft4214 Swiss Ave UNIT K, Dallas, TX 75204Off Market
- $505,6002 bd2 ba2k sqft4214 Swiss Ave UNIT J, Dallas, TX 75204Off Market

- $496,9002 bd2 ba2k sqft4214 Swiss Ave UNIT I, Dallas, TX 75204Off Market
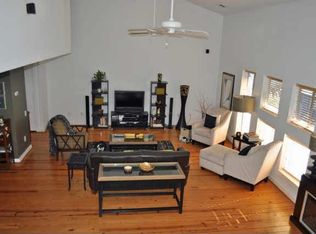
- $491,7002 bd2 ba2k sqft4214 Swiss Ave UNIT H, Dallas, TX 75204Off Market
- $478,1002 bd2 ba1.7k sqft4214 Swiss Ave UNIT G, Dallas, TX 75204Off Market
- $483,3002 bd2 ba2k sqft4214 Swiss Ave UNIT B, Dallas, TX 75204Off Market
- $476,2002 bd2 ba2k sqft4214 Swiss Ave UNIT D, Dallas, TX 75204Off Market
A local agent can set up tours, give advice and negotiate with sellers.
Similar homes
- $449,9002 bd2 ba1.7k sqft3828 San Jacinto St, Dallas, TX 75204For Sale
 MLS ID #21307383, Nathan Hemby. NTREIS
 - $449,5002 bd2 ba1.7k sqft3801 San Jacinto St APT E, Dallas, TX 75204For Sale
 MLS ID #21247733, John Weber. NTREIS
 - $480,0002 bd2 ba2k sqft4214 Swiss Ave Unit A, Dallas, TX 75204For Sale
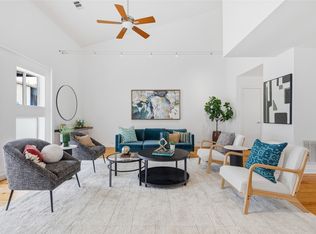 MLS ID #21260559, Kaitlin Lovern. NTREIS
 - $450,0002 bd2 ba1.9k sqft2200 N Peak St, Dallas, TX 75204For Sale
 MLS ID #21311127, Shawna Martinez. NTREIS
 - $365,0002 bd2 ba1.9k sqft1429 Caddo St APT B, Dallas, TX 75204For SaleMLS ID #21291117, Winter Grant. NTREIS
- $470,0002 bd2 ba1.9k sqft3836 San Jacinto St, Dallas, TX 75204For SaleMLS ID #21286347, Eric Narosov. NTREIS
- $469,0003 bd3 ba2k sqft3200 Ross Ave APT 28, Dallas, TX 75204For SaleMLS ID #21318489, Chase Bray. NTREIS
- $475,0002 bd3 ba1.8k sqft4121 McKinney Ave APT 50, Dallas, TX 75204For SaleMLS ID #21297359, Emily Johnson. NTREIS
- $529,0003 bd4 ba1.7k sqft744 Cannen John Ln, Dallas, TX 75204For SaleMLS ID #21310484, Jacob Shuler. NTREIS
- $475,0003 bd4 ba1.7k sqft1510 N Washington Ave #203, Dallas, TX 75204For SaleMLS ID #21316925, Alexander Hurley. NTREIS
- $420,0002 bd2 ba1.3k sqft1417 McCoy St, Dallas, TX 75204For SaleMLS ID #21235895, Cotton Mendenhall. NTREIS
- $425,0002 bd2 ba1.1k sqft3919 Cole Ave APT 101, Dallas, TX 75204For SaleMLS ID #21225689, Owen Tracy. NTREIS
- $444,9002 bd2 ba1.8k sqft4213 Dickason Ave APT 23, Dallas, TX 75219For SaleMLS ID #21248172, Beverly Cardenas. NTREIS
- $449,9952 bd3 ba1.8k sqft4605 Lester Dr, Dallas, TX 75219For SaleMLS ID #21285105, Seychelle Van Poole. NTREIS
- $385,0003 bd3 ba1.7k sqft4519 Rawlins St, Dallas, TX 75219For SaleMLS ID #21291624, Teri Schwan Titus. NTREIS
- $499,5003 bd3 ba1.5k sqft3915 Congress Ave APT 200, Dallas, TX 75219For SaleMLS ID #21327732, Marie Bailey. NTREIS
- $399,9992 bd2 ba1.6k sqft5710 McCommas Blvd #103, Dallas, TX 75206For SaleMLS ID #21297070, Laura Reynolds. NTREIS
- $399,9992 bd3 ba2.2k sqft4830 Cedar Springs Rd APT 32, Dallas, TX 75219For SaleMLS ID #21232435, Rebecca Levy. NTREIS
- $549,0003 bd3 ba1.7k sqft4319 Cabell Dr, Dallas, TX 75204For SaleMLS ID #21148001, Taffney Wilson. NTREIS
- $445,0003 bd2 ba1.5k sqft2103 Healey Dr, Dallas, TX 75228For SaleMLS ID #21338137, Debbie Wold. NTREIS
