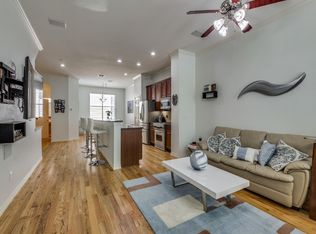
3-story townhome in premier location next to Cole Park, West Village, The Katy Trail, & and Knox-Henderson. On the first floor you'll find the secondary bedroom with attached full bath and 2-car garage. The 2nd floor features a spacious kitchen with gas range open to large living-dining area with wood floors. As well as a half bath & laundry room. The 3rd floor hosts the large primary bedroom with attached bath with separate shower & soaking tub, huge walk-in closet, and private balcony. All utilities covered by HOA except for electricity.
For sale
$475,000
4121 McKinney Ave APT 50, Dallas, TX 75204
2beds
1,860sqft
:
Get pre-qualified$3,908/mo
Condominium
Built in 2003
-- sqft lot
$-- Zestimate®
$255/sqft
$475/mo HOA
What's special
Private balconyHuge walk-in closetLaundry roomHalf bath
- 40 days |
- 679 |
- 38 |
Likely to sell faster than
Zillow last checked:
Listing updated:
Listed by:
Emily Johnson 0633555 214-536-0026,
Compass RE Texas, LLC 214-814-8100
Source: NTREIS,MLS#: 21297359
Facts & features
Interior
Bedrooms & bathrooms
- Bedrooms: 2
- Bathrooms: 3
- Full bathrooms: 2
- 1/2 bathrooms: 1
Primary bedroom
- Features: Dual Sinks, En Suite Bathroom, Garden Tub/Roman Tub, Separate Shower, Walk-In Closet(s)
- Level: Third
- Dimensions: 14 x 15
Bedroom
- Features: En Suite Bathroom, Walk-In Closet(s)
- Level: First
- Dimensions: 11 x 11
Kitchen
- Features: Breakfast Bar, Stone Counters
- Level: Second
- Dimensions: 14 x 8
Living room
- Level: Second
- Dimensions: 15 x 12
Utility room
- Level: Third
- Dimensions: 7 x 5
Heating
- Central, Natural Gas
Cooling
- Central Air, Electric
Appliances
- Included: Dishwasher, Disposal, Gas Range, Microwave
Features
- Granite Counters, Open Floorplan, Pantry, Walk-In Closet(s)
- Flooring: Carpet, Ceramic Tile, Wood
- Has basement: No
- Has fireplace: No
Interior area
- Total interior livable area: 1,860 sqft
Video & virtual tour
Property
Parking
- Total spaces: 2
- Parking features: Garage, Guest, Private
- Attached garage spaces: 2
Features
- Levels: Three Or More
- Patio & porch: Balcony
- Exterior features: Balcony
- Pool features: None
- Fencing: None
Lot
- Size: 0.94 Acres
- Features: Landscaped, No Backyard Grass
Details
- Parcel number: 00C09290000600048
Construction
Type & style
- Home type: Condo
- Architectural style: Craftsman,Traditional
- Property subtype: Condominium
- Attached to another structure: Yes
Materials
- Foundation: Slab
Condition
- Year built: 2003
Utilities & green energy
- Sewer: Public Sewer
- Water: Public
- Utilities for property: Sewer Available, Water Available
Community & HOA
Community
- Security: Smoke Detector(s)
- Subdivision: Charleston Square Condos
HOA
- Has HOA: Yes
- Services included: Association Management, Gas, Internet, Maintenance Structure, Sewer, Trash, Water
- HOA fee: $475 monthly
- HOA name: Proper Hoa Management
- HOA phone: 214-378-1112
Location
- Region: Dallas
Financial & listing details
- Price per square foot: $255/sqft
- Tax assessed value: $530,100
- Annual tax amount: $11,804
- Date on market: 6/13/2026
Estimated market value
Not available
Estimated sales range
Not available
Not available
Price history
| Date | Event | Price |
|---|---|---|
| 6/13/2026 | Listed for sale | $475,000-9.5%$255/sqft |
Source: NTREIS #21297359 Report a problem | ||
| 1/30/2025 | Listing removed | $525,000$282/sqft |
Source: NTREIS #20790882 Report a problem | ||
| 12/4/2024 | Listed for sale | $525,000-2.8%$282/sqft |
Source: NTREIS #20790882 Report a problem | ||
| 10/15/2024 | Listing removed | $539,900-1.8%$290/sqft |
Source: NTREIS #20736019 Report a problem | ||
| 9/30/2024 | Listed for sale | $549,900+102.9%$296/sqft |
Source: NTREIS #20736019 Report a problem | ||
| 7/10/2023 | Listing removed | -- |
Source: Zillow Rentals Report a problem | ||
| 7/3/2023 | Listed for rent | $3,500+45.8%$2/sqft |
Source: Zillow Rentals Report a problem | ||
| 9/4/2017 | Listing removed | $2,400$1/sqft |
Source: Allen #13665200 Report a problem | ||
| 8/6/2017 | Listed for rent | $2,400$1/sqft |
Source: Keller Williams Realty Allen #13665200 Report a problem | ||
| 7/3/2009 | Listing removed | $271,000$146/sqft |
Source: Active Website #11125396 Report a problem | ||
| 3/4/2009 | Listed for sale | $271,000$146/sqft |
Source: Active Website #11125396 Report a problem | ||
Public tax history
| Year | Property taxes | Tax assessment |
|---|---|---|
| 2025 | $11,804 +0.7% | $530,100 |
| 2024 | $11,723 +16.9% | $530,100 +21.3% |
| 2023 | $10,030 -8.6% | $437,100 |
| 2022 | $10,973 +20.9% | $437,100 +27% |
| 2021 | $9,077 -0.1% | $344,100 +2.8% |
| 2020 | $9,083 -0.8% | $334,800 |
| 2019 | $9,152 -3.9% | $334,800 |
| 2018 | $9,526 +54.6% | $334,800 +9.1% |
| 2017 | $6,160 +10.6% | $306,900 |
| 2016 | $5,571 +7% | $306,900 +32% |
| 2015 | $5,208 | $232,500 |
| 2014 | $5,208 | $232,500 |
| 2013 | -- | -- |
| 2012 | -- | -- |
| 2011 | -- | -- |
| 2010 | -- | -- |
| 2009 | -- | -- |
| 2008 | -- | -- |
| 2007 | -- | -- |
| 2005 | -- | -- |
Find assessor info on the county website
Monthly payment
Est. payment
Payment breakdown
Explore the cost of this home by adjusting the details. Changes won't be saved.Climate risks
Neighborhood: The Uptown
Nearby schools
GreatSchools rating
- 4/10Ben Milam Elementary SchoolGrades: PK-5Distance: 0.1 mi
- 6/10Alex W Spence Talented/Gifted AcademyGrades: 6-8Distance: 0.6 mi
- 3/10North Dallas High SchoolGrades: 9-12Distance: 0.4 mi
Schools provided by the listing agent
- Elementary: Milam
- Middle: Spence
- High: North Dallas
- District: Dallas ISD
Source: NTREIS. This data may not be complete. We recommend contacting the local school district to confirm school assignments for this home.
- $552,4002 bd2 ba1.8k sqft4121 McKinney Ave APT 14, Dallas, TX 75204Off Market
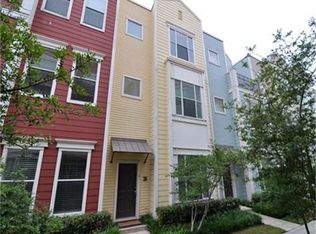
- $560,1002 bd2 ba1.8k sqft4121 McKinney Ave APT 38, Dallas, TX 75204Off Market
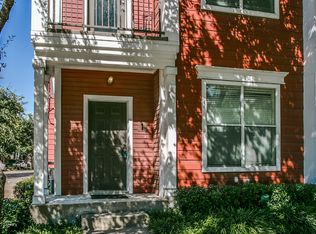
- $599,3002 bd3 ba1.9k sqft4121 McKinney Ave APT 1, Dallas, TX 75204Off Market
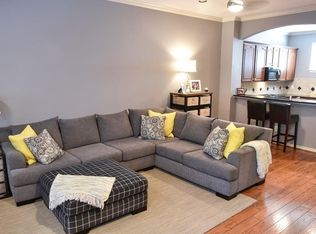
- $534,1002 bd2 ba1.8k sqft4121 McKinney Ave APT 2, Dallas, TX 75204Off Market
- $628,3002 bd2 ba1.8k sqft4121 McKinney Ave APT 3, Dallas, TX 75204Off Market
- $557,4002 bd3 ba1.8k sqft4121 McKinney Ave APT 4, Dallas, TX 75204Off Market
- $531,4002 bd2 ba1.8k sqft4121 McKinney Ave APT 5, Dallas, TX 75204Off Market
- $579,0002 bd3 ba1.8k sqft4121 McKinney Ave APT 6, Dallas, TX 75204Off Market
- $576,4002 bd3 ba1.8k sqft4121 McKinney Ave APT 8, Dallas, TX 75204Off Market
A local agent can set up tours, give advice and negotiate with sellers.
Similar homes
- $469,0003 bd3 ba2k sqft3200 Ross Ave APT 28, Dallas, TX 75204For Sale
 MLS ID #21318489, Chase Bray. NTREIS
 - $425,0002 bd2 ba1.1k sqft3919 Cole Ave APT 101, Dallas, TX 75204For Sale
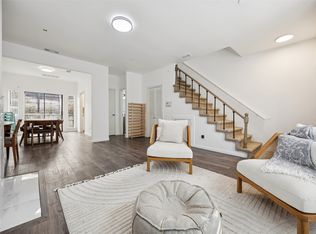 MLS ID #21225689, Owen Tracy. NTREIS
 - $475,0002 bd3 ba1.9k sqft4315 Holland Ave APT 12, Dallas, TX 75219For Sale
 MLS ID #21145842, Mary Beth Harrison. NTREIS
 - $449,5002 bd3 ba1.1k sqft6006 Auburndale Ave APT D, University Park, TX 75205For Sale
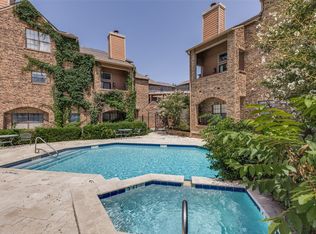 MLS ID #21321401, Terri Cox. NTREIS
 - $440,0003 bd4 ba1.9k sqft2326 Stutz Dr Unit 106, Dallas, TX 75235For SaleMLS ID #21317560, Adam Kieu. NTREIS
- $490,0002 bd3 ba1.6k sqft4123 Lafayette St, Dallas, TX 75204For SaleMLS ID #21241448, Frankie Arthur. NTREIS
- $399,0002 bd3 ba1.9k sqft4830 Cedar Springs Rd #30, Dallas, TX 75219For SaleMLS ID #21304411, Elizabeth Gassos. NTREIS
- $520,0003 bd4 ba2k sqft4114 Lafayette St, Dallas, TX 75204For SaleMLS ID #21314011, Dustin Drummond. NTREIS
- $399,9992 bd3 ba2.2k sqft4830 Cedar Springs Rd APT 32, Dallas, TX 75219For SaleMLS ID #21232435, Rebecca Levy. NTREIS
- $379,0002 bd3 ba1k sqft4307 Gilbert Ave APT 302, Dallas, TX 75219For SaleMLS ID #21255890, Courtney Tauriac. NTREIS
- $564,9002 bd3 ba2k sqft4211 Rawlins St Unit 420, Dallas, TX 75219For SaleMLS ID #21277674, Katherine Meyers. NTREIS
- $365,0002 bd2 ba1.9k sqft1429 Caddo St APT B, Dallas, TX 75204For SaleMLS ID #21291117, Winter Grant. NTREIS
- $520,0003 bd3 ba2.1k sqft1600 Abrams Rd APT 22, Dallas, TX 75214For SaleMLS ID #21260231, Lauren McCullough. NTREIS
- $289,9002 bd2 ba1.1k sqft5916 Sandhurst Ln APT 233, Dallas, TX 75206For SaleMLS ID #21248112, Natalie Greenwood Dean. NTREIS
- $440,0003 bd3 ba2.3k sqft6748 San Roque, Irving, TX 75039For SaleMLS ID #21240703, Jason Sickles. NTREIS
- $360,0002 bd2 ba1.2k sqft13900 Noel Rd Unit 15, Dallas, TX 75240For SaleMLS ID #21262558, Deonn Cole. NTREIS
- $249,0002 bd2 ba992 sqft7151 Gaston Ave APT 907, Dallas, TX 75214For SaleMLS ID #21276089, Julie Barthalt. NTREIS
- $245,0002 bd2 ba1.3k sqft10021 Regal Park Ln APT 108, Dallas, TX 75230For SaleMLS ID #21295839, Kimberly Cocotos. NTREIS
- $335,0003 bd3 ba1.4k sqft1583 Fiji St, Dallas, TX 75203For SaleMLS ID #21320482, Angela Webb. NTREIS
- $429,5003 bd3 ba2.1k sqft643 Senda, Irving, TX 75039For SaleMLS ID #21309316, Michael Hershenberg. NTREIS
