Beautifully refreshed and move-in ready, this light-filled 1.5-story home in Knightdale Station offers the perfect blend of comfort and flexibility. Featuring three bedrooms, including the primary suite, on the main level, plus a private fourth bedroom and full bath upstairs, this floor plan is ideal for a variety of lifestyles. The open-concept living space is anchored by a bright, updated kitchen with freshly painted cabinetry, creating a clean, modern look that flows seamlessly into the main living and dining areas. Luxury vinyl plank flooring throughout the main living spaces, fresh paint and new carpet upstairs, upgraded appliances, a screened porch, and a fenced backyard make this home truly move-in ready. All of this is nestled in one of Knightdale's most desirable communities, known for its parks, trails, neighborhood amenities, and convenient access to Raleigh.
Pending
$469,900
422 Liberty Express Pl, Knightdale, NC 27545
4beds
2,377sqft
:
Get pre-qualified$2,829/mo
Single Family Residence, Residential
Built in 2015
7,405 Square Feet Lot
$463,100 Zestimate®
$198/sqft
$63/mo HOA
What's special
Clean modern lookFresh paintFenced backyardScreened porchUpgraded appliancesOpen-concept living spaceFreshly painted cabinetry
- 30 days |
- 466 |
- 32 |
Likely to sell faster than
Zillow last checked:
Listing updated:
Listed by:
Tiffany Nicole Malgrat 919-899-5337,
Real Broker, LLC,
Aimee Gillespie 260-267-8401,
Real Broker, LLC
Source: Doorify MLS,MLS#: 10176978
Facts & features
Interior
Bedrooms & bathrooms
- Bedrooms: 4
- Bathrooms: 4
- Full bathrooms: 3
- 1/2 bathrooms: 1
Heating
- Heat Pump
Cooling
- Central Air
Appliances
- Included: Dishwasher, Double Oven, Microwave, Refrigerator, Washer/Dryer
Features
- Flooring: Carpet, Vinyl, Tile
- Number of fireplaces: 1
Interior area
- Total structure area: 2,377
- Total interior livable area: 2,377 sqft
- Finished area above ground: 2,377
- Finished area below ground: 0
Property
Parking
- Total spaces: 2
- Parking features: Garage - Attached
- Attached garage spaces: 2
Features
- Levels: Two
- Stories: 2
- Fencing: Back Yard, Fenced
- Has view: Yes
Lot
- Size: 7,405 Square Feet
Details
- Parcel number: 1754.12851481 0426118
- Special conditions: Standard
Construction
Type & style
- Home type: SingleFamily
- Architectural style: Craftsman
- Property subtype: Single Family Residence, Residential
Materials
- Fiber Cement, Stone
- Foundation: Slab
- Roof: Shingle
Condition
- New construction: No
- Year built: 2015
Utilities & green energy
- Sewer: Public Sewer
- Water: Public
Community & HOA
Community
- Subdivision: Knightdale Station
HOA
- Has HOA: Yes
- Services included: Maintenance Grounds
- HOA fee: $375 semi-annually
Location
- Region: Knightdale
Financial & listing details
- Price per square foot: $198/sqft
- Tax assessed value: $480,445
- Annual tax amount: $4,618
- Date on market: 6/28/2026
Estimated market value
$463,100
$440,000 - $486,000
$2,414/mo
Price history
| Date | Event | Price |
|---|---|---|
| 7/13/2026 | Pending sale | $469,900$198/sqft |
Source:  Doorify MLS #10176978 Report a problem Doorify MLS #10176978 Report a problem | ||
| 6/28/2026 | Listed for sale | $469,900-0.9%$198/sqft |
Source: Doorify MLS #10176978 Report a problem | ||
| 5/28/2026 | Listing removed | $474,000$199/sqft |
Source: Doorify MLS #10160748 Report a problem | ||
| 4/28/2026 | Price change | $474,000-2.3%$199/sqft |
Source: Doorify MLS #10160748 Report a problem | ||
| 4/17/2026 | Listed for sale | $485,000+60.2%$204/sqft |
Source: Doorify MLS #10160748 Report a problem | ||
| 3/31/2016 | Sold | $302,700$127/sqft |
Source: Doorify MLS #2009494 Report a problem | ||
Public tax history
| Year | Property taxes | Tax assessment |
|---|---|---|
| 2025 | $4,618 +0.4% | $480,445 |
| 2024 | $4,601 +16.5% | $480,445 +35.3% |
| 2023 | $3,950 +3.5% | $355,024 |
| 2022 | $3,817 +4.8% | $355,024 |
| 2021 | $3,641 | $355,024 |
| 2020 | $3,641 +5.2% | $355,024 +18.7% |
| 2019 | $3,462 | $299,150 |
| 2018 | $3,462 +10.1% | $299,150 |
| 2017 | $3,146 +1.4% | $299,150 |
| 2016 | $3,103 +494.1% | $299,150 +498.3% |
| 2015 | $522 | $50,000 |
Find assessor info on the county website
Monthly payment
Est. payment
Payment breakdown
Explore the cost of this home by adjusting the details. Changes won't be saved.Climate risks
Neighborhood: 27545
Nearby schools
GreatSchools rating
- 7/10Lockhart ElementaryGrades: PK-5Distance: 1.1 mi
- 3/10Neuse River MiddleGrades: 6-8Distance: 2.8 mi
- 3/10Knightdale HighGrades: 9-12Distance: 1.2 mi
Schools provided by the listing agent
- Elementary: Wake - Lockhart Elementary
- Middle: Wake - Neuse River Middle
- High: Wake - Knightdale High
Source: Doorify MLS. This data may not be complete. We recommend contacting the local school district to confirm school assignments for this home.
- $543,000-- bd3 ba3k sqft426 Liberty Express Pl, Knightdale, NC 27545Off Market

- $523,0004 bd2 ba2.3k sqft418 Liberty Express Pl, Knightdale, NC 27545Off Market

- $533,600-- bd3 ba2.8k sqft501 Midlander Dr, Knightdale, NC 27545Off Market
- $522,3004 bd3 ba2.9k sqft505 Midlander Dr, Knightdale, NC 27545Off Market
- $489,400-- bd3 ba2.4k sqft414 Liberty Express Pl, Knightdale, NC 27545Off Market
- $487,300-- bd3 ba2.3k sqft430 Liberty Express Pl, Knightdale, NC 27545Off Market
- $515,0004 bd3 ba2.3k sqft417 Midlander Dr, Knightdale, NC 27545Sold
- $481,300-- bd3 ba2.3k sqft509 Midlander Dr, Knightdale, NC 27545Off Market
A local agent can set up tours, give advice and negotiate with sellers.
Similar homes
- $460,0005 bd3 ba3.1k sqft407 Pacific Heights Rd, Knightdale, NC 27545For Sale
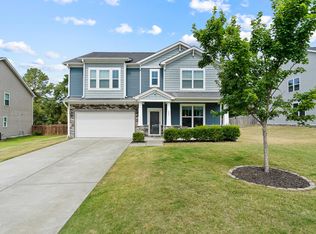
 MLS ID #10173322, Shainah Kamen Milfort. Doorify MLS
 - $499,5003 bd3 ba2.7k sqft1224 Brook Bluff Rd, Knightdale, NC 27545For Sale
 MLS ID #10178200, Sandra El Beaini. Doorify MLS
 - $444,9004 bd3 ba2.9k sqft4605 Stony Falls Way, Knightdale, NC 27545For Sale
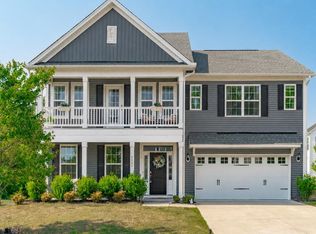 MLS ID #10168745, Brooklyn Micala Dacosin. Doorify MLS
 - $539,9004 bd3 ba3.1k sqft612 Deer Pond Way, Knightdale, NC 27545For Sale
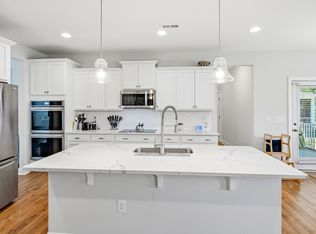 MLS ID #10172657, Tamika Nikhole Hawkins. Doorify MLS
 - $529,9004 bd3 ba3k sqft1004 Manderleigh Dr, Knightdale, NC 27545For SaleMLS ID #10153571, Jim Allen. Doorify MLS
- from $588,7054 bd3 ba2.9k sqftDogwood Plan, Knightdale Station, Knightdale, NC 27545New ConstructionDream Finders Homes
- $474,9005 bd3 ba2.6k sqft714 Bann River Ct, Rolesville, NC 27571For SaleMLS ID #10171360, Cynthia Parker. Doorify MLS
- $454,9003 bd4 ba2.4k sqft9116 Ashton Glen Dr, Zebulon, NC 27597For SaleMLS ID #10172177, Tricia Markulin. Doorify MLS
- $500,0004 bd3 ba2.6k sqft4508 Brintons Cottage St, Raleigh, NC 27616For SaleMLS ID #10176003, Delphine Camara. Doorify MLS
- $465,0003 bd3 ba2.3k sqft648 Future Islands Way, Wendell, NC 27591For SaleMLS ID #10170915, Carole Langheim. Doorify MLS
- $450,0005 bd3 ba2.7k sqft6220 Amber Bluffs Cres, Raleigh, NC 27616For SaleMLS ID #10179358, Gretchen Coley. Doorify MLS
- $460,0005 bd4 ba2.8k sqft5337 Glass Ridge Rd, Raleigh, NC 27616For SaleMLS ID #10169037, Catie Sherry. Doorify MLS
- $485,0003 bd2 ba2.2k sqft73 Diamond Track Ln, Selma, NC 27576For SaleMLS ID #10181866, Pam Lewis. Doorify MLS
- $454,9003 bd3 ba2.7k sqft653 Rockbank Loop, Wendell, NC 27591For SaleMLS ID #10164276, LaQuesta Bryant. Doorify MLS
- from $504,8944 bd3 ba2.3k sqftDrayton Plan, Maggie Way, Wendell, NC 27591New ConstructionCaviness & Cates
- $475,0004 bd3 ba2.7k sqft405 Club Center Dr, Youngsville, NC 27596For SaleMLS ID #10171556, Dana Lemon. Doorify MLS
- $495,0004 bd4 ba2.4k sqft45 Kathleen Ct, Youngsville, NC 27596For SaleMLS ID #10178109, Christina Leigh Cobb. Doorify MLS
- $469,9004 bd3 ba2.3k sqft74 Cardovia Way, Wendell, NC 27591New ConstructionDoorify MLS
- $525,0003 bd3 ba2.5k sqft1205 Elk Falls Dr, Wendell, NC 27591For SaleMLS ID #10178709, Emilee Carraway. Doorify MLS
- $469,4004 bd4 ba2.6k sqft852 Golden Plum Ln, Zebulon, NC 27597For SaleMLS ID #10177115, Ramona Grady. Doorify MLS
