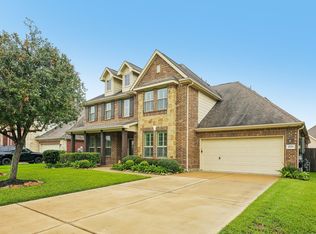
Welcome to this stunning move-in-ready home on a spacious corner lot, designed for both comfort and entertaining. This expansive residence offers 6 bedrooms, 4.5 bathrooms, a dedicated office/flex space, game room, and media room. Soaring ceilings and abundant natural light create an open, airy feel throughout the main living areas. The well-designed floor plan features a luxurious first-floor primary suite plus a secondary bedroom and full bath, ideal for guests or multi-generational living. The spacious living area flows seamlessly into the kitchen and dining spaces, perfect for gatherings large and small. Upstairs offers additional bedrooms, a game room, and media room. Enjoy year-round outdoor living on the oversized covered back porch. This exceptional home offers style, comfort, and room to grow.
Pending
Price cut: $36K (6/20)
$529,000
4224 Walnut Bend Dr, Friendswood, TX 77546
6beds
3,633sqft
:
Get pre-qualified$4,157/mo
Single Family Residence
Built in 2017
10,402 Square Feet Lot
$513,700 Zestimate®
$146/sqft
$25/mo HOA
What's special
Abundant natural lightYear-round outdoor livingSpacious corner lotWell-designed floor planOversized covered back porchGame roomSoaring ceilings
- 84 days |
- 95 |
- 4 |
Zillow last checked:
Listing updated:
Listed by:
Deborah Bly TREC #0383205 281-782-5313,
eXp Realty, LLC,
Abbie Contreras TREC #0706668 617-697-4311,
eXp Realty, LLC
Source: HAR,MLS#: 45079792
Facts & features
Interior
Bedrooms & bathrooms
- Bedrooms: 6
- Bathrooms: 4
- Full bathrooms: 4
Rooms
- Room types: Media Room, Utility Room
Primary bathroom
- Features: Half Bath, Primary Bath: Double Sinks, Primary Bath: Separate Shower, Primary Bath: Tub/Shower Combo, Secondary Bath(s): Tub/Shower Combo, Vanity Area
Kitchen
- Features: Breakfast Bar, Kitchen Island, Kitchen open to Family Room, Pantry, Walk-in Pantry
Heating
- Natural Gas
Cooling
- Ceiling Fan(s), Electric
Appliances
- Included: Disposal, Freestanding Oven, Gas Oven, Oven, Microwave, Gas Cooktop, Dishwasher
- Laundry: Electric Dryer Hookup, Gas Dryer Hookup, Washer Hookup
Features
- Crown Molding, Formal Entry/Foyer, High Ceilings, 2 Bedrooms Down, Primary Bed - 1st Floor, Walk-In Closet(s)
- Flooring: Carpet, Tile, Wood
- Number of fireplaces: 1
- Fireplace features: Gas, Gas Log
Interior area
- Total structure area: 3,633
- Total interior livable area: 3,633 sqft
Video & virtual tour
Property
Parking
- Total spaces: 3
- Parking features: Attached, Garage Door Opener
- Attached garage spaces: 3
Features
- Stories: 2
- Patio & porch: Covered, Patio/Deck, Porch
- Fencing: Back Yard,Full
Lot
- Size: 10,402 Square Feet
- Features: Back Yard, Corner Lot, Subdivided, 0 Up To 1/4 Acre
Details
- Parcel number: 1363430020017
Construction
Type & style
- Home type: SingleFamily
- Architectural style: Traditional
- Property subtype: Single Family Residence
Materials
- Brick, Cement Siding
- Foundation: Slab
- Roof: Composition
Condition
- New construction: No
- Year built: 2017
Details
- Builder name: K Hovnanian
Utilities & green energy
- Sewer: Public Sewer
- Water: Public
Green energy
- Energy efficient items: Attic Vents, Thermostat
Community & HOA
Community
- Subdivision: Autumn Lakes Sec 5
HOA
- Has HOA: Yes
- HOA fee: $300 annually
Location
- Region: Friendswood
Financial & listing details
- Price per square foot: $146/sqft
- Tax assessed value: $582,221
- Annual tax amount: $11,328
- Date on market: 5/5/2026
- Listing terms: Cash,Conventional,FHA,VA Loan
- Ownership: Full Ownership
- Road surface type: Concrete, Curbs, Gutters
Estimated market value
$513,700
$488,000 - $539,000
$4,017/mo
Price history
| Date | Event | Price |
|---|---|---|
| 7/6/2026 | Pending sale | $529,000$146/sqft |
Source:  HAR #45079792 Report a problem HAR #45079792 Report a problem | ||
| 7/6/2026 | Listed for sale | $529,000$146/sqft |
Source: HAR #45079792 Report a problem | ||
| 6/30/2026 | Pending sale | $529,000$146/sqft |
Source: HAR #45079792 Report a problem | ||
| 6/20/2026 | Price change | $529,000-6.4%$146/sqft |
Source: HAR #45079792 Report a problem | ||
| 6/8/2026 | Price change | $565,000-5.8%$156/sqft |
Source: HAR #45079792 Report a problem | ||
| 5/28/2026 | Price change | $599,900-2.5%$165/sqft |
Source: HAR #45079792 Report a problem | ||
| 5/5/2026 | Listed for sale | $615,000$169/sqft |
Source: HAR #45079792 Report a problem | ||
Public tax history
| Year | Property taxes | Tax assessment |
|---|---|---|
| 2025 | $2,906 +13.7% | $582,221 +5% |
| 2024 | $2,557 | $554,348 +0.5% |
| 2023 | -- | $551,524 +17.4% |
| 2022 | $1,880 | $469,601 +17.7% |
| 2021 | -- | $399,000 +2.3% |
| 2020 | $1,885 -1.7% | $390,049 +0.4% |
| 2019 | $1,918 +97% | $388,666 +13.6% |
| 2018 | $974 | $342,205 +813.9% |
| 2017 | $974 -0.2% | $37,443 |
| 2016 | $975 | -- |
Find assessor info on the county website
Monthly payment
Est. payment
Payment breakdown
Explore the cost of this home by adjusting the details. Changes won't be saved.Climate risks
Neighborhood: Autumn Lakes
Nearby schools
GreatSchools rating
- 8/10C D Landolt Elementary SchoolGrades: PK-5Distance: 2.4 mi
- 7/10Brookside Intermediate SchoolGrades: 6-8Distance: 1.3 mi
- 8/10Clear Springs High SchoolGrades: 9-12Distance: 0.7 mi
Schools provided by the listing agent
- Elementary: Landolt Elementary School
- Middle: Brookside Intermediate School
- High: Clear Springs High School
Source: HAR. This data may not be complete. We recommend contacting the local school district to confirm school assignments for this home.
- $516,8004 bd3 ba3.6k sqft4222 Walnut Bend Dr, Friendswood, TX 77546Off Market
- $438,5004 bd2 ba2.4k sqft4223 Evergreen Dr, Friendswood, TX 77546Off Market
- $520,6004 bd3 ba3.8k sqft4221 Evergreen Dr, Friendswood, TX 77546Off Market
- $649,0004 bd4 ba3.9k sqft4220 Walnut Bend Dr, Friendswood, TX 77546For Sale
- $499,2005 bd3 ba3.8k sqft1133 Deer Valley Dr, Friendswood, TX 77546Off Market
- $528,6004 bd4 ba3.4k sqft4219 Evergreen Dr, Friendswood, TX 77546Off Market
- $574,6004 bd4 ba3.4k sqft1131 Deer Valley Dr, Friendswood, TX 77546Off Market
- $555,9003 bd3 ba3.9k sqft4223 Walnut Bend Dr, Friendswood, TX 77546Off Market
A local agent can set up tours, give advice and negotiate with sellers.
Similar homes
- $575,0004 bd3 ba2.8k sqft910 High Ridge Cir, Friendswood, TX 77546For Sale
 MLS ID #83294136, Craig Carver, RE/MAX Space Center. HAR
 - $519,9994 bd3 ba2.7k sqft1501 W Castlewood Ave, Friendswood, TX 77546For Sale
 MLS ID #55567335, Casey Womack, Vaughn Realty & Co. HAR
 - $665,0005 bd5 ba5k sqft3314 Sussex Way, Friendswood, TX 77546For Sale
 MLS ID #84077483, Andrea Ruiz, Real Broker, LLC. HAR
 - $499,5004 bd4 ba3.8k sqft2146 Brittany Colony Dr, League City, TX 77573For Sale
 MLS ID #19586136, Daniel Rickert, 1st Texas, Realtors. HAR
 - $499,9994 bd3 ba3k sqft405 Wickford Ct, League City, TX 77573For SaleMLS ID #81566473, Sandra McNeil, Keller Williams Premier Realty. HAR
- $620,0005 bd4 ba3.4k sqft2512 Ravenna Ct, Friendswood, TX 77546For SaleMLS ID #30131530, Angie Meawad, GHEB Realty. HAR
- $515,0004 bd3 ba3k sqft312 Torrey Ct, League City, TX 77573For SaleMLS ID #54200805, Lisa Boland, Texas Home Shop Realty. HAR
- $599,9004 bd4 ba3.4k sqft2404 Grey Kirby Dr, League City, TX 77573For SaleMLS ID #80029362, Jessica Holcomb, White Glove Realty. HAR
- $725,0005 bd4 ba4.1k sqft904 Cozy Hollow Ct, Friendswood, TX 77546For SaleMLS ID #9459721, Ava Resnick, Foundations Realty. HAR
- $650,0005 bd5 ba3.9k sqft1125 Shady Knoll Ln, League City, TX 77573For SaleMLS ID #92440860, Marilyn Ames, Premier Properties of Texas. HAR
- $514,0004 bd3 ba2.1k sqft3408 Patagonia St, League City, TX 77573For SaleMLS ID #25272743, Debra Carico, Compass RE Texas, LLC - Houston. HAR
- $439,0004 bd3 ba3k sqft606 Biscayne Bend Ln, League City, TX 77573For SaleMLS ID #98505086, Imeldia Adams, Keller Williams Memorial. HAR
- $519,0005 bd4 ba3.6k sqft6810 Arlington Dr, Manvel, TX 77578For SaleMLS ID #87456457, Kris Paul, Texas General Realty, Inc.. HAR
- $499,9993 bd3 ba2.6k sqft2861 Milano Ln, League City, TX 77573For SaleMLS ID #48731887, Carey Cappis, Compass RE Texas, LLC - West Houston. HAR
- $485,0005 bd3 ba2.4k sqft4831 Dove Cove Ln, League City, TX 77573For SaleMLS ID #96723713, Boris Hernandez, JLA Realty. HAR
- $724,0005 bd4 ba4.7k sqft394 Dover Ln, League City, TX 77573For SaleMLS ID #45569905, Carlos Leon, Real Broker, LLC. HAR
- $545,0004 bd4 ba3k sqft2228 Briarstone Bluff Xing, Pearland, TX 77089For SaleMLS ID #73356277, Julie Gutierrez, Keller Williams Realty Metropolitan. HAR
- $579,0004 bd3 ba3.3k sqft1509 Kilgarlin Ln, Deer Park, TX 77536For SaleMLS ID #76064964, Steven Koleno, Beycome Brokerage Realty, LLC. HAR
- $480,0005 bd4 ba3.5k sqft1402 Pine Meadow Ct, Pearland, TX 77581For SaleMLS ID #57544046, Susan Allen, Stanfield Properties. HAR
- $540,0005 bd4 ba3.1k sqft615 Cypress Ave, Fresno, TX 77545For SaleMLS ID #19051973, Carlos J. Martinez, Berkshire Hathaway HomeServices Premier Properties. HAR
