High ceilings, fully fenced 1,000 sqft back yard, large rooms, elevator, 2 water heaters, 3 laundry options. CITY views from living room, kitchen & roof top deck, bonus room with wet bar. Thor kitchen appliances, 36" range, pot filler. 5 camera security system, huge windows, 8' doors, lots of light, wall mounted MyQ opener, EV charger with extra wide (18 foot) garage door, this home has it all. 1 minute to interstate, 7 minutes to down town, very private. Builder IS Agent IS Owner, call with questions.
Under contract - not showing
$989,996
423 Monticello St, Nashville, TN 37207
4beds
3,771sqft
:
Get pre-qualified$6,242/mo
Horizontal Property Regime - Detached, Residential
Built in 2026
1,306 Square Feet Lot
$-- Zestimate®
$263/sqft
$-- HOA
What's special
- 9 days |
- 17 |
- 0 |
Zillow last checked:
Listing updated:
Listed by:
Ruslan (Russ) Bagirov 615-618-3493,
Adaro Realty 615-376-1688
Source: RealTracs MLS as distributed by MLS GRID,MLS#: 3288322
Facts & features
Interior
Bedrooms & bathrooms
- Bedrooms: 4
- Bathrooms: 6
- Full bathrooms: 4
- 1/2 bathrooms: 2
- Main level bedrooms: 2
Primary bathroom
- Features: Double Vanity
- Level: Double Vanity
Heating
- Central
Cooling
- Central Air
Appliances
- Included: Electric Oven, Built-In Electric Range, Dishwasher, Disposal, Ice Maker, Microwave, Refrigerator, Stainless Steel Appliance(s), Smart Appliance(s)
- Laundry: Electric Dryer Hookup, Washer Hookup
Features
- Built-in Features, Ceiling Fan(s), Elevator, Entrance Foyer, Extra Closets, High Ceilings, In-Law Floorplan, Open Floorplan, Pantry, Smart Thermostat, Walk-In Closet(s), Wet Bar, High Speed Internet
- Flooring: Wood
- Basement: Crawl Space
- Number of fireplaces: 1
- Fireplace features: Electric, Great Room
- Common walls with other units/homes: End Unit
Interior area
- Total structure area: 3,771
- Total interior livable area: 3,771 sqft
- Finished area above ground: 3,771
Property
Parking
- Total spaces: 4
- Parking features: Garage Door Opener, Garage Faces Side
- Garage spaces: 2
- Uncovered spaces: 2
Features
- Levels: Three Or More
- Stories: 3
- Patio & porch: Deck, Covered
- Exterior features: Balcony
Lot
- Size: 1,306 Square Feet
Details
- Parcel number: 071010J00200CO
- Special conditions: Standard,Owner Agent
Construction
Type & style
- Home type: SingleFamily
- Architectural style: Contemporary
- Property subtype: Horizontal Property Regime - Detached, Residential
- Attached to another structure: Yes
Materials
- Fiber Cement
- Roof: Asphalt
Condition
- New construction: Yes
- Year built: 2026
Utilities & green energy
- Sewer: Public Sewer
- Water: Public
- Utilities for property: Water Available
Community & HOA
Community
- Security: Carbon Monoxide Detector(s), Fire Alarm, Security System, Smoke Detector(s), Smart Camera(s)/Recording
- Subdivision: Homes At 421 Monticello Street
HOA
- Has HOA: No
Location
- Region: Nashville
Financial & listing details
- Price per square foot: $263/sqft
- Tax assessed value: $140,800
- Annual tax amount: $1,092
- Date on market: 7/19/2026
- Date available: 05/01/2026
Estimated market value
Not available
Estimated sales range
Not available
Not available
Price history
| Date | Event | Price |
|---|---|---|
| 7/19/2026 | Pending sale | $989,996$263/sqft |
Source:  RealTracs MLS as distributed by MLS GRID #3288322 Report a problem RealTracs MLS as distributed by MLS GRID #3288322 Report a problem | ||
| 7/11/2026 | Listing removed | $989,996$263/sqft |
Source: RealTracs MLS as distributed by MLS GRID #3242590 Report a problem | ||
| 6/13/2026 | Listed for sale | $989,996-5.7%$263/sqft |
Source: RealTracs MLS as distributed by MLS GRID #3242590 Report a problem | ||
| 5/7/2026 | Listing removed | $1,049,996$278/sqft |
Source: RealTracs MLS as distributed by MLS GRID #3132046 Report a problem | ||
| 4/29/2026 | Price change | $1,049,996-1.4%$278/sqft |
Source: RealTracs MLS as distributed by MLS GRID #3132046 Report a problem | ||
| 4/23/2026 | Price change | $1,064,996+1.4%$282/sqft |
Source: RealTracs MLS as distributed by MLS GRID #3132046 Report a problem | ||
| 4/19/2026 | Price change | $1,049,996+2.4%$278/sqft |
Source: RealTracs MLS as distributed by MLS GRID #3132046 Report a problem | ||
| 4/10/2026 | Listed for sale | $1,025,000$272/sqft |
Source: RealTracs MLS as distributed by MLS GRID #3132046 Report a problem | ||
| 3/2/2026 | Pending sale | $1,025,000$272/sqft |
Source: RealTracs MLS as distributed by MLS GRID #3132046 Report a problem | ||
Public tax history
| Year | Property taxes | Tax assessment |
|---|---|---|
| 2025 | $991 | $35,200 |
Find assessor info on the county website
Monthly payment
Est. payment
Payment breakdown
Explore the cost of this home by adjusting the details. Changes won't be saved.Climate risks
Neighborhood: Haynes Area
Nearby schools
GreatSchools rating
- 3/10Alex Green Elementary SchoolGrades: PK-5Distance: 4 mi
- 4/10Haynes MiddleGrades: 6-8Distance: 0.1 mi
- 4/10Whites Creek Comp High SchoolGrades: 9-12Distance: 5 mi
Schools provided by the listing agent
- Elementary: Alex Green Elementary
- Middle: Haynes Middle
- High: Whites Creek High
Source: RealTracs MLS as distributed by MLS GRID. This data may not be complete. We recommend contacting the local school district to confirm school assignments for this home.
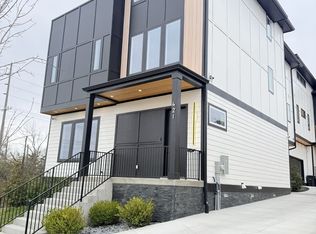
- $919,9964 bd5 ba3.5k sqft421 Monticello St, Nashville, TN 37207Pending
- $140,800-- bd-- ba-- sqft421C Monticello St, Nashville, TN 37207Off Market
- $244,3003 bd1 ba1.6k sqft427 Monticello St, Nashville, TN 37207Off Market
- $5,068,000-- bd-- ba-- sqft440 Toney Rd, Nashville, TN 37207Off Market
- $258,7003 bd1 ba1.1k sqft423 W Trinity Ln, Nashville, TN 37207Off Market
- $368,0003 bd2 ba1.3k sqft430 Monticello St, Nashville, TN 37207Off Market
- $889,8004 bd5 ba1.9k sqft506 W Trinity Ln, Nashville, TN 37207Off Market
- $4,436,000-- bd-- ba-- sqft503 W Trinity Ln, Nashville, TN 37207Sold
A local agent can set up tours, give advice and negotiate with sellers.
Similar homes
- $1,125,0006 bd6 ba3.5k sqft1351 Pennock Ave, Nashville, TN 37207New Construction
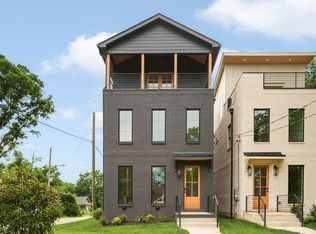
 MLS ID #3302455, Kristen Kosch. RealTracs MLS as distributed by MLS GRID
 - $1,125,0004 bd4 ba3.7k sqft1213 Montgomery Ave, Nashville, TN 37207New Construction
 MLS ID #3277728, Carlos Ray. RealTracs MLS as distributed by MLS GRID
 - $1,125,0004 bd4 ba3.5k sqft1215 Montgomery Ave, Nashville, TN 37207New Construction
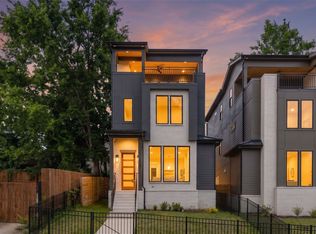 MLS ID #3277727, Carlos Ray. RealTracs MLS as distributed by MLS GRID
 - $649,0003 bd3 ba2k sqft1611 Hampton St, Nashville, TN 37207New Construction
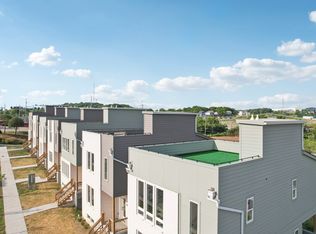 MLS ID #3306622, John York | The Locals Group. RealTracs MLS as distributed by MLS GRID
 - $974,9994 bd3 ba2.7k sqft263 Riverside Dr #A, Nashville, TN 37206For SaleMLS ID #3186009, Terra L. Bell. RealTracs MLS as distributed by MLS GRID
- $1,000,0004 bd4 ba2.2k sqft1018 Wedgewood Ave, Nashville, TN 37203For SaleMLS ID #3232740, Kimbrough Dunlap. RealTracs MLS as distributed by MLS GRID
- $1,099,0004 bd4 ba2.9k sqft2814 Harriette Ct, Nashville, TN 37206New ConstructionMLS ID #3303973, Wael Zaki. RealTracs MLS as distributed by MLS GRID
- $949,0003 bd4 ba2k sqft101 Elmhurst Ave, Nashville, TN 37207New ConstructionMLS ID #3153042, Tyler C. King. RealTracs MLS as distributed by MLS GRID
- $919,9964 bd4 ba3.2k sqft916 Morrison St, Nashville, TN 37208New ConstructionMLS ID #3256474, Ruslan (Russ) Bagirov. RealTracs MLS as distributed by MLS GRID
- $1,150,0004 bd3 ba3.8k sqft6112 Pinehurst Dr, Nashville, TN 37215For SaleMLS ID #3304678, Karen Albright. RealTracs MLS as distributed by MLS GRID
- $975,0004 bd5 ba2.9k sqft541 River Rouge Dr #B, Nashville, TN 37209New ConstructionMLS ID #3260177, Paul Ruff. RealTracs MLS as distributed by MLS GRID
- $684,9004 bd3 ba2.2k sqft217 Eastmoreland St #A, Nashville, TN 37207For SaleMLS ID #3180463, Missy Harris. RealTracs MLS as distributed by MLS GRID
- $1,100,0004 bd4 ba2.5k sqft1016B 13th Ave S, Nashville, TN 37212For SaleMLS ID #3242049, Tove Gunnarson. RealTracs MLS as distributed by MLS GRID
- $845,0004 bd4 ba2.3k sqft508B 36th Ave N, Nashville, TN 37209For SaleMLS ID #3270176, Morgan Smith. RealTracs MLS as distributed by MLS GRID
- $969,0004 bd4 ba2.7k sqft798 45th Ave N, Nashville, TN 37209New ConstructionMLS ID #3272027, Stephanie Lowe. RealTracs MLS as distributed by MLS GRID
- $1,125,0005 bd5 ba3k sqft310 McKennell Dr, Nashville, TN 37206New ConstructionMLS ID #3260471, Mike Gallagher. RealTracs MLS as distributed by MLS GRID
- $899,0004 bd4 ba2.5k sqft1915A Scott Ave, Nashville, TN 37206For SaleMLS ID #3252068, Michelle Maldonado. RealTracs MLS as distributed by MLS GRID
- $644,9003 bd4 ba2.3k sqft428 E Trinity Ln #B, Nashville, TN 37207New ConstructionMLS ID #3190485, Linda Byrd. RealTracs MLS as distributed by MLS GRID
- $1,185,0004 bd5 ba3.6k sqft996 Douglas Ave, Nashville, TN 37206New ConstructionMLS ID #3225714, Joséphine Saffert. RealTracs MLS as distributed by MLS GRID
- $850,0004 bd4 ba2.2k sqft1813B Hermosa St, Nashville, TN 37208For SaleMLS ID #3150078, Gary Ashton. RealTracs MLS as distributed by MLS GRID
