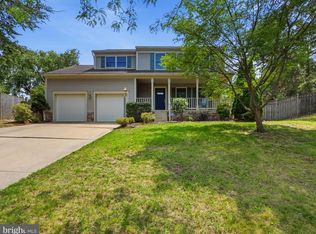
Enjoy the luxury of a spacious home with the financial advantage of built-in rental income! Rarely does a property offer this much space, flexibility, and immediate income potential. The spacious 2,700-square-foot main residence features 4 bedrooms and 2 full baths with numerous recent updates, including fresh paint, brand-new carpet, a new roof (2021), and new siding (2023). The expansive layout provides plenty of room for everyday living, entertaining, and growing needs. Adding tremendous value is the separate 2nd floor 2-bedroom, 1-bath apartment offering approximately 1,100 square feet of living space. With its own private exterior entrance, dedicated driveway and walkway, and separately metered electric service, it provides excellent privacy for both owner and tenant. The apartment is currently rented for $1,675 per month (Tenant will vacate August 31st), creating immediate income that can help offset your monthly mortgage. Unit is currently licensed as a rental, so the new owners can have piece of mind regarding zoning. Whether you're looking to lower your monthly housing costs, accommodate extended family while maintaining privacy, or own a property with built-in investment potential, this unique offering delivers a level of flexibility that's difficult to find. Opportunities like this are rare—don't miss your chance to own a spacious home with the added benefit of established rental income.
For sale
$549,900
423 Shetlands Ln, Glen Burnie, MD 21061
6beds
3,600sqft
:
Get pre-qualified$3,682/mo
Single Family Residence
Built in 1958
0.36 Acres Lot
$-- Zestimate®
$153/sqft
$-- HOA
What's special
Private exterior entranceFresh paintBrand-new carpetSpacious homeNumerous recent updatesExpansive layoutDedicated driveway and walkway
- 12 days |
- 1,216 |
- 77 |
Likely to sell faster than
Zillow last checked:
Listing updated:
Listed by:
Joshua Mast 443-454-1470,
HomeSource Pro Real Estate (443) 454-1470
Source: Bright MLS,MLS#: MDAA2151536
Facts & features
Interior
Bedrooms & bathrooms
- Bedrooms: 6
- Bathrooms: 3
- Full bathrooms: 3
- Main level bathrooms: 1
- Main level bedrooms: 1
Basement
- Area: 0
Heating
- Central, Electric
Cooling
- Central Air, Ceiling Fan(s), Electric
Appliances
- Included: Electric Water Heater
- Laundry: Common Area, Shared
Features
- 2nd Kitchen, Combination Kitchen/Dining, Dining Area, Entry Level Bedroom, Family Room Off Kitchen, Formal/Separate Dining Room, Eat-in Kitchen, Kitchen - Galley, Dry Wall, Wood Walls
- Flooring: Carpet, Ceramic Tile, Laminate
- Windows: Double Pane Windows
- Has basement: No
- Has fireplace: No
Interior area
- Total structure area: 3,600
- Total interior livable area: 3,600 sqft
- Finished area above ground: 3,600
- Finished area below ground: 0
Property
Parking
- Parking features: Driveway
- Has uncovered spaces: Yes
Accessibility
- Accessibility features: None
Features
- Levels: Multi/Split,Four
- Stories: 4
- Pool features: None
Lot
- Size: 0.36 Acres
- Features: Corner Lot
Details
- Additional structures: Above Grade, Below Grade
- Parcel number: 020300013754800
- Zoning: R15
- Special conditions: Standard
Construction
Type & style
- Home type: SingleFamily
- Property subtype: Single Family Residence
Materials
- Frame
- Foundation: Block
- Roof: Shingle
Condition
- New construction: No
- Year built: 1958
Utilities & green energy
- Sewer: Public Sewer
- Water: Public
- Utilities for property: Cable Available
Community & HOA
Community
- Subdivision: None Available
HOA
- Has HOA: No
Location
- Region: Glen Burnie
Financial & listing details
- Price per square foot: $153/sqft
- Tax assessed value: $497,800
- Annual tax amount: $5,554
- Date on market: 7/17/2026
- Listing agreement: Exclusive Right To Sell
- Listing terms: Cash,Conventional,FHA,VA Loan
- Ownership: Fee Simple
- Total actual rent: 51300
- Road surface type: Black Top
Estimated market value
Not available
Estimated sales range
Not available
Not available
Price history
| Date | Event | Price |
|---|---|---|
| 7/17/2026 | Listed for sale | $549,900+111.5%$153/sqft |
Source:  Bright MLS #MDAA2151536 Report a problem Bright MLS #MDAA2151536 Report a problem | ||
| 8/26/2023 | Listing removed | -- |
Source: Zillow Rentals Report a problem | ||
| 8/19/2023 | Listed for rent | $2,500$1/sqft |
Source: Zillow Rentals Report a problem | ||
| 4/22/2016 | Sold | $260,000-10%$72/sqft |
Source: EXIT Realty solds #-4988185407964928299 Report a problem | ||
| 3/9/2016 | Price change | $289,000-3.6%$80/sqft |
Source: EXIT Right Realty #AA8738004 Report a problem | ||
| 2/19/2016 | Price change | $299,900-14.3%$83/sqft |
Source: EXIT Right Realty #AA8738004 Report a problem | ||
| 6/18/2015 | Price change | $349,900-10.1%$97/sqft |
Source: EXIT Preferred Realty LLC #AA8574581 Report a problem | ||
| 5/7/2015 | Price change | $389,000-2.5%$108/sqft |
Source: EXIT Preferred Realty LLC #AA8574581 Report a problem | ||
| 3/15/2015 | Listed for sale | $399,000+56.5%$111/sqft |
Source: EXIT Preferred Realty LLC #AA8574581 Report a problem | ||
| 1/9/2015 | Sold | $255,000-1.9%$71/sqft |
Source: Public Record Report a problem | ||
| 12/23/2003 | Sold | $260,000$72/sqft |
Source: Public Record Report a problem | ||
| 7/29/2003 | Sold | $260,000+62.5%$72/sqft |
Source: Agent Provided Report a problem | ||
| 8/4/1998 | Sold | $160,000$44/sqft |
Source: Public Record Report a problem | ||
Public tax history
| Year | Property taxes | Tax assessment |
|---|---|---|
| 2025 | $6,019 +23.8% | $470,900 +6.1% |
| 2024 | $4,862 +2.9% | $444,000 +2.6% |
| 2023 | $4,726 +7.3% | $432,767 +2.7% |
| 2022 | $4,405 +2.7% | $421,533 +2.7% |
| 2021 | $4,288 +1.4% | $410,300 +1.5% |
| 2020 | $4,227 +1.5% | $404,067 -1.5% |
| 2019 | $4,165 +4.9% | $410,300 +4.8% |
| 2018 | $3,971 +2.8% | $391,600 +3.3% |
| 2017 | $3,863 | $379,000 +3.4% |
| 2016 | -- | $366,400 +3.6% |
| 2015 | -- | $353,800 |
| 2014 | -- | $353,800 |
| 2013 | -- | $353,800 -3.2% |
| 2012 | -- | $365,400 |
| 2011 | -- | $365,400 |
| 2010 | -- | $365,400 -22.1% |
| 2009 | -- | $469,080 +16.6% |
| 2008 | -- | $402,220 +19.9% |
| 2007 | -- | $335,360 +24.9% |
| 2006 | -- | $268,500 +8.7% |
| 2005 | -- | $247,106 +9.5% |
| 2004 | -- | $225,713 +10.5% |
| 2003 | -- | $204,320 +0.2% |
| 2002 | -- | $203,846 +0.2% |
| 2001 | -- | $203,373 |
Find assessor info on the county website
Monthly payment
Est. payment
Payment breakdown
Explore the cost of this home by adjusting the details. Changes won't be saved.Climate risks
Neighborhood: 21061
Nearby schools
GreatSchools rating
- 5/10Southgate Elementary SchoolGrades: PK-5Distance: 0.4 mi
- 5/10Old Mill Middle SouthGrades: 6-8Distance: 0.5 mi
- 5/10Old Mill High SchoolGrades: 9-12Distance: 0.5 mi
Schools provided by the listing agent
- Elementary: Southgate
- Middle: Old Mill Middle North
- High: Old Mill
- District: Anne Arundel County Public Schools
Source: Bright MLS. This data may not be complete. We recommend contacting the local school district to confirm school assignments for this home.
- $433,700-- bd2 ba1.3k sqft8102 Glen Hollow Dr, Glen Burnie, MD 21061Off Market
- $617,000-- bd2 ba2.8k sqft425 Shetlands Ln, Glen Burnie, MD 21061Off Market
- $362,900-- bd-- ba-- sqft8107E Glen Hollow Dr, Glen Burnie, MD 21061Off Market

- $310,2001 bd-- ba-- sqft8103B Glen Hollow Dr, Glen Burnie, MD 21061Off Market

- $---- bd-- ba-- sqftRec Area, Glen burnie, MD 21061Off Market
- $335,0003 bd3 ba1.5k sqft370 Shetlands Sq, Glen Burnie, MD 21061Sold
- $335,000-- bd2 ba1.2k sqft370 Shetland Sq, Glen Burnie, MD 21061Sold
- $306,300-- bd2 ba1.2k sqft368 Shetland Sq, Glen Burnie, MD 21061Off Market
A local agent can set up tours, give advice and negotiate with sellers.
Similar homes
- $540,0004 bd3 ba1.9k sqft626 Westphalia Dr, Glen Burnie, MD 21061For Sale
 MLS ID #MDAA2151566, Christine Armintrout, Coldwell Banker Realty - Washington. Bright MLS
 - $--4 bd2 ba2.2k sqft1010 Brockton Ct, Glen Burnie, MD 21060Auction
 Auction.com 2
 - $559,0004 bd3 ba2.7k sqftNone Available, Millersville, MD 21108For Sale
 MLS ID #MDAA2145952, Christine Joyce, Long & Foster Real Estate, Inc.. Bright MLS
 - $569,9004 bd4 ba2.8k sqft96 Packard Ave, Glen Burnie, MD 21061For Sale
 MLS ID #MDAA2147366, John Boring, Century 21 Don Gurney. Bright MLS
 - $499,9003 bd4 ba2k sqft413 Baylor Rd, Glen Burnie, MD 21061For SaleMLS ID #MDAA2149164, hugh le, RE/MAX Realty Group. Bright MLS
- $539,9993 bd3 ba2.1k sqft949 Oakdale Cir, Millersville, MD 21108For SaleMLS ID #MDAA2149132, Andrea Martinez Martinez Hernandez, Keller Williams Realty Centre. Bright MLS
- $589,9995 bd4 ba2.4k sqft7823 Jude Ln, Glen Burnie, MD 21061For SaleMLS ID #MDAA2152056, Alex Estill, Long & Foster Real Estate, Inc.. Bright MLS
- $695,0005 bd4 ba4k sqft8010 Safe Harbor Ct, Glen Burnie, MD 21060For SaleMLS ID #MDAA2151918, Jill Wootten, Next Step Realty. Bright MLS
- $625,0004 bd3 ba2.4k sqft8137 Windmill Ct, Severn, MD 21144For SaleMLS ID #MDAA2151638, George McDowell, Keller Williams Select Realtors of Annapolis. Bright MLS
- $500,0004 bd3 ba2k sqft99 Phelps Ave, Glen Burnie, MD 21060For SaleMLS ID #MDAA2151496, Marina Yousefian, Long & Foster Real Estate, Inc.. Bright MLS
- $550,0004 bd2 ba1.9k sqft449 Cloverdale Cir, Severna Park, MD 21146For SaleMLS ID #MDAA2150818, Mark A. Ritter, Douglas Realty, LLC. Bright MLS
- $445,0004 bd2 ba1.8k sqft700 Delmar Ave, Glen Burnie, MD 21061For SaleMLS ID #MDAA2138206, Anne Boone, Keller Williams Realty Centre. Bright MLS
- $569,0005 bd4 ba2.8k sqft7307 Gardenia Ln, Glen Burnie, MD 21060For SaleMLS ID #MDAA2146124, Mike Vakas, EXP Realty, LLC. Bright MLS
- $559,9004 bd4 ba3.5k sqft900 Sankofa Rd, Glen Burnie, MD 21060For SaleMLS ID #MDAA2151700, Paul Pultar, RE/MAX Realty Group. Bright MLS
- $449,0004 bd2 ba2k sqft415 Baylor Rd, Glen Burnie, MD 21061For SaleMLS ID #MDAA2146756, Yasmin Brown, The Home Team Realty Group, LLC. Bright MLS
- $425,0003 bd3 ba1.9k sqft8109 Falcon Crest Dr, Glen Burnie, MD 21061For SaleMLS ID #MDAA2151450, Leslee Borman, Berkshire Hathaway HomeServices PenFed Realty. Bright MLS
- $499,0004 bd2 ba1.9k sqft464 Martin Dr, Millersville, MD 21108For SaleMLS ID #MDAA2147748, Dave Webber, RE/MAX Leading Edge. Bright MLS
- $500,0004 bd3 ba2.1k sqft776 Evergreen Rd, Severn, MD 21144For SaleMLS ID #MDAA2150868, Marlon Deausen, Deausen Realty. Bright MLS
- $489,9003 bd4 ba1.8k sqft309 Broad Ave, Glen Burnie, MD 21061New ConstructionMLS ID #MDAA2151312, Steve Podwojski, ABR. Bright MLS
- $592,0004 bd3 ba1.8k sqft896 Forest Ln, Hanover, MD 21076For SaleMLS ID #MDAA2148754, Rashi Givens, Innovative Touch Realty, LLC. Bright MLS
