Beautiful and spacious main-level living. This turn-key residence offers easy living and minimal maintenance. You will enjoy the thoughtful layout and flow, sun-filled rooms, elegant archways, soaring ceilings and endless views.
Updates include gleaming Cherry floors, bay windows and stunning designer touches throughout. The rear patio will host many gatherings with family & friends and fun-filled Summer evenings while Grandkids and dogs play in the soft grass or on the Greenway. Meander the sidewalks and nature trails, and visit with neighbors in a community actually designed for this purpose.
This rare blend of independence, community and minimal maintenance is a perfect fit for retirees, young professionals and busy families alike. Blocks to the Powers corridor and the all the shopping, dining, activities and stunning sunsets only found on the East Side.
FEATURES: true main level living - exterior care done for you - two steps into the home - fresh paint inside and out - Brazilian Cherry floors - elegant and spacious master retreat - new, class IV roof - epoxy floor garage
Accepting backups
Price cut: $10.4K (5/11)
$458,000
4230 Greens Drive, Colorado Springs, CO 80922
2beds
3,377sqft
:
Get pre-qualified$3,074/mo
Single Family Residence
Built in 2001
7,678 Square Feet Lot
$452,600 Zestimate®
$136/sqft
$300/mo HOA
What's special
- 122 days |
- 38 |
- 2 |
Zillow last checked:
Listing updated:
Listed by:
Elizabeth Kunz 719-237-5869 beth@csmove.com,
Colorado Springs Realty
Source: REcolorado as distributed by MLS GRID,MLS#: 6567953
Facts & features
Interior
Bedrooms & bathrooms
- Bedrooms: 2
- Bathrooms: 2
- Full bathrooms: 2
- Main level bathrooms: 2
- Main level bedrooms: 2
Bedroom
- Level: Main
- Area: 306 Square Feet
- Dimensions: 17 x 18
Bedroom
- Features: Primary Suite
- Level: Main
- Area: 130 Square Feet
- Dimensions: 10 x 13
Bathroom
- Level: Main
- Area: 121 Square Feet
- Dimensions: 11 x 11
Bathroom
- Level: Main
- Area: 45 Square Feet
- Dimensions: 9 x 5
Dining room
- Level: Main
- Area: 156 Square Feet
- Dimensions: 12 x 13
Kitchen
- Level: Main
- Area: 176 Square Feet
- Dimensions: 11 x 16
Laundry
- Level: Main
- Area: 60 Square Feet
- Dimensions: 6 x 10
Living room
- Level: Main
- Area: 306 Square Feet
- Dimensions: 17 x 18
Office
- Level: Main
- Area: 120 Square Feet
- Dimensions: 10 x 12
Heating
- Forced Air
Cooling
- Central Air
Appliances
- Included: Dishwasher, Dryer, Microwave, Oven, Range, Refrigerator, Washer
Features
- Ceiling Fan(s), Five Piece Bath, High Ceilings, High Speed Internet, Open Floorplan, Primary Suite, Smoke Free, Vaulted Ceiling(s), Walk-In Closet(s)
- Flooring: Vinyl, Wood
- Windows: Bay Window(s), Window Coverings, Window Treatments
- Basement: Bath/Stubbed,Full,Unfinished
- Number of fireplaces: 1
- Fireplace features: Living Room
Interior area
- Total structure area: 3,377
- Total interior livable area: 3,377 sqft
- Finished area above ground: 1,722
- Finished area below ground: 0
Property
Parking
- Total spaces: 2
- Parking features: Floor Coating, Oversized
- Attached garage spaces: 2
Features
- Levels: Two
- Stories: 2
- Patio & porch: Covered, Front Porch, Patio
- Has view: Yes
- View description: City, Mountain(s), Plains
Lot
- Size: 7,678 Square Feet
- Features: Greenbelt, Landscaped, Master Planned, Open Space, Sprinklers In Front, Sprinklers In Rear
Details
- Parcel number: 5330102020
- Zoning: R-1 6 DF A
- Special conditions: Standard
Construction
Type & style
- Home type: SingleFamily
- Property subtype: Single Family Residence
Materials
- Frame
- Foundation: Concrete Perimeter, Structural
Condition
- Updated/Remodeled
- Year built: 2001
Details
- Builder name: Campbell Homes
Utilities & green energy
- Electric: 220 Volts
- Sewer: Public Sewer
- Utilities for property: Electricity Connected, Internet Access (Wired), Natural Gas Connected
Community & HOA
Community
- Subdivision: The Island At Springs Ranch
HOA
- Has HOA: Yes
- Services included: Insurance, Maintenance Grounds, Maintenance Structure, Snow Removal, Trash
- HOA fee: $300 monthly
- HOA name: The Island at Springs Ranch HOA
- HOA phone: 719-447-1777
Location
- Region: Colorado Springs
Financial & listing details
- Price per square foot: $136/sqft
- Tax assessed value: $528,832
- Annual tax amount: $1,880
- Date on market: 3/31/2026
- Listing terms: 1031 Exchange,Cash,Conventional,FHA,VA Loan
- Exclusions: Personal Belongings
- Ownership: Individual
- Electric utility on property: Yes
- Road surface type: Paved
Estimated market value
$452,600
$430,000 - $475,000
$2,225/mo
Price history
| Date | Event | Price |
|---|---|---|
| 6/21/2026 | Pending sale | $458,000$136/sqft |
Source:  REcolorado as distributed by MLS GRID #6567953 Report a problem REcolorado as distributed by MLS GRID #6567953 Report a problem | ||
| 6/21/2026 | Contingent | $458,000$136/sqft |
Source:  elevateMLS #1745386 Report a problem elevateMLS #1745386 Report a problem | ||
| 5/11/2026 | Price change | $458,000-2.2%$136/sqft |
Source: elevateMLS #1745386 Report a problem | ||
| 4/29/2026 | Price change | $468,400-1.3%$139/sqft |
Source: elevateMLS #1745386 Report a problem | ||
| 4/17/2026 | Price change | $474,600-0.8%$141/sqft |
Source: elevateMLS #1745386 Report a problem | ||
| 3/29/2026 | Listed for sale | $478,400+99.3%$142/sqft |
Source: elevateMLS #1745386 Report a problem | ||
| 4/15/2008 | Sold | $240,000-8.2%$71/sqft |
Source: Public Record Report a problem | ||
| 7/5/2002 | Sold | $261,411$77/sqft |
Source: Public Record Report a problem | ||
Public tax history
| Year | Property taxes | Tax assessment |
|---|---|---|
| 2024 | $1,780 +20.5% | $35,430 |
| 2023 | $1,478 -4.1% | $35,430 +39.8% |
| 2022 | $1,541 | $25,350 -2.8% |
| 2021 | -- | $26,090 +11% |
| 2020 | $1,405 +1.1% | $23,500 |
| 2019 | $1,390 +13.6% | $23,500 +16.5% |
| 2018 | $1,224 +0.5% | $20,180 |
| 2017 | $1,218 -0.5% | $20,180 +3.6% |
| 2016 | $1,224 +2.2% | $19,470 |
| 2015 | $1,198 +4.9% | $19,470 +7.1% |
| 2014 | $1,142 | $18,180 |
| 2013 | -- | -- |
| 2012 | -- | $18,400 |
| 2011 | $1,190 | $18,400 -3.7% |
| 2010 | -- | $19,110 |
| 2009 | -- | $19,110 -9.2% |
| 2008 | -- | $21,040 |
| 2006 | -- | $21,040 +29.8% |
| 2004 | -- | $16,210 |
| 2003 | $751 +862.9% | $16,210 +79.1% |
| 2002 | $78 | $9,050 |
Find assessor info on the county website
Monthly payment
Est. payment
Payment breakdown
Explore the cost of this home by adjusting the details. Changes won't be saved.Climate risks
Neighborhood: Powers
Nearby schools
GreatSchools rating
- 6/10Springs Ranch Elementary SchoolGrades: PK-5Distance: 0.5 mi
- 6/10Horizon Middle SchoolGrades: 6-8Distance: 2.1 mi
- 5/10Sand Creek High SchoolGrades: 9-12Distance: 0.6 mi
Schools provided by the listing agent
- Elementary: Springs Ranch
- Middle: Horizon
- High: Sand Creek
- District: District 49
Source: REcolorado as distributed by MLS GRID. This data may not be complete. We recommend contacting the local school district to confirm school assignments for this home.
- $510,0004 bd3 ba2.9k sqft4240 Greens Dr, Colorado Springs, CO 80922Sold

- $495,0002 bd2 ba2k sqft4220 Greens Dr, Colorado Springs, CO 80922Off Market
- $532,1004 bd3 ba3.4k sqft4250 Greens Dr, Colorado Springs, CO 80922Off Market
- $547,6003 bd3 ba3.6k sqft4210 Greens Dr, Colorado Springs, CO 80922Off Market
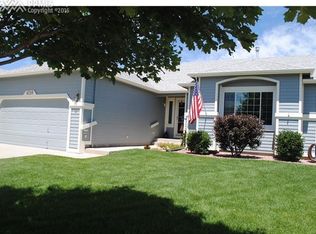
- $453,2002 bd2 ba1.8k sqft4215 Greens Dr, Colorado Springs, CO 80922Off Market
- $418,0002 bd2 ba2.9k sqft4205 Greens Dr, Colorado Springs, CO 80922Sold
- $517,0004 bd3 ba2.9k sqft4195 Greens Dr, Colorado Springs, CO 80922Sold
- $495,0004 bd3 ba2.8k sqft4190 Greens Dr, Colorado Springs, CO 80922Sold
A local agent can set up tours, give advice and negotiate with sellers.
Similar homes
- $439,9004 bd3 ba2.2k sqft6270 Ashridge Ct, Colorado Springs, CO 80922For Sale
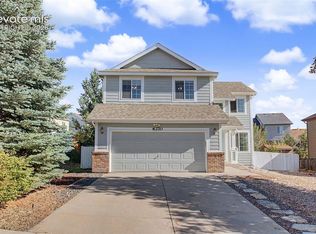
 MLS ID #4408961, Cynthia Debski, Exp Realty LLC. elevateMLS
 - $475,0004 bd4 ba2k sqft6730 Blazing Trail Dr, Colorado Springs, CO 80922For Sale
 MLS ID #3228494, Jackie Shevock, Shevock Real Estate LLC. elevateMLS
 - $454,9985 bd3 ba2.5k sqft6345 Naturita Trl, Colorado Springs, CO 80922For Sale
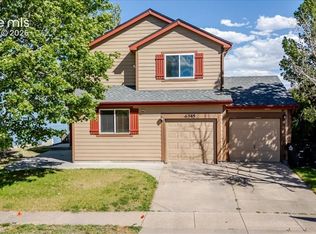 MLS ID #8374798, Anthony Nicandro, Better Homes and Gardens Real Estate Kenney & Company. elevateMLS
 - $449,9904 bd3 ba2.7k sqft7003 Harrier Dr, Colorado Springs, CO 80922For Sale
 MLS ID #2391686, A Michelle Madd GRI MRP , Mountain View Real Estate Group, LLC. elevateMLS
 - $455,0004 bd3 ba2.3k sqft5221 Smokehouse Ln, Colorado Springs, CO 80917For SaleMLS ID #3776328, Amber Koran ABR RENE , Coldwell Banker Beyond. elevateMLS
- $395,0003 bd3 ba2.4k sqft6471 Range Overlook Hts, Colorado Springs, CO 80922For SaleMLS ID #5925727, Elizabeth Levinson, Kentwood Real Estate DTC, LLC. elevateMLS
- $470,0004 bd4 ba2.6k sqft8162 Postrock Dr, Colorado Springs, CO 80951For SaleMLS ID #5730974, E. Nicole Happel, Top Tier Real Estate & Notary LLC. elevateMLS
- $474,9004 bd4 ba2.5k sqft6446 Cabana Cir, Colorado Springs, CO 80923For SaleMLS ID #2794328, Carmen Molitor MRP SRES , REMAX PROPERTIES. elevateMLS
- $465,0004 bd3 ba2k sqft6279 Grand Mesa Dr, Colorado Springs, CO 80923For SaleMLS ID #3689187, Alaina Dorland, Keller Williams Avenues Realty. elevateMLS
- $474,5004 bd4 ba2.8k sqft4955 Galileo Dr, Colorado Springs, CO 80917For SaleMLS ID #5965283, Holly Benn MRP SRES , Muldoon Associates Inc. elevateMLS
- $480,0004 bd4 ba2.2k sqft4905 Balsam St, Colorado Springs, CO 80923For SaleMLS ID #2544017, Monica Breckenridge ABR CDPE CLHMS GRI MRP PSA RSPS SFR SRES , Pink Realty Inc. elevateMLS
- $439,9004 bd4 ba2k sqft2396 Klein Pl, Colorado Springs, CO 80951For SaleMLS ID #6356936, Laurie Klipfel ABR CRS GRI , The Platinum Group. elevateMLS
- $499,9994 bd3 ba2.6k sqft4960 Dry Stone Dr, Colorado Springs, CO 80923For SaleMLS ID #3134194, Mercie Curbow-Presley, Mercie Real Estate. elevateMLS
- $435,0003 bd3 ba1.7k sqft7730 Condessa Dr, Colorado Springs, CO 80923For SaleMLS ID #5019262, Gayle Nichols, Shorewood Real Estate SOCO. elevateMLS
- $499,9004 bd3 ba2.5k sqft7815 Manston Dr, Colorado Springs, CO 80920For SaleMLS ID #9498832, Caleb Leonard, Exp Realty LLC. elevateMLS
- $475,0004 bd4 ba2.7k sqft6973 Sierra Meadows Dr, Colorado Springs, CO 80908For SaleMLS ID #2880255, Jed Johnson, Exp Realty LLC. elevateMLS
- $599,0004 bd3 ba2.9k sqft2752 Pony Club Ln, Colorado Springs, CO 80922For SaleMLS ID #4439375, Karen Benenati, Equity Colorado Real Estate. elevateMLS
- $515,0004 bd4 ba2.6k sqft5040 Culpepper Ct, Colorado Springs, CO 80920For SaleMLS ID #5960084, Treasure Davis, Exp Realty LLC. elevateMLS
- $440,0004 bd3 ba2k sqft3760 Catalpa Dr, Colorado Springs, CO 80907For SaleMLS ID #7295218, Valerie Bays ABR GREEN , Bays Real Estate Corp. elevateMLS
- $464,9004 bd2 ba2.1k sqft8525 Sassafras Dr, Colorado Springs, CO 80920For SaleMLS ID #2241422, Aimee Fletcher CLHMS GRI , Exp Realty LLC. elevateMLS
