Discover refined country living in this newly constructed custom residence on 2.42 private acres in St. Cloud. Thoughtfully designed with timeless architecture, elevated finishes and exceptional craftsmanship, this five-bedroom, three-full-bath, one-half-bath estate offers 3,339 square feet of living space and more than 5,300 total square feet under roof. Combining luxury, comfort and functionality, this property delivers the privacy of an acreage estate with convenient access to Lake Nona, Medical City, Orlando International Airport and Central Florida's premier attractions. Designed for modern living and effortless entertaining, the open-concept floor plan is filled with natural light, soaring ceilings, crown molding, luxury vinyl plank flooring and expansive gathering spaces. The great room centers around an electric fireplace and flows seamlessly into the chef's kitchen, featuring a large center island, solid wood cabinetry, stone countertops, walk-in pantry, built-in oven, gas cooktop, range hood and premium appliances. Whether hosting guests or enjoying everyday living, the layout was designed to bring people together. The private primary suite serves as a peaceful retreat with a spa-inspired bath offering dual vanities, a soaking tub, separate walk-in shower and an oversized custom-designed walk-in closet with premium built-in organization. A split-bedroom floor plan provides privacy for family and guests, while a dedicated office, spacious laundry room and separate fitness room or flex space add versatility for today's lifestyle. Professionally installed custom window treatments, Low-E insulated windows and energy-efficient systems enhance comfort throughout the home. Outdoor living is equally impressive. The covered lanai extends your living space into a professionally designed Paradise Grills outdoor kitchen complete with a professional grill, side burner, sink, bar refrigerator, generous storage, LED lighting and entertaining bar, creating an ideal setting for year-round Florida gatherings. The expansive homesite provides room to create your dream pool, guest house or additional recreational amenities while preserving privacy and open green space. A custom 12-by-24-foot powered storage building offers outstanding flexibility for hobbies, equipment, workshop space or additional storage. Recently installed seamless rain gutters further enhance the home's quality and functionality. On a paved public road with private well and septic, mature landscaping and an oversized three-car garage with additional parking for recreational vehicles, this custom luxury estate presents a rare opportunity to own a move-in-ready home that combines modern design, acreage, privacy and everyday convenience. Experience the lifestyle that only a thoughtfully crafted custom residence can offer.
For sale
$1,049,000
4230 Tucker Ave, Saint Cloud, FL 34772
5beds
3,339sqft
Single Family Residence
Built in 2025
2.42 Acres Lot
$-- Zestimate®
$314/sqft
$-- HOA
What's special
Large center islandCovered lanaiExceptional craftsmanshipSpacious laundry roomDedicated officeOversized three-car garageElevated finishes
- 7 days |
- 1,380 |
- 99 |
Zillow last checked:
Listing updated:
Listed by:
Linda O'Grady 407-970-6880,
PREMIER SOTHEBYS INT'L REALTY 407-581-7888
Source: Stellar MLS,MLS#: O6423272 Originating MLS: Orlando Regional
Originating MLS: Orlando Regional
Facts & features
Interior
Bedrooms & bathrooms
- Bedrooms: 5
- Bathrooms: 4
- Full bathrooms: 3
- 1/2 bathrooms: 1
Rooms
- Room types: Den/Library/Office, Great Room, Utility Room, Storage Rooms
Heating
- Central, Electric
Cooling
- Central Air
Appliances
- Included: Oven, Cooktop, Dishwasher, Gas Water Heater, Microwave, Range Hood, Tankless Water Heater, Water Softener
- Laundry: Electric Dryer Hookup, Inside, Laundry Room, Washer Hookup
Features
- Built-in Features, Ceiling Fan(s), Crown Molding, High Ceilings, Kitchen/Family Room Combo, Open Floorplan, Primary Bedroom Main Floor, Solid Surface Counters, Solid Wood Cabinets, Split Bedroom, Stone Counters, Thermostat, Walk-In Closet(s)
- Flooring: Carpet, Luxury Vinyl, Tile
- Doors: Outdoor Grill, Outdoor Kitchen, Sliding Doors
- Windows: Window Treatments, Shutters
- Has fireplace: Yes
- Fireplace features: Electric
Interior area
- Total structure area: 5,356
- Total interior livable area: 3,339 sqft
Video & virtual tour
Property
Parking
- Total spaces: 3
- Parking features: Driveway, Garage Door Opener, Oversized, RV Access/Parking
- Attached garage spaces: 3
- Has uncovered spaces: Yes
Features
- Levels: One
- Stories: 1
- Patio & porch: Front Porch, Porch, Rear Porch
- Exterior features: Outdoor Grill, Outdoor Kitchen, Rain Gutters, Storage
- Has view: Yes
- View description: Trees/Woods
Lot
- Size: 2.42 Acres
- Features: Cleared, In County, Oversized Lot
- Residential vegetation: Trees/Landscaped
Details
- Additional structures: Shed(s)
- Parcel number: 062731495000010830
- Zoning: R2
- Special conditions: None
Construction
Type & style
- Home type: SingleFamily
- Architectural style: Custom
- Property subtype: Single Family Residence
Materials
- Block, Stucco
- Foundation: Slab
- Roof: Metal,Shingle
Condition
- Completed
- New construction: No
- Year built: 2025
Utilities & green energy
- Sewer: Septic Tank
- Water: Well
- Utilities for property: BB/HS Internet Available, Cable Available, Electricity Connected, Propane
Community & HOA
Community
- Security: Smoke Detector(s)
- Pet fee: $0 monthly
- Subdivision: S L & I C
HOA
- Has HOA: No
Location
- Region: Saint Cloud
Financial & listing details
- Price per square foot: $314/sqft
- Tax assessed value: $157,300
- Annual tax amount: $2,892
- Date on market: 7/15/2026
- Cumulative days on market: 8 days
- Listing terms: Cash,Conventional,VA Loan
- Ownership: Fee Simple
- Total actual rent: 0
- Electric utility on property: Yes
- Road surface type: Paved
Estimated market value
Not available
Estimated sales range
Not available
Not available
Price history
| Date | Event | Price |
|---|---|---|
| 7/15/2026 | Listed for sale | $1,049,000+376.8%$314/sqft |
Source:  Stellar MLS #O6423272 Report a problem Stellar MLS #O6423272 Report a problem | ||
| 6/3/2024 | Sold | $220,000-21.4%$66/sqft |
Source: Public Record Report a problem | ||
| 5/31/2022 | Sold | $280,000$84/sqft |
Source: Public Record Report a problem | ||
Public tax history
| Year | Property taxes | Tax assessment |
|---|---|---|
| 2025 | $2,892 +23168.2% | $157,300 +17377.8% |
| 2024 | $12 -1.1% | $900 |
| 2023 | $13 -18.2% | $900 -18.2% |
| 2022 | $15 | $1,100 |
Find assessor info on the county website
Monthly payment
Est. payment
Payment breakdown
Explore the cost of this home by adjusting the details. Changes won't be saved.Climate risks
Neighborhood: 34772
Nearby schools
GreatSchools rating
- 5/10Hickory Tree Elementary SchoolGrades: PK-5Distance: 4.8 mi
- 6/10Middle School AAGrades: 6-8Distance: 5.9 mi
- 5/10Harmony High SchoolGrades: 9-12Distance: 6 mi
Schools provided by the listing agent
- Elementary: Hickory Tree Elem
- Middle: Harmony Middle
- High: Harmony High
Source: Stellar MLS. This data may not be complete. We recommend contacting the local school district to confirm school assignments for this home.
- $220,000-- bd-- ba-- sqft4240 Tucker Ave, Saint Cloud, FL 34772Sold
- $220,0004 bd3 ba2.6k sqft4220 Tucker Ave, Saint Cloud, FL 34772Sold
- $220,000-- bd-- ba-- sqft4250 Tucker Ave, Saint Cloud, FL 34772Sold
- $1,143,3004 bd3 ba2.8k sqft4210 Tucker Ave, Saint Cloud, FL 34772Off Market
- $915,3004 bd3 ba3k sqft4260 Tucker Ave, Saint Cloud, FL 34772Off Market
- $570,3004 bd3 ba2.4k sqft4730 Quail Roost Rd, Saint Cloud, FL 34772Off Market
- $558,4003 bd2 ba2k sqft4790 Quail Roost Rd, Saint Cloud, FL 34772Off Market
- $491,9004 bd2 ba1.9k sqft4251 Tucker Ave, Saint Cloud, FL 34772Off Market
A local agent can set up tours, give advice and negotiate with sellers.
Similar homes
- $1,100,0005 bd4 ba3.6k sqft3805 Lakeview Acres Rd, Saint Cloud, FL 34772For Sale
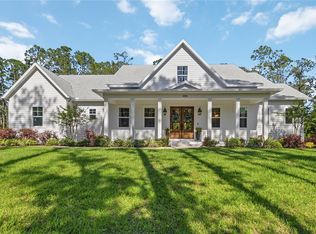
 MLS ID #O6400997, Juan Castro, REDFIN CORPORATION. Stellar MLS
 - $849,9004 bd4 ba3.4k sqft4295 Rambler Ave, Saint Cloud, FL 34772For Sale
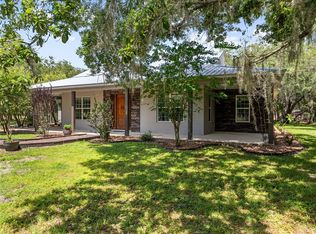 MLS ID #S5150844, Lisa Bertossa, KEYSTONE RESIDENTIAL GROUP LLC. Stellar MLS
 - $874,9004 bd3 ba2.5k sqft4280 Tucker Ave, Saint Cloud, FL 34772For Sale
 MLS ID #O6419669, David Berlant, KELLER WILLIAMS REALTY AT THE PARKS. Stellar MLS
 - $790,0004 bd3 ba2k sqft3981 Hickory Tree Rd, Saint Cloud, FL 34772For Sale
 MLS ID #A4700729, Scott Fader, JOSEPH WALTER REALTY LLC. Stellar MLS
 - $1,250,0005 bd3 ba2.8k sqft4901 Manor House Ln, Saint Cloud, FL 34772For SaleMLS ID #R4911242, Christie Artura, CENTRAL FLORIDA REAL ESTATE MANAGEMENT LLC. Stellar MLS
- $749,0005 bd3 ba2.6k sqft4730 Quail Roost Rd, Saint Cloud, FL 34772For SaleMLS ID #O6398808, Chad Vaughan, REAL BROKER, LLC. Stellar MLS
- $990,0003 bd2 ba1.9k sqft3060 Rambler Ave, Saint Cloud, FL 34772For SaleMLS ID #O6424519, Margaret Wu, MARVIEW INTERNATIONAL REALTY LLC. Stellar MLS
- $899,9004 bd3 ba3.1k sqft3454 Imperial Ave, Saint Cloud, FL 34772For SaleMLS ID #S5150984, Justin Shrouder, AVANTI WAY REALTY LLC. Stellar MLS
- $1,179,9006 bd3 ba3.3k sqft4450 Kaiser Ave, Saint Cloud, FL 34772For SaleMLS ID #S5107140, Chris Woeste, TIE TEAM REALTY LLC. Stellar MLS
- $874,0006 bd6 ba3.7k sqft4055 Edsel Ave, Saint Cloud, FL 34772For SaleMLS ID #O6360829, Marie A Collins PA, FLORIDA REALTY RESULTS LLC. Stellar MLS
- $1,250,0003 bd3 ba2.5k sqft4460 Runway Ln, Saint Cloud, FL 34772For SaleMLS ID #O6417205, Jennifer Bolanos, LIFESTYLE INTERNATIONAL REALTY. Stellar MLS
- $869,0004 bd3 ba2.5k sqft4441 Deer Run Rd, Saint Cloud, FL 34772For SaleMLS ID #O6398334, Cuchy Rosario, ALL SEASONS REALTY. Stellar MLS
- $799,0004 bd3 ba2.5k sqft4256 La Salle Ave, Saint Cloud, FL 34772New ConstructionMLS ID #S5151066, Stephanie Peterson, PA, TIE TEAM REALTY LLC. Stellar MLS
- $650,0003 bd2 ba1.9k sqft3430 Westshore Dr, Saint Cloud, FL 34772For SaleMLS ID #S5154115, Jennifer Davis, PA, FLORIDA REALTY RESULTS LLC. Stellar MLS
- $549,0004 bd2 ba1.7k sqft3839 Lakeview Acres Rd, Saint Cloud, FL 34772For SaleMLS ID #S5153865, Chris Woeste, TIE TEAM REALTY LLC. Stellar MLS
- $529,9004 bd3 ba2.7k sqft3910 Countryside View Ct, Saint Cloud, FL 34772For SaleMLS ID #TB8531792, Cindy Greco, EXP REALTY LLC. Stellar MLS
- $699,9004 bd4 ba2.1k sqft4245 Henry J Ave, Saint Cloud, FL 34772For SaleMLS ID #S5148147, Victor Mallo, LA ROSA REALTY LLC. Stellar MLS
- $844,9004 bd3 ba2.2k sqft3255 Tucker Ave, Saint Cloud, FL 34772For SaleMLS ID #S5142175, Christina Jordan Davis, HERITAGE REAL ESTATE AGENCY LLC. Stellar MLS
- $1,350,0004 bd4 ba3.5k sqft5100 Helen Ct, Saint Cloud, FL 34772For SaleMLS ID #S5115983, Zheni K Espana PA, NONA LEGACY POWERED BY LA ROSA. Stellar MLS
- $589,0004 bd2 ba1.9k sqft0 Cord Ave, Saint Cloud, FL 34772New ConstructionMLS ID #S5153875, Tina Howes, SNOW REALTY AND INVESTMENTS INC. Stellar MLS
