Virtually Staged. Experience the Magic of Lakeside Living! Welcome to your own slice of paradise! Nestled on 6.21 peaceful acres along the shores of Alligator Lake in beautiful Saint Cloud, this property is located on a quiet cul-de-sac, offering the perfect blend of privacy and comfortable living. Surrounded by graceful oak trees and a tranquil forest, it’s a place where you can truly relax and unwind. The main house features 3 bedrooms and 2.5 bathrooms, designed to make everyday living cozy and convenient. Large windows bring in stunning views of the lake and the lush greenery, making you feel connected to nature at every turn. There’s also a charming guest house with 1 bedroom, 1 bathroom, and an office space that can easily be converted into another bedroom if needed. For hobbyists or those needing extra space, the three-bay shop is ready for projects, storage, or both! The highlight of this property is its lakefront access—imagine starting your mornings with a cup of coffee, watching the sunrise dance across the water, or spending your afternoons fishing, boating, or strolling through your very own paradise. With its prime location, expansive acreage, and no HOA, this property offers endless opportunities for customization, hobbies, or simply enjoying the peace and beauty of lakeside living. Tucked away for privacy yet still close to local amenities, this Saint Cloud retreat truly has it all. Don’t miss the chance to make this lakeside haven your forever home—schedule your showing today!
For sale
$1,350,000
5100 Helen Ct, Saint Cloud, FL 34772
4beds
3,574sqft
Single Family Residence
Built in 1968
6.21 Acres Lot
$-- Zestimate®
$378/sqft
$-- HOA
What's special
Expansive acreageLakefront access
- 597 days |
- 318 |
- 11 |
Zillow last checked:
Listing updated:
Listed by:
Zheni K Espana PA 407-791-0300,
NONA LEGACY POWERED BY LA ROSA 407-270-6841
Source: Stellar MLS,MLS#: S5115983 Originating MLS: Osceola
Originating MLS: Osceola
Facts & features
Interior
Bedrooms & bathrooms
- Bedrooms: 4
- Bathrooms: 4
- Full bathrooms: 3
- 1/2 bathrooms: 1
Primary bedroom
- Features: Walk-In Closet(s)
- Level: First
- Area: 272 Square Feet
- Dimensions: 16x17
Bedroom 2
- Features: Built-in Closet
- Level: First
- Area: 202.5 Square Feet
- Dimensions: 13.5x15
Bedroom 3
- Features: Built-in Closet
- Level: First
- Area: 202.5 Square Feet
- Dimensions: 13.5x15
Primary bathroom
- Level: First
- Area: 144 Square Feet
- Dimensions: 9x16
Bathroom 2
- Level: First
- Area: 105 Square Feet
- Dimensions: 7x15
Bathroom 3
- Level: First
- Area: 16 Square Feet
- Dimensions: 4x4
Florida room
- Level: First
- Area: 240 Square Feet
- Dimensions: 15x16
Kitchen
- Level: First
- Area: 163.2 Square Feet
- Dimensions: 9.6x17
Living room
- Level: First
- Area: 365.5 Square Feet
- Dimensions: 17x21.5
Heating
- Central
Cooling
- Central Air
Appliances
- Included: Oven, Convection Oven, Cooktop, Dishwasher, Disposal, Dryer, Electric Water Heater, Exhaust Fan, Microwave, Range, Range Hood, Refrigerator, Washer, Water Softener
- Laundry: Common Area, Laundry Room
Features
- Built-in Features, Ceiling Fan(s), Eating Space In Kitchen, Living Room/Dining Room Combo, Walk-In Closet(s)
- Flooring: Carpet, Ceramic Tile, Linoleum
- Doors: Sliding Doors
- Has fireplace: Yes
- Fireplace features: Living Room, Wood Burning
Interior area
- Total structure area: 5,622
- Total interior livable area: 3,574 sqft
Video & virtual tour
Property
Parking
- Total spaces: 5
- Parking features: Driveway, Garage Door Opener, Oversized, Workshop in Garage
- Attached garage spaces: 5
- Has uncovered spaces: Yes
Features
- Levels: One
- Stories: 1
- Patio & porch: Enclosed, Rear Porch
- Exterior features: Lighting, Private Mailbox, Rain Gutters, Storage
- Has view: Yes
- View description: Lake
- Has water view: Yes
- Water view: Lake
- Waterfront features: Lake Front, Lake - Chain of Lakes, Lake Privileges
Lot
- Size: 6.21 Acres
Details
- Additional structures: Guest House
- Parcel number: 202631000000700000
- Zoning: OAE1
- Special conditions: None
Construction
Type & style
- Home type: SingleFamily
- Property subtype: Single Family Residence
Materials
- Brick, Metal Frame
- Foundation: Slab
- Roof: Shingle
Condition
- New construction: No
- Year built: 1968
Utilities & green energy
- Sewer: Septic Tank
- Water: Well
- Utilities for property: BB/HS Internet Available, Cable Available, Electricity Available, Electricity Connected, Public, Water Available, Water Connected
Community & HOA
Community
- Pet fee: $0 monthly
- Senior community: Yes
- Subdivision: ACREAGE & UNREC
HOA
- Has HOA: No
Location
- Region: Saint Cloud
Financial & listing details
- Price per square foot: $378/sqft
- Tax assessed value: $779,400
- Annual tax amount: $11,507
- Date on market: 12/1/2024
- Cumulative days on market: 852 days
- Listing terms: Cash,Conventional
- Ownership: Fee Simple
- Total actual rent: 0
- Electric utility on property: Yes
- Road surface type: Paved
Estimated market value
Not available
Estimated sales range
Not available
Not available
Price history
| Date | Event | Price |
|---|---|---|
| 4/11/2026 | Price change | $1,350,000-12.9%$378/sqft |
Source:  Stellar MLS #S5115983 Report a problem Stellar MLS #S5115983 Report a problem | ||
| 12/12/2025 | Price change | $1,550,000-2.5%$434/sqft |
Source: Stellar MLS #S5115983 Report a problem | ||
| 6/18/2025 | Price change | $1,590,000-5.4%$445/sqft |
Source: Stellar MLS #S5115983 Report a problem | ||
| 3/9/2025 | Price change | $1,680,000-1.2%$470/sqft |
Source: Stellar MLS #S5115983 Report a problem | ||
| 1/23/2025 | Price change | $1,700,000-4.5%$476/sqft |
Source: Stellar MLS #S5115983 Report a problem | ||
| 12/1/2024 | Listed for sale | $1,780,000-1.1%$498/sqft |
Source: Stellar MLS #S5115983 Report a problem | ||
| 10/27/2024 | Listing removed | $1,800,000$504/sqft |
Source: Stellar MLS #S5101499 Report a problem | ||
| 9/1/2024 | Listed for sale | $1,800,000$504/sqft |
Source: Stellar MLS #S5101499 Report a problem | ||
| 7/9/2024 | Listing removed | $1,800,000$504/sqft |
Source: Stellar MLS #S5101499 Report a problem | ||
| 3/19/2024 | Listed for sale | $1,800,000-8.9%$504/sqft |
Source: Stellar MLS #S5101499 Report a problem | ||
| 12/30/2023 | Listing removed | -- |
Source: Stellar MLS #S5087253 Report a problem | ||
| 6/30/2023 | Listed for sale | $1,975,000+56328.6%$553/sqft |
Source: Stellar MLS #S5087253 Report a problem | ||
| 4/15/1997 | Sold | $3,500$1/sqft |
Source: Agent Provided Report a problem | ||
Public tax history
| Year | Property taxes | Tax assessment |
|---|---|---|
| 2025 | $12,224 +2% | $779,400 +0.3% |
| 2024 | $11,987 +147.3% | $776,900 +1% |
| 2023 | $4,847 +3.2% | $769,200 +5.6% |
| 2022 | $4,698 +0.8% | $728,200 +3.7% |
| 2021 | $4,660 +2% | $702,000 +2% |
| 2020 | $4,570 +1.6% | $688,400 +1% |
| 2019 | $4,499 | $681,800 +152.2% |
| 2018 | $4,499 +4.3% | $270,353 +2.1% |
| 2017 | $4,312 -0.1% | $264,793 +2.1% |
| 2016 | $4,315 +1.3% | $259,347 +0.7% |
| 2015 | $4,260 +0.9% | $257,545 +0.8% |
| 2014 | $4,224 | $255,501 +3.2% |
| 2012 | -- | $247,519 |
Find assessor info on the county website
Monthly payment
Est. payment
Payment breakdown
Explore the cost of this home by adjusting the details. Changes won't be saved.Climate risks
Neighborhood: 34772
Nearby schools
GreatSchools rating
- 5/10Hickory Tree Elementary SchoolGrades: PK-5Distance: 2.4 mi
- 6/10Middle School AAGrades: 6-8Distance: 5.1 mi
- 5/10Harmony High SchoolGrades: 9-12Distance: 5.1 mi
- $769,2006.21 Acres5102 Helen Ct, Saint Cloud, FL 34772Off Market
- $157,000-- bd-- ba-- sqft5110 Helen Ct, Saint Cloud, FL 34772Off Market
- $33,300-- bd-- ba-- sqftHelen Ct, Saint cloud, FL 34772Off Market
- $509,9905 bd4 ba2.8k sqft2704 Nottel Dr, Saint Cloud, FL 34772Sold
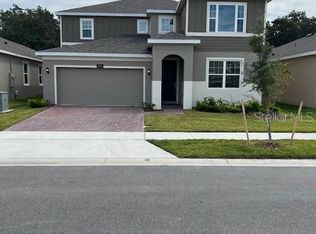
- $499,9905 bd4 ba2.5k sqft2688 Nottel Dr, Saint Cloud, FL 34772Sold
- $439,9904 bd2 ba2.1k sqft2684 Nottel Dr, Saint Cloud, FL 34772Sold
- $515,0004 bd3 ba2.5k sqft2680 Nottel Dr, Saint Cloud, FL 34772Sold
- $522,7005 bd3 ba3.1k sqft2712 Nottel Dr, Saint Cloud, FL 34772Off Market
A local agent can set up tours, give advice and negotiate with sellers.
Similar homes
- $1,699,0004 bd5 ba3.3k sqft4664 Hickory Tree Ln, Saint Cloud, FL 34772For Sale
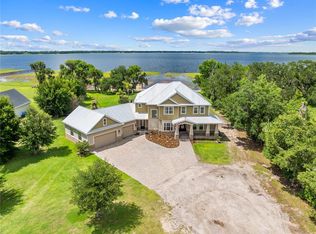
 MLS ID #S5153120, Stephanie Peterson, PA, TIE TEAM REALTY LLC. Stellar MLS
 - $1,300,0005 bd3 ba3.3k sqft1600 E 10th St, Saint Cloud, FL 34771For Sale
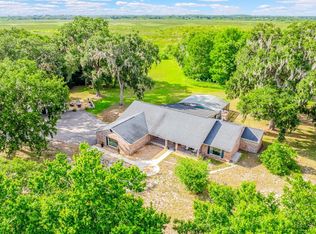 MLS ID #O6413361, Jenny Wemert, WEMERT GROUP REALTY LLC. Stellar MLS
 - $1,250,0003 bd3 ba2.5k sqft4460 Runway Ln, Saint Cloud, FL 34772For Sale
 MLS ID #O6417205, Jennifer Bolanos, LIFESTYLE INTERNATIONAL REALTY. Stellar MLS
 - $1,179,9996 bd3 ba3.3k sqft4450 Kaiser Ave, Saint Cloud, FL 34772For Sale
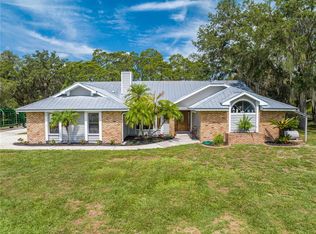 MLS ID #S5107140, Chris Woeste, TIE TEAM REALTY LLC. Stellar MLS
 - $990,0003 bd2 ba1.9k sqft3060 Rambler Ave, Saint Cloud, FL 34772For SaleMLS ID #O6424519, Margaret Wu, MARVIEW INTERNATIONAL REALTY LLC. Stellar MLS
- $844,9004 bd3 ba2.2k sqft3255 Tucker Ave, Saint Cloud, FL 34772For SaleMLS ID #S5142175, Christina Jordan Davis, HERITAGE REAL ESTATE AGENCY LLC. Stellar MLS
- $899,9004 bd3 ba3.1k sqft3454 Imperial Ave, Saint Cloud, FL 34772For SaleMLS ID #S5150984, Justin Shrouder, AVANTI WAY REALTY LLC. Stellar MLS
- $849,9004 bd4 ba3.4k sqft4295 Rambler Ave, Saint Cloud, FL 34772For SaleMLS ID #S5150844, Lisa Bertossa, KEYSTONE RESIDENTIAL GROUP LLC. Stellar MLS
- $875,0003 bd3 ba1.8k sqft2925 Godwin Rd, Saint Cloud, FL 34772For SaleMLS ID #O6391013, Shannon Musgrave LLC, COLDWELL BANKER REALTY. Stellar MLS
- $1,245,0004 bd6 ba4.1k sqft2075 Mustang Ct, Saint Cloud, FL 34771For SaleMLS ID #O6410792, Alex Vastardis, COLDWELL BANKER REALTY. Stellar MLS
- $869,0004 bd3 ba2.5k sqft4441 Deer Run Rd, Saint Cloud, FL 34772For SaleMLS ID #O6398334, Cuchy Rosario, ALL SEASONS REALTY. Stellar MLS
- $699,9004 bd4 ba2.1k sqft4245 Henry J Ave, Saint Cloud, FL 34772For SaleMLS ID #S5148147, Victor Mallo, LA ROSA REALTY LLC. Stellar MLS
- $1,290,0004 bd4 ba3.5k sqft6805 Bass Hwy, Saint Cloud, FL 34771For SaleMLS ID #R4911243, Christie Artura, CENTRAL FLORIDA REAL ESTATE MANAGEMENT LLC. Stellar MLS
- $874,0006 bd6 ba3.7k sqft4055 Edsel Ave, Saint Cloud, FL 34772For SaleMLS ID #O6360829, Marie A Collins PA, FLORIDA REALTY RESULTS LLC. Stellar MLS
- $874,9004 bd3 ba2.5k sqft4280 Tucker Ave, Saint Cloud, FL 34772For SaleMLS ID #O6419669, David Berlant, KELLER WILLIAMS REALTY AT THE PARKS. Stellar MLS
- $765,0004 bd3 ba3.9k sqft1775 Sundance Dr, Saint Cloud, FL 34771For SaleMLS ID #S5143236, Bernard Scarpa, AMERICAN IDEAL HOMES, LLC. Stellar MLS
- $799,9003 bd3 ba2.5k sqft3050 S Indiana Ave, Saint Cloud, FL 34769For SaleMLS ID #R4911398, Lee Beekman, MONUMENT RESOURCE PARTNERS LLC. Stellar MLS
- $1,375,0003 bd3 ba2.2k sqft2890 Frontier Dr, Kissimmee, FL 34744For SaleMLS ID #O6420732, Juan Duque, NONA LEGACY POWERED BY LA ROSA. Stellar MLS
- $795,0004 bd4 ba2.4k sqft1300 S Narcoossee Rd, Saint Cloud, FL 34771For SaleMLS ID #S5151436, Don Ruizzo, ASSIST 2 SELL ACE FULL SERVICE REALTY. Stellar MLS
- $1,275,0005 bd3 ba3.5k sqft1520 Canopy Oaks Ct, Saint Cloud, FL 34771For SaleMLS ID #O6361718, Anna Lohr, URBANISTA BROKERS. Stellar MLS
