Welcome home to this Granite Ridge built ranch nestled on a quiet cul-de-sac lot in the desirable Pinestone subdivision within New Haven Schools. Offering over 2,200 finished square feet, this 3 bedroom, 2 bath home features an open floor plan, updated luxury vinyl plank flooring, and a finished basement providing additional living and entertaining space. The spacious primary suite includes a double vanity, walk-in shower, and ample closet space. Enjoy peace of mind with a newer roof (2021), water heater (2022), whole-house Generac generator, and dual sump pump system with battery backup. Step outside onto the large deck overlooking the backyard and peaceful koi pond. Additional updates include newer front and rear entry doors, newer toilets, refrigerator, and dishwasher. A separate fenced dog run provides a great space for pets. Located near neighborhood ponds and walking areas, this move-in ready home offers the perfect combination of comfort, functionality, and reliability. Schedule your private showing today and see everything this exceptional home has to offer.
Pending
$285,000
4239 Fenwick Dr, New Haven, IN 46774
3beds
2,241sqft
:
Get pre-qualified$1,827/mo
Single Family Residence
Built in 2001
0.36 Acres Lot
$329,600 Zestimate®
$--/sqft
$13/mo HOA
What's special
Spacious primary suiteQuiet cul-de-sac lotDouble vanityAmple closet spaceNewer toiletsOpen floor planWalk-in shower
- 54 days |
- 47 |
- 1 |
Likely to sell faster than
Zillow last checked:
Listing updated:
Listed by:
James Barnfield Cell:260-445-6235,
CENTURY 21 Bradley Realty, Inc
Source: IRMLS,MLS#: 202622693
Facts & features
Interior
Bedrooms & bathrooms
- Bedrooms: 3
- Bathrooms: 2
- Full bathrooms: 2
- Main level bedrooms: 3
Bedroom 1
- Level: Main
Bedroom 2
- Level: Main
Dining room
- Level: Main
- Area: 121
- Dimensions: 11 x 11
Kitchen
- Level: Main
- Area: 121
- Dimensions: 11 x 11
Living room
- Level: Main
- Area: 320
- Dimensions: 20 x 16
Heating
- Forced Air
Cooling
- Central Air
Appliances
- Included: Range/Oven Hook Up Elec, Dishwasher, Microwave, Refrigerator, Washer, Dryer-Electric, Electric Oven, Electric Range, Gas Water Heater
- Laundry: Electric Dryer Hookup, Main Level, Washer Hookup
Features
- Breakfast Bar, Built-in Desk, Laminate Counters, Open Floorplan, Stand Up Shower, Tub/Shower Combination, Main Level Bedroom Suite
- Flooring: Carpet, Laminate
- Windows: Window Treatments
- Basement: Partial,Finished,Concrete,Sump Pump
- Attic: Pull Down Stairs
- Number of fireplaces: 1
- Fireplace features: Living Room
Interior area
- Total structure area: 2,241
- Total interior livable area: 2,241 sqft
- Finished area above ground: 1,427
- Finished area below ground: 814
Video & virtual tour
Property
Parking
- Total spaces: 2
- Parking features: Attached, Garage Door Opener, Concrete
- Attached garage spaces: 2
- Has uncovered spaces: Yes
Features
- Levels: One
- Stories: 1
- Patio & porch: Deck, Porch Covered
- Fencing: Pet Fence,Wood
Lot
- Size: 0.36 Acres
- Dimensions: 167X93.7
- Features: Cul-De-Sac, Level, City/Town/Suburb, Landscaped
Details
- Parcel number: 021324108001.000041
- Other equipment: Generator-Whole House, Sump Pump, Sump Pump+Battery Backup
Construction
Type & style
- Home type: SingleFamily
- Property subtype: Single Family Residence
Materials
- Brick, Vinyl Siding
- Foundation: Slab
- Roof: Asphalt,Shingle
Condition
- New construction: No
- Year built: 2001
Utilities & green energy
- Sewer: City
- Water: City
Community & HOA
Community
- Subdivision: Pinestone
HOA
- Has HOA: Yes
- HOA fee: $150 annually
Location
- Region: New Haven
Financial & listing details
- Tax assessed value: $280,000
- Annual tax amount: $2,525
- Date on market: 6/11/2026
- Listing terms: Cash,Conventional,FHA,VA Loan
Estimated market value
$329,600
$313,000 - $346,000
$2,112/mo
Price history
| Date | Event | Price |
|---|---|---|
| 6/29/2026 | Pending sale | $285,000 |
Source:  IRMLS #202622693 Report a problem IRMLS #202622693 Report a problem | ||
| 6/11/2026 | Listed for sale | $285,000 |
Source: IRMLS #202622693 Report a problem | ||
Public tax history
| Year | Property taxes | Tax assessment |
|---|---|---|
| 2025 | $2,718 +2.3% | $280,000 +3% |
| 2024 | $2,658 +13.4% | $271,800 +2.3% |
| 2023 | $2,343 +14.7% | $265,800 +13.4% |
| 2022 | $2,043 +3.4% | $234,300 +14.7% |
| 2021 | $1,976 +9.7% | $204,300 +3.4% |
| 2020 | $1,801 +3.3% | $197,600 +9.7% |
| 2019 | $1,743 +4.7% | $180,100 +3.3% |
| 2018 | $1,665 -29.8% | $174,300 +5% |
| 2017 | $2,373 +60.8% | $166,000 +6.3% |
| 2016 | $1,476 -0.7% | $156,200 +5.1% |
| 2014 | $1,486 -4.1% | $148,600 -4.1% |
| 2013 | $1,549 +0.4% | $154,900 +0.4% |
| 2011 | $1,543 | $154,300 -3.8% |
| 2010 | -- | $160,400 +16.2% |
| 2007 | -- | $138,000 +4.7% |
| 2005 | -- | $131,800 |
| 2004 | -- | $131,800 +116.1% |
| 2001 | -- | $61,000 |
Find assessor info on the county website
Monthly payment
Est. payment
Payment breakdown
Explore the cost of this home by adjusting the details. Changes won't be saved.Climate risks
Neighborhood: 46774
Nearby schools
GreatSchools rating
- NANew Haven Primary SchoolGrades: PK-2Distance: 1.1 mi
- 3/10New Haven High SchoolGrades: 7-12Distance: 1.2 mi
- 5/10New Haven Intermediate SchoolGrades: 3-6Distance: 1.4 mi
Schools provided by the listing agent
- Elementary: New Haven
- Middle: New Haven
- High: New Haven
- District: East Allen County
Source: IRMLS. This data may not be complete. We recommend contacting the local school district to confirm school assignments for this home.
- $315,4004 bd4 ba2k sqft4257 Fenwick Dr, New Haven, IN 46774Off Market

- $270,0003 bd2 ba1.3k sqft4244 Fenwick Dr, New Haven, IN 46774Off Market
- $245,7003 bd2 ba1.2k sqft4273 Fenwick Dr, New Haven, IN 46774Off Market
- $302,1003 bd3 ba1.8k sqft4260 Fenwick Dr, New Haven, IN 46774Off Market

- $230,3003 bd2 ba1.1k sqft4289 Fenwick Dr, New Haven, IN 46774Off Market
- $247,9003 bd2 ba1.1k sqft4276 Fenwick Dr, New Haven, IN 46774Off Market
- $313,3003 bd2 ba2.1k sqft4292 Fenwick Dr, New Haven, IN 46774Off Market
- $385,1004 bd2 ba3.4k sqft9533 Woodruff Ct, New Haven, IN 46774Off Market
A local agent can set up tours, give advice and negotiate with sellers.
Similar homes
- $279,9004 bd2 ba2k sqft9612 Moeller Rd, New Haven, IN 46774For Sale
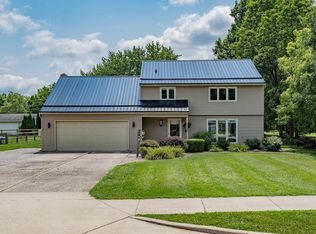 MLS ID #202630160, Amy Miller, Coldwell Banker Real Estate Gr. IRMLS
 - $315,0003 bd3 ba1.8k sqft10416 Silver Rock Chase Blvd, New Haven, IN 46774For Sale
 MLS ID #202630926, Angela Zimmerman, Wyatt Group Realtors. IRMLS
 - $350,0003 bd3 ba1.9k sqft1763 Pinelock Ct, New Haven, IN 46774For Sale
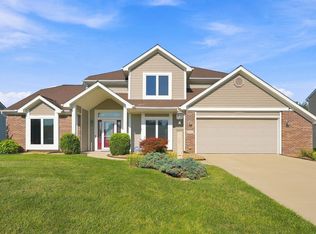 MLS ID #202631503, Jill Brigman, Keller Williams Realty Group. IRMLS
 - $319,9004 bd3 ba2.2k sqft10024 Glen Edge Ln, New Haven, IN 46774For Sale
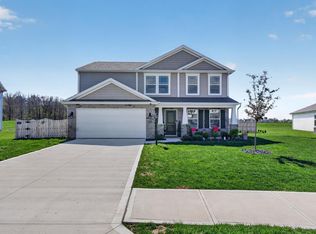 MLS ID #202614748, Raylene Webb, eXp Realty, LLC. IRMLS
 - $270,0003 bd2 ba1.9k sqft1100 W 1200 N, Ossian, IN 46777For SaleMLS ID #202630941, Courtney A Bontempo, North Eastern Group Realty. IRMLS
- $274,9004 bd3 ba2.1k sqft2002 Dominion Dr, Fort Wayne, IN 46815For SaleMLS ID #202628170, Jamie Rencher, Allure Realty LLC. IRMLS
- $284,9003 bd3 ba1.9k sqft5323 Finch Ln, Fort Wayne, IN 46818For SaleMLS ID #202631202, Tina Stuckey, TLC Realty Professionals, Inc.. IRMLS
- $374,9003 bd3 ba1.7k sqft1489 Centerbrook Dr, New Haven, IN 46774For SaleMLS ID #202624671, Andrew Morken, Morken Real Estate Services, I. IRMLS
- $279,9004 bd2 ba1.6k sqft4309 Hickory Ridge Dr, Woodburn, IN 46797For SaleMLS ID #202629797, Aaron Shively, Pinnacle Group Real Estate Services. IRMLS
- $314,9004 bd3 ba2k sqft7711 High Tower Pl, Fort Wayne, IN 46835For SaleMLS ID #202631032, Ashley Moore, ADT Realty. IRMLS
- $275,0003 bd3 ba1.4k sqft3004 Marguerite Dr, Huntertown, IN 46748For SaleMLS ID #202631480, Madeline Yoder, Coldwell Banker Real Estate Gr. IRMLS
- $255,0003 bd2 ba1.4k sqft9023 Trier Rd, Fort Wayne, IN 46815For SaleMLS ID #202629001, Cindy Bluhm, Mike Thomas Assoc., Inc. IRMLS
- $235,0003 bd2 ba1.1k sqft7225 Lismore Ln, Fort Wayne, IN 46835For SaleMLS ID #202630987, Elleanor McClain, Anthony REALTORS. IRMLS
- $289,9003 bd2 ba1.3k sqft1582 Cuprum Pass, Fort Wayne, IN 46845For SaleMLS ID #202631428, Sebina Husidic, Mike Thomas Assoc., Inc. IRMLS
- $300,0004 bd3 ba1.9k sqft9714 Muldoon Rd, Fort Wayne, IN 46819For SaleMLS ID #202623832, Sue Teasdale, Coldwell Banker Real Estate Gr. IRMLS
- $294,0003 bd2 ba1.9k sqft6335 Tanbark Trl, Fort Wayne, IN 46835For SaleMLS ID #202626159, Brandy Beckstedt, Mike Thomas Assoc., Inc. IRMLS
- $254,9003 bd3 ba1.6k sqft6815 Forestwood Dr, Fort Wayne, IN 46815For SaleMLS ID #202627233, Crista Miller, RE/MAX Results. IRMLS
- $319,9003 bd2 ba1.7k sqft10911 Mill Lake Cv, Fort Wayne, IN 46845For SaleMLS ID #202631222, Matthew Donahue, CENTURY 21 Bradley Realty, Inc. IRMLS
- $259,9003 bd2 ba1.2k sqft9928 Ballymore Dr, Fort Wayne, IN 46835For SaleMLS ID #202627591, Scott C Pressler, Keller Williams Realty Group. IRMLS
- $309,9004 bd2 ba1.7k sqft798 Chellberge Pass, New Haven, IN 46774For SaleMLS ID #202626306, Teri Davis-Foster, Mike Thomas Associates, Inc.. IRMLS
