*Seller is offering $5,000 in seller concessions to be used towards buyer's closing costs and prepaid expenses!!* Welcome to 424 W 1st Street, a brand-new home built by HRT Homes in partnership with The Barn Builders. This 3-bedroom, 2-bathroom home offers 1,680 sq ft of thoughtfully designed living space, featuring an open-concept layout, modern finishes, and quality craftsmanship throughout. From custom cabinetry and butcher block countertops to stylish fixtures and functional design, every detail has been carefully built with comfort and durability in mind. Conveniently located within walking distance to downtown Rushville and the Rushville Amphitheater, and just 20 miles from Interstate 74, this home offers both small-town charm and easy access for commuting. Proudly built in Rushville, this home delivers new construction quality with a local touch. Seller is willing to add a detached garage for an additional $12,000! Schedule your showing today!
For sale
Price cut: $10K (7/23)
$229,900
424 W 1st St, Rushville, IN 46173
3beds
--sqft
:
Get pre-qualified$1,482/mo
Single Family Residence, Residential
Built in 2026
3,354 Square Feet Lot
$228,600 Zestimate®
$--/sqft
$-- HOA
What's special
Modern finishesStylish fixturesQuality craftsmanship throughoutFunctional designOpen-concept layoutButcher block countertopsCustom cabinetry
- 20 days |
- 540 |
- 23 |
Zillow last checked:
Listing updated:
Listed by:
Tiona Creech,
Creech Realty, LLC
Source: RLMS,MLS#: 10053894
Facts & features
Interior
Bedrooms & bathrooms
- Bedrooms: 3
- Bathrooms: 2
- Full bathrooms: 2
Heating
- Electric
Cooling
- Central Air
Appliances
- Included: Dishwasher, Microwave, Electric Range, Refrigerator, Electric Water Heater
- Laundry: Washer/Dryer Hookup
Features
- Basement: None
- Has fireplace: No
Property
Parking
- Parking features: No Garage
Features
- Levels: One
- Patio & porch: Covered, Porch
Lot
- Size: 3,354 Square Feet
- Dimensions: 3,354
Details
- Parcel number: 701106258013000011
Construction
Type & style
- Home type: SingleFamily
- Architectural style: Bungalow
- Property subtype: Single Family Residence, Residential
Materials
- Vinyl Siding, Block
- Foundation: Crawl
- Roof: Metal
Condition
- Year built: 2026
Utilities & green energy
- Sewer: Public Sewer
- Water: Public
Community & HOA
Location
- Region: Rushville
Financial & listing details
- Tax assessed value: $2,200
- Annual tax amount: $66
- Date on market: 7/7/2026
Estimated market value
$228,600
$217,000 - $240,000
$1,722/mo
Price history
| Date | Event | Price |
|---|---|---|
| 7/23/2026 | Price change | $229,900-4.2% |
Source:  RLMS #10053894 Report a problem RLMS #10053894 Report a problem | ||
| 5/22/2026 | Price change | $239,900-4% |
Source:  MIBOR as distributed by MLS GRID #22093824 Report a problem MIBOR as distributed by MLS GRID #22093824 Report a problem | ||
| 4/28/2026 | Price change | $249,900-2% |
Source: MIBOR as distributed by MLS GRID #22093824 Report a problem | ||
| 4/7/2026 | Price change | $254,900-2% |
Source: MIBOR as distributed by MLS GRID #22093824 Report a problem | ||
| 3/19/2026 | Listed for sale | $259,999+3614.3% |
Source: Owner Report a problem | ||
| 11/25/2024 | Sold | $7,000-53.3% |
Source: MIBOR as distributed by MLS GRID #21980413 Report a problem | ||
| 11/8/2024 | Pending sale | $15,000 |
Source: MIBOR as distributed by MLS GRID #21980413 Report a problem | ||
| 10/26/2024 | Price change | $15,000-37.2% |
Source: MIBOR as distributed by MLS GRID #21980413 Report a problem | ||
| 8/18/2024 | Price change | $23,900-20.3% |
Source: MIBOR as distributed by MLS GRID #21980413 Report a problem | ||
| 5/28/2024 | Listed for sale | $30,000+773.6% |
Source: MIBOR as distributed by MLS GRID #21980413 Report a problem | ||
| 12/2/2011 | Sold | $3,434 |
Source: Public Record Report a problem | ||
Public tax history
| Year | Property taxes | Tax assessment |
|---|---|---|
| 2025 | $66 | $2,200 |
| 2024 | $66 | $2,200 |
| 2023 | $66 -50% | $2,200 |
| 2022 | $132 +7.3% | $2,200 |
| 2021 | $123 +50% | $2,200 -46.3% |
| 2020 | $82 +70.8% | $4,100 |
| 2019 | $48 | $4,100 +70.8% |
| 2018 | $48 | $2,400 |
| 2017 | $48 | $2,400 |
| 2016 | $48 -72.6% | $2,400 -72.4% |
| 2014 | $175 -72.8% | $8,700 -72.8% |
| 2013 | $643 +1.6% | $32,000 +1.6% |
| 2012 | $633 +10.1% | $31,500 +10.1% |
| 2011 | $575 +0.5% | $28,600 |
| 2010 | $572 | $28,600 |
| 2009 | $572 -32.5% | $28,600 +5.9% |
| 2007 | $847 +6.7% | $27,000 +0.7% |
| 2006 | $794 | $26,800 +5.1% |
| 2005 | -- | $25,500 |
Find assessor info on the county website
Monthly payment
Est. payment
Payment breakdown
Explore the cost of this home by adjusting the details. Changes won't be saved.Climate risks
Neighborhood: 46173
Nearby schools
GreatSchools rating
- 6/10Rushville Elementary School EastGrades: PK-6Distance: 1.4 mi
- 6/10Benjamin Rush Middle SchoolGrades: 7-8Distance: 1.4 mi
- 8/10Rushville Consolidated High SchoolGrades: 9-12Distance: 0.9 mi
- $112,0002 bd1 ba1.1k sqft426 W 1st St, Rushville, IN 46173Sold

- $103,5002 bd1 ba1.4k sqft416 W 1st St, Rushville, IN 46173Off Market
- $123,9003 bd1 ba1.8k sqft432 W 1st St, Rushville, IN 46173Off Market
- $130,0004 bd2 ba2.2k sqft431 W 2nd St, Rushville, IN 46173Sold
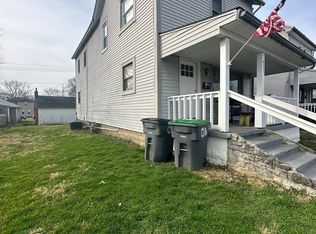
- $125,7002 bd4 ba2.8k sqft417-419 W 2nd St, Rushville, IN 46173Off Market
- $136,9002 bd1 ba1k sqft440 W 1st St, Rushville, IN 46173Off Market
- $75,0004 bd2 ba1.9k sqft433 W 2nd St, Rushville, IN 46173Sold
- $118,8004 bd1 ba2k sqft410 W 1st St, Rushville, IN 46173Off Market
A local agent can set up tours, give advice and negotiate with sellers.
A local lender can help you make sure your offer is ready when you are.
Similar homes
- $239,9003 bd2 ba1.4k sqft825 Parkview Dr, Rushville, IN 46173Active
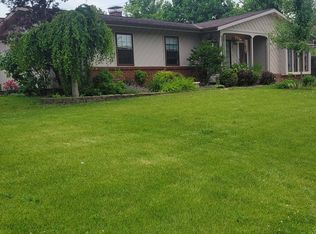 MLS ID #22094915, Christie Mclaughlin, Maximum Results Real Estate. MIBOR as distributed by MLS GRID
 - $260,0004 bd2 ba2.7k sqft1024 N Harrison St, Rushville, IN 46173Active
 MLS ID #22109735, Tanner Leisure, RE/MAX Tower. MIBOR as distributed by MLS GRID
 - $265,0004 bd2 ba2.8k sqft411 N Perkins St, Rushville, IN 46173Active
 MLS ID #22101002, Christie Mclaughlin, Maximum Results Real Estate. MIBOR as distributed by MLS GRID
 - $125,0002 bd2 ba1.3k sqft724 N Perkins St, Rushville, IN 46173Active
 MLS ID #22115241, Connor Jones, Mark Dietel Realty, LLC. MIBOR as distributed by MLS GRID
 - $177,5002 bd1 ba1.3k sqft819 W 9th St, Rushville, IN 46173ActiveMLS ID #22106661, Christie Mclaughlin, Maximum Results Real Estate. MIBOR as distributed by MLS GRID
- $324,9004 bd2 ba1.5k sqft2087 S State Road 3, Rushville, IN 46173ActiveMLS ID #22102333, Pamela Stephenson, United Real Estate Indpls. MIBOR as distributed by MLS GRID
- $125,0002 bd1 ba840 sqft322 E 7th St, Rushville, IN 46173ActiveMLS ID #22113860, Julia Dragoo, Yazel Group Real Estate Sales. MIBOR as distributed by MLS GRID
- $244,9003 bd2 ba1.5k sqft712 E Main St, Milroy, IN 46156ActiveMLS ID #22112945, Eric Eisenmenger, Trusted Realty Partners of Ind. MIBOR as distributed by MLS GRID
- $205,0003 bd1 ba1.2k sqft407 Eberhart Dr, Shelbyville, IN 46176ActiveMLS ID #22115888, Monica Williams, Keller Williams Indy Metro Partners. MIBOR as distributed by MLS GRID
- $199,0003 bd3 ba2k sqft2421 S State Road 1, Connersville, IN 47331For SaleMLS ID #10052386, Susannah Holtsclaw-Creech. RLMS
- $280,0003 bd2 ba2.5k sqft3640 W County Road 650 S #3642, Connersville, IN 47331For SaleMLS ID #207951, Deanna Hill. MLS of Southeastern Indiana
- $264,0003 bd2 ba1.7k sqft709 Morning Glory Ln, Connersville, IN 47331For SaleMLS ID #10053876, Tiffany Tremper. RLMS
- $217,5003 bd2 ba1.7k sqft1522 N Cayuse Trl, Greensburg, IN 47240ActiveMLS ID #22099962, Nicholas Gunter, Nest and Key Realty. MIBOR as distributed by MLS GRID
- $189,0003 bd2 ba1.6k sqft7694 E 500 N, Manilla, IN 46150ActiveMLS ID #22107872, Debbie Yozipovich, RE/MAX Realty Group. MIBOR as distributed by MLS GRID
- $289,5003 bd1 ba2.4k sqft5290 S County Road 600 E, Connersville, IN 47331ActiveMLS ID #22111277, Jared Baird, Landproz of Indiana, LLC. MIBOR as distributed by MLS GRID
- $250,0003 bd2 ba1.6k sqft309 North Dr, Connersville, IN 47331For SaleMLS ID #10053752, Tiffany Tremper. RLMS
- $259,0003 bd2 ba1.4k sqft1440 Wilmington Blvd, Shelbyville, IN 46176ActiveMLS ID #22115019, Nathan Runnebohm, Runnebohm Realty, LLC. MIBOR as distributed by MLS GRID
- $219,9004 bd3 ba1.9k sqft302 East Dr, Presidio, IN 47331For SaleMLS ID #10053534, Tim Orr. RLMS
- $262,4003 bd2 ba1.6k sqft908 W Maple Dr, Knightstown, IN 46148For SaleMLS ID #202615957, Seth Stanley, NextHome Elite Real Estate. IRMLS
- $--5 bd3 ba2.5k sqft1817 W Country Club Rd, Connersville, IN 47331AuctionServiceLink Auction
