Country Log Livin' Nestled on a sprawling 2.5-acre private lot, this one-of-a-kind custom-built log home offers the perfect blend of rustic charm and modern convenience. Just minutes away from London and St. Thomas, this property provides a serene retreat while being close to city amenities. As you step inside, you are greeted by a cozy family room featuring a charming fireplace, perfect for those chilly evenings. The expansive living and dining area is ideal for entertaining, offering plenty of space for family gatherings. The open-concept kitchen is a chef's delight, equipped with modern appliances and ample counter space. For added convenience, the main floor also includes a laundry room and a 4-piece bath. The upper mezzanine level is designed to be your sanctuary. It houses three generous bedrooms, each infused with natural light and warmth. The master bedroom features an ensuite bath, providing a private oasis for relaxation after a long day. The lover level boasts a recreation/games area and two more bedrooms, a utility room, and plenty of storage space to cater to all your needs. For those who love working with their hands or need extra storage, this property includes exceptional outbuildings: 28'x32' Heated Double Garage: Featuring in-floor heating, this spacious garage is perfect for keeping vehicles warm during colder months. 40'x56' Drive Shed: This expansive shed is ideal for storing big boy toys or setting up a handyman workshop. Natural hardwood floors run throughout the home, enhancing the casual, warm atmosphere that makes this property truly special. Whether you're seeking a peaceful retreat or a place to entertain, this log home offers the best of both worlds. Casual country living at its finest... perfectly private. A Must-See!
For sale
C$949,000
42431 Ron McNeil Line, Central Elgin, ON N5P 3T1
5beds
2baths
Single Family Residence
Built in ----
2 Square Feet Lot
$-- Zestimate®
C$--/sqft
C$-- HOA
What's special
One-of-a-kind custom-built log homeCozy family roomCharming fireplaceOpen-concept kitchenModern appliancesAmple counter spaceLaundry room
- 1 day |
- 12 |
- 1 |
Zillow last checked:
Listing updated:
Listed by:
ROYAL LEPAGE TRILAND REALTY
Source: TRREB,MLS®#: X13706728 Originating MLS®#: London and St. Thomas Association of REALTORS
Originating MLS®#: London and St. Thomas Association of REALTORSFacts & features
Interior
Bedrooms & bathrooms
- Bedrooms: 5
- Bathrooms: 2
Heating
- Forced Air, Gas
Cooling
- None
Features
- Storage
- Basement: Full,Partially Finished
- Has fireplace: Yes
- Fireplace features: Wood Burning Stove
Interior area
- Living area range: 2000-2500 null
Property
Parking
- Total spaces: 10
- Parking features: Private, Private Double, RV/Truck
- Has garage: Yes
Accessibility
- Accessibility features: Ramps
Features
- Patio & porch: Porch
- Exterior features: Landscaped, Paved Yard, Privacy, Year Round Living
- Pool features: None
- Has view: Yes
- View description: Garden, Panoramic
Lot
- Size: 2 Square Feet
- Features: Other, School Bus Route, Wooded/Treed, Square Lot
- Topography: Flat,Wooded/Treed
Details
- Additional structures: Drive Shed, Out Buildings, Workshop
- Parcel number: 351650141
Construction
Type & style
- Home type: SingleFamily
- Architectural style: Log
- Property subtype: Single Family Residence
Materials
- Log
- Foundation: Poured Concrete
- Roof: Metal
Utilities & green energy
- Sewer: Septic
- Water: Drilled Well
Community & HOA
Location
- Region: Central Elgin
Financial & listing details
- Annual tax amount: C$6,455
- Date on market: 8/24/2026
Price history
Price history is unavailable.
Public tax history
Tax history is unavailable.
Climate risks
Neighborhood: N5P
Nearby schools
GreatSchools rating
No schools nearby
We couldn't find any schools near this home.
- C$650,0003 bd3 ba-- sqft42134 McBain Line, Central Elgin, ON N5P4R1For Sale

- C$649,9003 bd2 ba1.2k sqft53 Edgewell Cres, Central Elgin, ON N5P4K9Pending

- C$585,0003 bd2 ba-- sqft42022 McBain Line, Central Elgin, ON N5P4P4For Sale

- C$579,9003 bd3 ba-- sqft26 Cardinal Ct, Saint Thomas, ON N5P0C5For Sale

- C$755,0004 bd3 ba-- sqft42212 McBain Line, Central Elgin, ON N5P4P4New Construction
- C$675,0003 bd3 ba-- sqft42200 McBain Line, Central Elgin, ON N5P4P4New Construction
- C$719,9005 bd3 ba-- sqft2 Ambleside Dr, Saint Thomas, ON N5P0A9For Sale
- C$3,0003 bd3 ba-- sqft10 McPherson Ct #2, Central Elgin, ON N5P0E6For Rent
Similar homes
- C$875,0005 bd2 ba-- sqft264 John St S, Aylmer, ON N5H 2E2For Sale
 MLS ID #X13703714, RE/MAX CENTRE CITY REALTY INC.. TRREB
 - C$894,9004 bd3 ba-- sqft536 Adevon Ave, London, ON N6H 3L6For Sale
 MLS ID #X13707930, SUTTON GROUP - SELECT REALTY. TRREB
 - C$719,9004 bd2 ba-- sqft137 Saint George St, Central Elgin, ON N5P 2M3For Sale
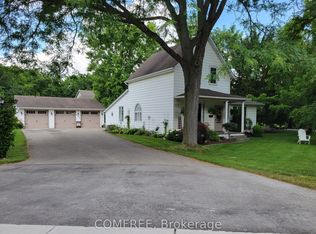 MLS ID #X13563780, COMFREE. TRREB
 - C$835,0004 bd3 ba-- sqft20 Parkview Dr, Saint Thomas, ON N5R 4B6For Sale
 MLS ID #X13624732, TEAM GLASSER REAL ESTATE BROKERAGE INC.. TRREB
 - C$799,9003 bd2 ba-- sqft10308 Greenpark Dr, Southwold, ON N5P 3T2For SaleMLS ID #X13667540, RE/MAX CENTRE CITY REALTY INC.. TRREB
- C$769,0005 bd3 ba-- sqft4 Farley Pl, Saint Thomas, ON N5R 3E5For SaleMLS ID #X13633692, RE/MAX ADVANTAGE REALTY LTD.. TRREB
- C$999,9993 bd2 ba-- sqft46930 Sparta Line, Central Elgin, ON N0L 2H0For SaleMLS ID #X13631910, ROYAL LEPAGE TRILAND REALTY. TRREB
- C$739,9005 bd3 ba-- sqft221 Emerson Ave S, London, ON N5Z 3L5For SaleMLS ID #X13707684, HOMELIFE SILVERCITY REALTY INC.. TRREB
- C$799,9005 bd2 ba-- sqft361 George St, Central Elgin, ON N5L 1G4For SaleMLS ID #X13624428, RE/MAX CENTRE CITY REALTY INC.. TRREB
- C$849,0004 bd4 ba-- sqft337 George St, Central Elgin, ON N5L 1C5For SaleMLS ID #X13223664, RE/MAX CENTRE CITY REALTY INC.. TRREB
- C$1,010,0004 bd2 ba-- sqft45471 Sparta Line, Central Elgin, ON N5P 3S8For SaleMLS ID #X13168556, ROYAL LEPAGE TRILAND REALTY. TRREB
- C$890,0005 bd3 ba-- sqft331 Erie St, Central Elgin, ON N5L 1E3For SaleMLS ID #X13654564, CENTURY 21 FIRST CANADIAN CORP. TRREB
- C$549,9005 bd2 ba-- sqft61 Alma St, Saint Thomas, ON N5P 3A9For SaleMLS ID #X13223286, CENTURY 21 FIRST CANADIAN CORP. TRREB
- C$1,200,0003 bd2 ba-- sqft47094 Lyons Line, Malahide, ON N0L 1B0For SaleMLS ID #X13666890, SUTTON GROUP PREFERRED REALTY INC.. TRREB
- C$1,149,9004 bd4 ba-- sqft42720 Meadow Wood Ln, Central Elgin, ON N0L 2L0For SaleMLS ID #X13101618, ROYAL LEPAGE TRILAND REALTY. TRREB
- C$949,5004 bd3 ba-- sqft2670 Putnam Rd, Thames Centre, ON N0L 2B0For SaleMLS ID #X13049606, ROYAL LEPAGE TRILAND REALTY. TRREB
- C$499,9953 bd1 ba-- sqft117 1/2 Flora St, Saint Thomas, ON N5P 2Y1For SaleMLS ID #X13680916, RE/MAX CENTRE CITY REALTY INC.. TRREB
- C$1,099,9004 bd2 ba-- sqft136 Brayside St, Central Elgin, ON N5L 1A2For SaleMLS ID #X13575584, RE/MAX CENTRE CITY REALTY INC.. TRREB
- C$489,5003 bd2 ba-- sqft327 Wellington St, Saint Thomas, ON N5R 2T2For SaleMLS ID #X13683268, RIGHT AT HOME REALTY. TRREB
- C$659,9003 bd2 ba-- sqft4766 Sunset Rd, Central Elgin, ON N5L 1J1For SaleMLS ID #X13626366, RE/MAX CENTRE CITY REALTY INC.. TRREB
