Exceptional mixed-use opportunity in the Haddon Heights Professional Office District. The historic residential home was built in 1915, the thoughtfully designed office addition was completed in 1992 by the historic architects who have lived and worked here for over 35 years. Both the building and grounds have been meticulously maintained. This is a side by side owner occupied residence and professional office, connected on the first and second floors, and offers a detached two car garage, freestanding carport, rear yard, and ample on site parking. It is fully move in ready in its current 50/50 residential office layout. Allowable uses include all professional offices, a single family residence (with or without up to a 25% home office), or a residential duplex or triplex for income producing rentals. Architectural design services and preliminary concept sketches are available to the buyer with an acceptable offer, illustrating several possibilities to suit your needs.The residential side retains original craftsmanship and period woodwork, complemented by modern updates including a renovated kitchen (2016), primary en suite bath with walk in closet and laundry (2021), roof (2016), and upgraded electric. Additional highlights include a full walk out basement, brick fireplace, front porch, covered office entry, and custom rear deck with sail shade. A rare opportunity to live and work in one of Haddon Heights’ most desirable locations.
Pending
$797,500
425 White Horse Pike, Haddon Heights, NJ 08035
3beds
3,659sqft
:
Get pre-qualified$5,764/mo
Single Family Residence
Built in 1915
0.46 Acres Lot
$768,600 Zestimate®
$218/sqft
$-- HOA
What's special
Detached two car garageFreestanding carportAmple on site parkingFull walk out basementRear yardFront porchBrick fireplace
- 261 days |
- 48 |
- 4 |
Zillow last checked:
Listing updated:
Listed by:
Kathryn Mullan 609-970-3078,
Coldwell Banker Realty
Source: Bright MLS,MLS#: NJCD2105502
Facts & features
Interior
Bedrooms & bathrooms
- Bedrooms: 3
- Bathrooms: 4
- Full bathrooms: 2
- 1/2 bathrooms: 2
- Main level bathrooms: 2
Basement
- Area: 0
Heating
- Radiator, Baseboard, Forced Air, Natural Gas
Cooling
- Central Air, Electric
Appliances
- Included: Dishwasher, Disposal, Dryer, Oven/Range - Gas, Refrigerator, Washer, Gas Water Heater
- Laundry: Upper Level
Features
- Eat-in Kitchen, Kitchen - Gourmet, Upgraded Countertops, Walk-In Closet(s), Primary Bath(s), Dining Area, Bathroom - Walk-In Shower, Bathroom - Tub Shower, Attic/House Fan, Attic
- Flooring: Hardwood, Ceramic Tile, Carpet, Wood
- Windows: Window Treatments
- Basement: Unfinished
- Number of fireplaces: 1
- Fireplace features: Brick
Interior area
- Total structure area: 3,659
- Total interior livable area: 3,659 sqft
- Finished area above ground: 3,659
- Finished area below ground: 0
Video & virtual tour
Property
Parking
- Total spaces: 12
- Parking features: Garage Faces Front, Concrete, Detached, Driveway, Off Street, Detached Carport
- Garage spaces: 2
- Carport spaces: 1
- Covered spaces: 3
- Uncovered spaces: 9
Accessibility
- Accessibility features: None
Features
- Levels: Two and One Half
- Stories: 2.5
- Patio & porch: Porch, Deck
- Pool features: None
Lot
- Size: 0.46 Acres
- Dimensions: 100.00 x 200.00
- Features: Rear Yard
Details
- Additional structures: Above Grade, Below Grade
- Parcel number: 180003400022
- Zoning: MIXED
- Zoning description: Currently zoned mixed- use residential/professional office.
- Special conditions: Standard
Construction
Type & style
- Home type: SingleFamily
- Architectural style: Colonial,Other
- Property subtype: Single Family Residence
Materials
- Frame
- Foundation: Block
- Roof: Shingle
Condition
- Excellent
- New construction: No
- Year built: 1915
Utilities & green energy
- Electric: 200+ Amp Service
- Sewer: Public Sewer
- Water: Public
Community & HOA
Community
- Security: Exterior Cameras, Security System
- Subdivision: None Available
HOA
- Has HOA: No
Location
- Region: Haddon Heights
- Municipality: HADDON HEIGHTS BORO
Financial & listing details
- Price per square foot: $218/sqft
- Tax assessed value: $460,000
- Annual tax amount: $16,063
- Date on market: 11/4/2025
- Listing agreement: Exclusive Agency
- Listing terms: Cash,Conventional
- Inclusions: All Existing Window Treatments And Blinds, Appliances Including Washer And Dryer Plus Refrigerator In Kitchen And Office. Inclusion List Available In Documents Includes Office Phone System, Video Doorbell, Security And Alarm System, Wifi Mesh System, Sign Lighting. Custom Drop Down Living Room Screen And Projector Plus Kiln In Studio Are Negotiable.
- Exclusions: Fireplace Fittings In Living Room ( Cast Iron Fireback And Glass Screen). Microwave Ovens In Home And Office And Air Fryer.
- Ownership: Fee Simple
Estimated market value
$768,600
$730,000 - $807,000
$4,584/mo
Price history
| Date | Event | Price |
|---|---|---|
| 6/20/2026 | Pending sale | $797,500$218/sqft |
Source:  Bright MLS #NJCD2105502 Report a problem Bright MLS #NJCD2105502 Report a problem | ||
| 6/16/2026 | Contingent | $797,500$218/sqft |
Source: Bright MLS #NJCD2105502 Report a problem | ||
| 3/31/2026 | Price change | $797,500-3.3%$218/sqft |
Source: Bright MLS #NJCD2105502 Report a problem | ||
| 11/4/2025 | Listed for sale | $824,900-3%$225/sqft |
Source: Bright MLS #NJCD2105502 Report a problem | ||
| 11/4/2025 | Listing removed | $850,000$232/sqft |
Source: Bright MLS #NJCD2094288 Report a problem | ||
| 5/27/2025 | Listed for sale | $850,000$232/sqft |
Source: Bright MLS #NJCD2094288 Report a problem | ||
Public tax history
Tax history is unavailable.
Monthly payment
Est. payment
Payment breakdown
Explore the cost of this home by adjusting the details. Changes won't be saved.Climate risks
Neighborhood: 08035
Nearby schools
GreatSchools rating
- 7/10Seventh Avenue Elementary SchoolGrades: 3-6Distance: 0.2 mi
- 6/10Haddon Heights Jr Sr High SchoolGrades: 7-12Distance: 0.3 mi
- NAAtlantic Avenue Elementary SchoolGrades: PK-2Distance: 0.6 mi
Schools provided by the listing agent
- District: Haddon Heights Schools
Source: Bright MLS. This data may not be complete. We recommend contacting the local school district to confirm school assignments for this home.
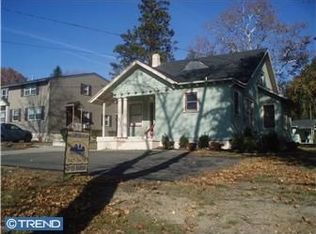
- $642,200-- bd-- ba1.9k sqft423 White Horse Pike, Haddon Heights, NJ 08035Off Market
- $406,000-- bd-- ba1.4k sqft429 White Horse Pike, Haddon Heights, NJ 08035Off Market
- $488,900-- bd-- ba1.5k sqft421 White Horse Pike, Haddon Heights, NJ 08035Off Market
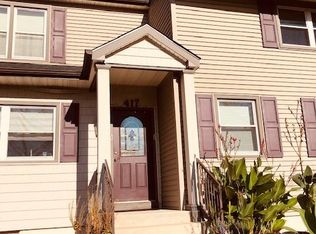
- $--2 bd1 ba1k sqft417 White Horse Pike APT B, Haddon Heights, NJ 08035Off Market
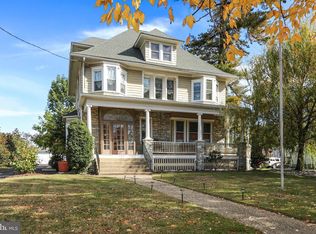
- $438,000-- bd-- ba1.3k sqft428 4th Ave, Haddon Heights, NJ 08035Off Market
- $2,6002 bd1 ba1.8k sqft426 4th Ave, Haddon Heights, NJ 08035For Rent
- $550,0003 bd2 ba1.7k sqft424 4th Ave, Haddon Heights, NJ 08035Sold
- $1,104,1004 bd4 ba3.6k sqft430 4th Ave, Haddon Heights, NJ 08035Off Market
A local agent can set up tours, give advice and negotiate with sellers.
Similar homes
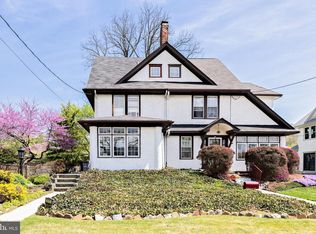
- $775,0005 bd3 ba4.1k sqft103 White Horse Pike, Haddon Heights, NJ 08035For Sale
 MLS ID #NJCD2122458, Mr. Daniel R White Jr., Daniel R. White Realtor, LLC. Bright MLS
 - $450,0005 bd3 ba1.9k sqft215 E Atlantic Ave, Haddon Heights, NJ 08035For Sale
 MLS ID #NJCD2122880, Joseph Bozza, Daniel R. White Realtor, LLC. Bright MLS
 - $749,9004 bd3 ba2.2k sqft208 W Browning Rd, Collingswood, NJ 08108For Sale
 MLS ID #NJCD2122742, Silvia Hatzell, Keller Williams - Main Street. Bright MLS
 - $765,0003 bd2 ba2.3k sqft256 Rhoads Ave, Haddonfield, NJ 08033For Sale
 MLS ID #NJCD2121236, Jeanne Wolschina, Lisa Wolschina & Associates, Inc.. Bright MLS
 - $695,0005 bd4 ba2.5k sqft233 E Kings Hwy, Audubon, NJ 08106For SaleMLS ID #NJCD2097592, Tom Sadler, Ovation Realty LLC. Bright MLS
- $789,9006 bd5 ba3.9k sqft100 S Princeton Ave, Wenonah, NJ 08090For SaleMLS ID #NJGL2075238, Mr. Mark Del Roccili, Coldwell Banker Realty. Bright MLS
- $849,9006 bd4 ba4.3k sqft419 Virginia Ave, Collingswood, NJ 08107For SaleMLS ID #NJCD2116616, Kate Nicastro, Lisa Wolschina & Associates, Inc.. Bright MLS
- $899,0003 bd3 ba3.8k sqft1112 Winding Dr, Cherry Hill, NJ 08003For SaleMLS ID #NJCD2115284, Bonnie Walter, Keller Williams Realty - Cherry Hill. Bright MLS
- $800,0003 bd3 ba2.2k sqft939 Remington Rd, Wynnewood, PA 19096For SaleMLS ID #PAMC2188110, Robin Gordon, BHHS Fox & Roach-Haverford. Bright MLS
- $539,9002 bd1 ba2.2k sqft401 Crest Ave, Haddon Heights, NJ 08035For SaleMLS ID #NJCD2121494, Dalton Titlemore, Ovation Realty LLC. Bright MLS
- $450,0005 bd2 ba2.6k sqft115 W Gloucester Pike, Barrington, NJ 08007For SaleMLS ID #NJCD2118210, Kathy McDonald, BHHS Fox & Roach - Haddonfield. Bright MLS
- $684,0004 bd3 ba2.1k sqft1021 Rymill Run, Cherry Hill, NJ 08003For SaleMLS ID #NJCD2118604, Paul Anderson, Century 21 Alliance-Medford. Bright MLS
- $680,0006 bd4 ba4k sqft104 W Maple Ave, Merchantville, NJ 08109For SaleMLS ID #NJCD2112374, Mr. John Nyiszter, New and Modern Group, LLC. Bright MLS
- $574,0004 bd3 ba3k sqft224 Orono Pl, Somerdale, NJ 08083For SaleMLS ID #NJCD2118914, Jerry McManus, Keller Williams Realty - Washington Township. Bright MLS
- $749,0004 bd3 ba3.1k sqft3 Ridge Ct, Medford, NJ 08055For SaleMLS ID #NJBL2115192, Grant Nutter, Sure Sell Real Estate. Bright MLS
- $839,0006 bd4 ba3.2k sqft212 S Chester Rd, Swarthmore, PA 19081For SaleMLS ID #PADE2113888, Jeanne Maillet, BHHS Fox & Roach-Media. Bright MLS
- $499,9003 bd3 ba1.9k sqft129 Merion Rd, Cherry Hill, NJ 08002For SaleMLS ID #NJCD2122614, Nicholas Strom, Coldwell Banker Realty. Bright MLS
- $799,0005 bd2 ba2.5k sqft204 W Brookhaven Rd, Wallingford, PA 19086For SaleMLS ID #PADE2112958, Tara Woolery, Coldwell Banker Realty. Bright MLS
- $849,9004 bd4 ba4.6k sqft1983 Melmar Rd, Huntingdon Valley, PA 19006For SaleMLS ID #PAMC2187242, Renee Meister, Quinn & Wilson, Inc.. Bright MLS
- $590,0004 bd3 ba2.5k sqft318 Hialeah Dr, Cherry Hill, NJ 08002For SaleMLS ID #NJCD2120018, Jeremiah F Kobelka, Real Broker, LLC. Bright MLS
