Welcome home to this charming farmhouse nestled on 1.18 acres acres.This spacious 3 bedroom, 2.5 bath home features an inviting wrap-around-porch - ideal for enjoying peaceful mornings & relaxing evenings while living i the country. Inside you will find an eat-in kitchen with plenty of space for gathering family & friends. The functional floor plan offers a primary bedroom on the main floor, full bath in primary suite, laundry room & utility, half bath, spacious kitchen with pantry & lots of cabinets & counter space, huge living room & a half house generator. Two bedrooms upstairs: both measuring more tan 27' x 12', full bath with a double sink vanity & shower/tub combination. Outside the property has a 30' x 40' pole barn featuring concrete floors, floor drain, 2- 10 ft high garage doors upfront, another garage door at rear, service door & tons of space for storage, hobbies, equipment or workshop needs. The home & the two barns are run on different power meters. With over an acre of land, you'll enjoy room to roam, garden, entertain or simply enjoy the tranquility of rural living while still being located near everyday amenities. Home is Southwestern Consolidated School District. Don't miss this rare opportunity to own a farmhouse property with pole barn and plenty of space to make your dreams a reality!
Pending
$325,000
426 S 600 W, Shelbyville, IN 46176
3beds
1,960sqft
:
Get pre-qualified$2,051/mo
Residential, Single Family Residence
Built in 1900
1.18 Acres Lot
$-- Zestimate®
$166/sqft
$-- HOA
What's special
Half bathCharming farmhouseGarage door at rearEat-in kitchenSpacious kitchen with pantryLaundry room and utilityFunctional floor plan
- 35 days |
- 412 |
- 10 |
Likely to sell faster than
Zillow last checked:
Listing updated:
Listed by:
Tamara Wright 317-421-9200,
Hoosier, REALTORS®
Source: MIBOR as distributed by MLS GRID,MLS#: 22109045
Facts & features
Interior
Bedrooms & bathrooms
- Bedrooms: 3
- Bathrooms: 3
- Full bathrooms: 2
- 1/2 bathrooms: 1
- Main level bathrooms: 2
- Main level bedrooms: 1
Primary bedroom
- Level: Main
- Area: 144 Square Feet
- Dimensions: 12x12
Bedroom 2
- Level: Upper
- Area: 364 Square Feet
- Dimensions: 28x13
Bedroom 3
- Level: Upper
- Area: 336 Square Feet
- Dimensions: 28x12
Foyer
- Features: Tile-Ceramic
- Level: Main
- Area: 90 Square Feet
- Dimensions: 10x9
Kitchen
- Level: Main
- Area: 225 Square Feet
- Dimensions: 15x15
Laundry
- Features: Tile-Ceramic
- Level: Main
- Area: 60 Square Feet
- Dimensions: 10x6
Heating
- Forced Air, Propane
Cooling
- Central Air
Appliances
- Included: Dishwasher, Electric Water Heater, Disposal, MicroHood, Electric Oven, Water Softener Owned
- Laundry: Main Level
Features
- Attic Access, Double Vanity, Entrance Foyer, Ceiling Fan(s), Hardwood Floors, High Speed Internet, Eat-in Kitchen, Pantry, Smart Thermostat
- Flooring: Hardwood
- Has basement: No
- Attic: Access Only
Interior area
- Total structure area: 1,960
- Total interior livable area: 1,960 sqft
Property
Parking
- Total spaces: 4
- Parking features: Gravel, Other
- Garage spaces: 4
- Details: Garage Parking Other(Floor Drain, Garage Door Opener, Service Door, Other)
Features
- Levels: One and One Half
- Stories: 1
- Patio & porch: Covered, Deck, Patio, Wrap Around
- Exterior features: Storage
Lot
- Size: 1.18 Acres
- Features: Rural - Not Subdivision
Details
- Additional structures: Barn Pole
- Parcel number: 731005300001000009
- Horse amenities: None
Construction
Type & style
- Home type: SingleFamily
- Architectural style: Traditional
- Property subtype: Residential, Single Family Residence
Materials
- Vinyl Siding
- Foundation: Block
Condition
- New construction: No
- Year built: 1900
Utilities & green energy
- Water: Private
Community & HOA
Community
- Subdivision: No Subdivision
HOA
- Has HOA: No
Location
- Region: Shelbyville
Financial & listing details
- Price per square foot: $166/sqft
- Tax assessed value: $162,400
- Annual tax amount: $854
- Date on market: 6/21/2026
- Cumulative days on market: 19 days
Estimated market value
Not available
Estimated sales range
Not available
Not available
Price history
| Date | Event | Price |
|---|---|---|
| 6/24/2026 | Pending sale | $325,000$166/sqft |
Source:  MIBOR as distributed by MLS GRID #22109045 Report a problem MIBOR as distributed by MLS GRID #22109045 Report a problem | ||
| 6/21/2026 | Listed for sale | $325,000+201.2%$166/sqft |
Source: MIBOR as distributed by MLS GRID #22109045 Report a problem | ||
| 7/31/2002 | Sold | $107,900$55/sqft |
Source: MIBOR as distributed by MLS GRID #2230824 Report a problem | ||
Public tax history
| Year | Property taxes | Tax assessment |
|---|---|---|
| 2025 | $824 +45.9% | $162,400 +4.6% |
| 2024 | $565 -10.8% | $155,200 +24.6% |
| 2023 | $633 +6% | $124,600 +3% |
| 2022 | $597 +5% | $121,000 +7.5% |
| 2021 | $569 +12.7% | $112,600 +3.1% |
| 2020 | $505 +35.7% | $109,200 +3.2% |
| 2019 | $372 +8.2% | $105,800 +9.8% |
| 2018 | $344 +11% | $96,400 +4.9% |
| 2017 | $310 | $91,900 +2.7% |
| 2016 | $310 +12% | $89,500 +4.6% |
| 2014 | $276 -3.7% | $85,600 +7.8% |
| 2013 | $287 +34.3% | $79,400 +3.5% |
| 2012 | $214 +13.3% | $76,700 +31.3% |
| 2011 | $189 -16.9% | $58,400 -7.4% |
| 2010 | $227 -14.3% | $63,100 |
| 2009 | $265 | $63,100 -2.5% |
| 2007 | -- | $64,700 +12.3% |
| 2006 | $401 | $57,600 +2.9% |
| 2005 | -- | $56,000 |
Find assessor info on the county website
Monthly payment
Est. payment
Payment breakdown
Explore the cost of this home by adjusting the details. Changes won't be saved.Climate risks
Neighborhood: 46176
Nearby schools
GreatSchools rating
- 7/10Southwestern Elementary SchoolGrades: PK-6Distance: 5.9 mi
- 5/10Southwestern High SchoolGrades: 7-12Distance: 5.9 mi
Schools provided by the listing agent
- Elementary: Southwestern Elementary School
- High: Southwestern High School
Source: MIBOR as distributed by MLS GRID. This data may not be complete. We recommend contacting the local school district to confirm school assignments for this home.
- $295,7002 bd1 ba1.2k sqft677 S 600 W, Shelbyville, IN 46176Off Market
- $802,2004 bd3 ba3.3k sqft6291 W Range Rd, Boggstown, IN 46110Off Market

- $28,2002 bd1 ba1.1k sqft56 S 600 W, Shelbyville, IN 46176Off Market
- $560,2003 bd3 ba2.6k sqft6225 W Range Rd, Boggstown, IN 46110Off Market
- $95,10040.71 Acres6225 W Range Rd, Boggstown, IN 46110Off Market
- $251,5003 bd2 ba1.8k sqft5723 W 100 S, Shelbyville, IN 46176Off Market
- $257,0003 bd2 ba1.4k sqft5961 W 100 S, Shelbyville, IN 46176Off Market
- $20,500-- bd-- ba-- sqft5961 W 100 S, Shelbyville, IN 46176Off Market
A local agent can set up tours, give advice and negotiate with sellers.
Similar homes
- $301,9003 bd2 ba2k sqft2806 Theobald St, Shelbyville, IN 46176Active
 MLS ID #22110614, Annie Nasby, Runnebohm Realty, LLC. MIBOR as distributed by MLS GRID
 - $354,0003 bd3 ba2k sqft1694 Williamsburg Ln, Franklin, IN 46131Active
 MLS ID #22115397, Ali Rahimi, Trueblood Real Estate. MIBOR as distributed by MLS GRID
 - $350,0003 bd1 ba2k sqft915 S Home Ave, Franklin, IN 46131Active
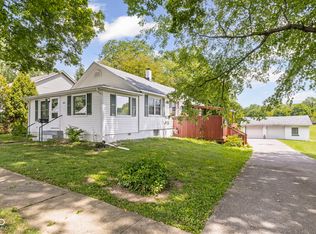 MLS ID #22114260, Jonathan Hopson, F.C. Tucker Company. MIBOR as distributed by MLS GRID
 - $259,0003 bd2 ba1.4k sqft1440 Wilmington Blvd, Shelbyville, IN 46176Active
 MLS ID #22115019, Nathan Runnebohm, Runnebohm Realty, LLC. MIBOR as distributed by MLS GRID
 - $355,0003 bd2 ba2.1k sqft670 Brent Woods Dr, Shelbyville, IN 46176ActiveMLS ID #22103899, Annie Nasby, Runnebohm Realty, LLC. MIBOR as distributed by MLS GRID
- $330,0003 bd2 ba1.8k sqft10 Tarry Ct, Greenwood, IN 46142ActiveMLS ID #22116421, Sarah Taylor, Keller Williams Indy Metro Partners. MIBOR as distributed by MLS GRID
- $260,0003 bd2 ba1.4k sqft3465 W Smithland Freedom St, Shelbyville, IN 46176ActiveMLS ID #22106203, Blake Settles, eXp Realty, LLC. MIBOR as distributed by MLS GRID
- $310,0003 bd2 ba1.6k sqft3640 Davis Rd, Indianapolis, IN 46239ActiveMLS ID #22115431, Dayne Collings, F.C. Tucker Company. MIBOR as distributed by MLS GRID
- $374,9003 bd3 ba2.8k sqft1553 Bush Way, Shelbyville, IN 46176ActiveMLS ID #22101425, Tamara Wright, Hoosier, REALTORS®. MIBOR as distributed by MLS GRID
- $325,0002 bd3 ba2.2k sqft624 Griffin Rd, Indianapolis, IN 46227ActiveMLS ID #22114992, Shea Duymovic, REMAX ONE. MIBOR as distributed by MLS GRID
- $267,0004 bd3 ba2.3k sqft917 Balto Dr, Shelbyville, IN 46176ActiveMLS ID #22096664, Michelle Collings, RE/MAX Realty Group. MIBOR as distributed by MLS GRID
- $249,9004 bd3 ba1.8k sqft915 Congressional Way, Shelbyville, IN 46176ActiveMLS ID #22086050, Avery Garrett, Streamlined Realty. MIBOR as distributed by MLS GRID
- $329,9003 bd3 ba2k sqft5837 Dan Patch Dr, Indianapolis, IN 46237ActiveMLS ID #22104348, Lesa Furman, United Real Estate Indpls. MIBOR as distributed by MLS GRID
- $325,0004 bd3 ba1.8k sqft556 Alton Dr, Greenwood, IN 46143ActiveMLS ID #22105271, Wendy McClellan, BRG Realty Partners. MIBOR as distributed by MLS GRID
- $314,9003 bd2 ba1.5k sqft3127 S Fielding Rd, New Palestine, IN 46163ActiveMLS ID #22110953, Gabriel Lawless, Ever Real Estate, LLC. MIBOR as distributed by MLS GRID
- $360,0004 bd3 ba2.2k sqft2760 S Morristown Pike, Greenfield, IN 46140ActiveMLS ID #22109582, Allyson Brooks, Mark Dietel Realty, LLC. MIBOR as distributed by MLS GRID
- $339,9003 bd3 ba1.8k sqft2202 Fairhope Dr, Indianapolis, IN 46227ActiveMLS ID #22099970, Gregory Keyler, HIVE Realty Group. MIBOR as distributed by MLS GRID
- $299,0003 bd2 ba1.5k sqft4661 N Frontage Rd, Fairland, IN 46126ActiveMLS ID #22105410, Camelia Cucuruz, Runnebohm Realty, LLC. MIBOR as distributed by MLS GRID
- $285,0003 bd2 ba1.9k sqft1393 S Buttercup Dr, New Palestine, IN 46163ActiveMLS ID #22109595, Edie Horan, Home Bound Real Estate LLC. MIBOR as distributed by MLS GRID
- $340,0003 bd2 ba1.9k sqft8725 Hornady Dr, Indianapolis, IN 46239ActiveMLS ID #22112930, Eric Mender, Trueblood Real Estate. MIBOR as distributed by MLS GRID
