Wexford Homes is thrilled to present it's newest community--The Gallery of Scio! Located in Ann Arbor's Scio township and conveniently located minutes from Downtown, The Gallery is comprised of 62 fully customizable luxury, Craftsman inspired detached condominiums within the Scioview development adjacent to Saginaw Forest. Neither style nor comfort are compromised with multiple ranch and 1 1/2 story floor plan options which range in size from 1800 sq.ft. to over 3500 sq.ft. of contemporary, bright and open living space. We offer deluxe 1st floor Primary bedroom suites, incredible gourmet kitchens and great rooms fit for entertaining, loft/flex spaces, elevators, side entry 2 car garages, screened in porches, private garden patios, and full lower level finishing options. Our community showc showcases sidewalks, walking trails, a private dog park, and The Gallery Pavilion is great for gathering with your new neighbors and includes a gas fireplace, patio (partially covered), and beautiful flower boxes. Full exterior maintenance including snow removal and lawn care--this community is truly one of a kind! PHOTOS ARE EXAMPLES OF HOMES RECENTLY BUILT BY WEXFORD HOMES--ENJOY., Primary Bath, Rec Room: Space
Under contract
$767,875
4261 Loon Lane Ann, Ann Arbor, MI 48103
3beds
2,240sqft
Condominium
Built in 2023
-- sqft lot
$-- Zestimate®
$343/sqft
$400/mo HOA
What's special
- 550 days |
- 3 |
- 0 |
Zillow last checked:
Listing updated:
Listed by:
Julie Picknell 734-395-8383,
The Charles Reinhart Company 734-971-6070
Source: Realcomp II,MLS#: 543292065
Facts & features
Interior
Bedrooms & bathrooms
- Bedrooms: 3
- Bathrooms: 2
- Full bathrooms: 2
Heating
- Forced Air, Natural Gas
Cooling
- Ceiling Fans, Central Air
Appliances
- Included: Dishwasher, Disposal, Microwave, Oven, Refrigerator, Range
- Laundry: Main Level
Features
- Vaulted Ceilings
- Basement: Daylight,Full
- Number of fireplaces: 1
- Fireplace features: Gas Log
Interior area
- Total interior livable area: 2,240 sqft
- Finished area above ground: 2,240
Property
Parking
- Total spaces: 2
- Parking features: Attached, Garage Door Opener
- Attached garage spaces: 2
Lot
- Features: Sprinklers
Details
- Parcel number: NEWORUNDERCONSTRUCTION
- Zoning description: Residential
- Special conditions: Standard
Construction
Type & style
- Home type: Condo
- Architectural style: Contemporary,End Unit,Free Standing Detached
- Property subtype: Condominium
Materials
- Stone, Wood Siding
Condition
- New Construction,Site Condo
- New construction: Yes
- Year built: 2023
Details
- Builder name: Wexford Homes
Utilities & green energy
- Sewer: Public Sewer, Storm Drain
- Water: Public
- Utilities for property: Cable Connected, Natural Gas Connected
Community & HOA
Community
- Subdivision: THE GALLERY OF SCIO
HOA
- Has HOA: Yes
- Services included: Maintenance Grounds, Sewer, Snow Removal, Trash
- HOA fee: $400 monthly
Location
- Region: Ann Arbor
Financial & listing details
- Price per square foot: $343/sqft
- Date on market: 1/3/2023
- Cumulative days on market: 550 days
- Listing agreement: Exclusive Right To Sell
- Listing terms: Cash,Other
Estimated market value
Not available
Estimated sales range
Not available
Not available
Price history
| Date | Event | Price |
|---|---|---|
| 6/12/2025 | Listing removed | $767,875$343/sqft |
Source:  Realcomp II #543292065 Report a problem Realcomp II #543292065 Report a problem | ||
| 8/7/2023 | Listing removed | -- |
Source: Realcomp II #543292065 Report a problem | ||
Public tax history
Tax history is unavailable.
Monthly payment
Est. payment
Payment breakdown
Explore the cost of this home by adjusting the details. Changes won't be saved.Climate risks
Neighborhood: 48103
Nearby schools
GreatSchools rating
- 7/10Haisley Elementary SchoolGrades: K-5Distance: 2.1 mi
- 9/10Forsythe Middle SchoolGrades: 6-8Distance: 2.7 mi
- 10/10Skyline High SchoolGrades: 9-12Distance: 2.7 mi
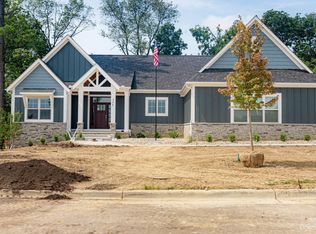
- $767,8753 bd2 ba2.2k sqft4261 Loon Ln, Ann Arbor, MI 48103New Construction
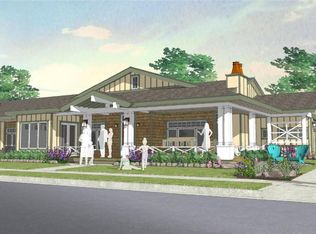
- $627,0003 bd2 ba2.1k sqft4261 Loon Ln #24, Ann Arbor, MI 48103Off Market
- $838,0003 bd2 ba2.1k sqft24 Loon Ln #ANN, Ann Arbor, MI 48103New Construction
- $520,5004 bd3 ba2.1k sqft4273 Loon Ln, Ann Arbor, MI 48103Off Market

- $591,6003 bd2 ba2.1k sqft4273 Loon Ln #23, Ann Arbor, MI 48103Off Market
- $980,0002 bd2 ba3.9k sqft4257 Loon Lane Ann, Ann Arbor, MI 48103New Construction
- $952,0774 bd3 ba3.5k sqft4264 Loon Ln, Ann Arbor, MI 48103Sold
- $300,100-- bd-- ba-- sqft4276 Loon Ln, Ann Arbor, MI 48103Off Market
A local agent can set up tours, give advice and negotiate with sellers.
Similar homes
- $709,9002 bd2 ba1.8k sqft4262 Duck Dr, Ann Arbor, MI 48103New Construction
 MLS ID #23121235, Julie Picknell, The Charles Reinhart Company. MichRIC
 - $785,2762 bd2 ba1.9k sqft4201 Duck Dr, Ann Arbor, MI 48103New ConstructionMLS ID #26016358, Julie Picknell, The Charles Reinhart Company. MichRIC
- $689,9002 bd2 ba1.9k sqft4236 Duck Dr, Ann Arbor, MI 48103New ConstructionMLS ID #23124491, Julie Picknell, The Charles Reinhart Company. MichRIC
- $838,0003 bd2 ba2.1k sqft24 Loon Ln #Ann, Ann Arbor, MI 48103New ConstructionMLS ID #25035995, Julie Picknell, The Charles Reinhart Company. MichRIC
- $800,0004 bd3 ba2.3k sqft980 Serenity Way, Ann Arbor, MI 48103For SaleMLS ID #26025796, Marla Heatley, Cornerstone Real Estate. MichRIC
- $649,0003 bd4 ba3k sqft2238 Foss St, Ann Arbor, MI 48103For SaleMLS ID #26034491, Janet McAllister, The Charles Reinhart Company. MichRIC
- $1,050,0004 bd4 ba3.2k sqft53 Loon Ln #Ann, Ann Arbor, MI 48103New ConstructionMLS ID #25035994, Julie Picknell, The Charles Reinhart Company. MichRIC
- $745,0003 bd3 ba2.4k sqft3265 Brackley Dr, Ann Arbor, MI 48105For SaleMLS ID #26027492, Julie Svinicki, Real Estate One Inc. MichRIC
- $849,0003 bd3 ba2.7k sqft3000 N Spurway Dr, Ann Arbor, MI 48105For SaleMLS ID #26020577, Jeffrey Post, @properties Christie's Int'lAA. MichRIC
- $625,0003 bd3 ba2.2k sqft3099 Millbury Ln, Ann Arbor, MI 48105For SaleMLS ID #26030299, Robyn Schmier, Howard Hanna Real Estate. MichRIC
- $810,0003 bd4 ba2.7k sqft4800 Chestnut Springs Dr, Howell, MI 48843For Sale
 MLS ID #20261048620, Aaren D Currie, NextHome Statewide Real Estate. Realcomp II
 - $750,0004 bd3 ba2.8k sqft9360 Lexford Way, Brighton, MI 48114For SaleMLS ID #26035895, Gary Reggish, Remerica United Realty. MichRIC
- $825,0004 bd3 ba2.8k sqft2 Textile Rd, Saline, MI 48176For SaleMLS ID #20230100761, Mark Krysiak, Casablanca Real Estate Company, LLC. Realcomp II
- $625,0005 bd3 ba3.3k sqft3702 Meadow Ln, Saline, MI 48176For SaleMLS ID #26030343, Kathleen O'Connor, Trillium Real Estate. MichRIC
- $435,0002 bd3 ba1.6k sqft2150 Park Dr, Ann Arbor, MI 48103For SaleMLS ID #26027972, Martin Bouma, Keller Williams Ann Arbor Mrkt. MichRIC
- $600,0003 bd3 ba2.7k sqft847 Groveland Circle Ann, Ann Arbor, MI 48108For SaleMLS ID #26031704, Kathryn Kiefer, The Charles Reinhart Company. MichRIC
- $649,9004 bd3 ba2.8k sqft2865 Dillon Dr, Ann Arbor, MI 48105For SaleMLS ID #26013068, Aleksandr Milshteyn, Real Estate One Inc. MichRIC
- $875,0003 bd2 ba2k sqft11243 Wynns Rd, Pinckney, MI 48169For SaleMLS ID #26035333, Kiara Nelson, Keller Williams Ann Arbor Mrkt. MichRIC
- $790,9003 bd3 ba2.1k sqftLOT 33 Alta Vista Alta Vista Dr, Pinckney, MI 48169New ConstructionMLS ID #20261025720, Melissa Paddock, Image Realty LLC. Realcomp II
- $499,9003 bd3 ba1.9k sqft2843 Hardwick Rd, Ann Arbor, MI 48105For SaleMLS ID #26027835, Aleksandr Milshteyn, Real Estate One Inc. MichRIC
