Wexford Homes is thrilled to present it's newest community--The Gallery of Scio! The incredible DEVONSHIRE model is a true show stopper on a premium, walkout homesite. This 4 bed/5 bath luxury detached condo boasts over 3900 sq.ft. of incredible bright and open finished living space, an entertainer's kitchen w/ large island overlooking the great room with gas fireplace, 1st floor primary bedroom suite w/large walk-in closet, private bath w/dual sinks, commode, and 6x3 fully tiled shower, 2 additional bedrooms on the main floor (each with a private bath), and a first floor study. The partially finished lower level showcases a wine cellar, craft/yoga room, recreation/gaming room w/fireplace and wet bar, and walk out to a stunning sunken garden patio with a blue stone patio and multi-tier sto stone wall with plantings! Our community showcases sidewalks, walking trails, a private dog park, and The Gallery Pavilion--great for gathering with your new neighbors and incl. a gas fireplace, patio (par. covered), and flower boxes. Full exterior maintenance including snow removal and lawn care--this community is truly one of a kind and is minutes from Downtown Ann Arbor w/low twp. taxes. PHOTOS ARE EXAMPLES OF HOMES RECENTLY BUILT BY WEXFORD, Primary Bath, Rec Room: Space
Under contract
$980,000
4257 Loon Lane Ann, Ann Arbor, MI 48103
2beds
3,965sqft
:
Get pre-qualifiedN/A
Condominium
Built in 2023
-- sqft lot
$814,000 Zestimate®
$247/sqft
$400/mo HOA
What's special
- 882 days |
- 5 |
- 0 |
Zillow last checked:
Listing updated:
Listed by:
Julie Picknell 734-395-8383,
The Charles Reinhart Company 734-971-6070
Source: Realcomp II,MLS#: 543292116
Facts & features
Interior
Bedrooms & bathrooms
- Bedrooms: 2
- Bathrooms: 2
- Full bathrooms: 2
Heating
- Forced Air, Natural Gas
Cooling
- Ceiling Fans, Central Air
Appliances
- Included: Dishwasher, Disposal, Microwave, Oven, Refrigerator, Range
- Laundry: Main Level
Features
- Vaulted Ceilings
- Basement: Daylight,Full
- Number of fireplaces: 1
- Fireplace features: Gas Log
Interior area
- Total interior livable area: 3,965 sqft
- Finished area above ground: 2,865
- Finished area below ground: 1,100
Property
Parking
- Total spaces: 2
- Parking features: Attached, Garage Door Opener
- Attached garage spaces: 2
Lot
- Features: Sprinklers
Details
- Parcel number: NEWORUNDERCONSTRUCTION
- Zoning description: Residential
- Special conditions: Standard
Construction
Type & style
- Home type: Condo
- Architectural style: Contemporary,End Unit,Free Standing Detached
- Property subtype: Condominium
Materials
- Stone, Wood Siding
Condition
- New Construction,Site Condo
- New construction: Yes
- Year built: 2023
Details
- Builder name: Wexford Homes
Utilities & green energy
- Sewer: Public Sewer, Storm Drain
- Water: Public
- Utilities for property: Cable Connected, Natural Gas Connected
Community & HOA
Community
- Subdivision: THE GALLERY OF SCIO
HOA
- Has HOA: Yes
- Services included: Maintenance Grounds, Sewer, Snow Removal, Trash
- HOA fee: $400 monthly
Location
- Region: Ann Arbor
Financial & listing details
- Price per square foot: $247/sqft
- Date on market: 1/5/2023
- Cumulative days on market: 883 days
- Listing agreement: Exclusive Right To Sell
- Listing terms: Cash,Other
Estimated market value
$814,000
$692,000 - $952,000
$2,903/mo
Price history
| Date | Event | Price |
|---|---|---|
| 6/12/2025 | Listing removed | $980,000$247/sqft |
Source:  Realcomp II #543292116 Report a problem Realcomp II #543292116 Report a problem | ||
| 4/25/2024 | Contingent | $980,000$247/sqft |
Source: Realcomp II #543292116 Report a problem | ||
| 12/1/2023 | Listed for sale | $980,000$247/sqft |
Source: Realcomp II #543292116 Report a problem | ||
| 8/7/2023 | Listing removed | -- |
Source: Realcomp II #543292116 Report a problem | ||
| 1/5/2023 | Listed for sale | $980,000$247/sqft |
Source: Realcomp II #543292116 Report a problem | ||
Public tax history
Tax history is unavailable.
Monthly payment
Est. payment
Payment breakdown
Explore the cost of this home by adjusting the details. Changes won't be saved.Climate risks
Neighborhood: 48103
Nearby schools
GreatSchools rating
- 7/10Haisley Elementary SchoolGrades: K-5Distance: 2.1 mi
- 9/10Forsythe Middle SchoolGrades: 6-8Distance: 2.7 mi
- 10/10Skyline High SchoolGrades: 9-12Distance: 2.7 mi
- $504,3004 bd3 ba2.1k sqft4273 Loon Ln, Ann Arbor, MI 48103Off Market

- $588,8003 bd2 ba2.1k sqft4273 Loon Ln #23, Ann Arbor, MI 48103Off Market
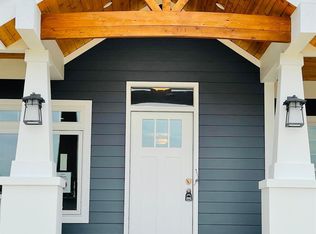
- $838,0003 bd2 ba2.1k sqft24 Loon Ln #ANN, Ann Arbor, MI 48103New Construction
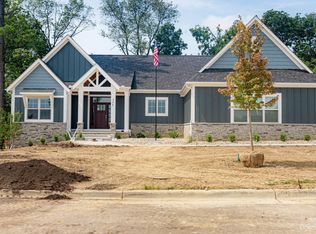
- $767,8753 bd2 ba2.2k sqft4261 Loon Ln, Ann Arbor, MI 48103New Construction
- $767,8753 bd2 ba2.2k sqft4261 Loon Lane Ann, Ann Arbor, MI 48103New Construction
- $613,4003 bd2 ba2.1k sqft4261 Loon Ln #24, Ann Arbor, MI 48103Off Market
- $952,0774 bd3 ba3.5k sqft4264 Loon Ln, Ann Arbor, MI 48103Sold
- $298,800-- bd-- ba-- sqft4276 Loon Ln, Ann Arbor, MI 48103Off Market
A local agent can set up tours, give advice and negotiate with sellers.
Similar homes
- $1,050,0004 bd4 ba3.2k sqft53 Loon Ln #Ann, Ann Arbor, MI 48103New Construction
 MLS ID #25035994, Julie Picknell, The Charles Reinhart Company. MichRIC
 - $875,0004 bd4 ba3.7k sqft5049 Birdie Ln, Ann Arbor, MI 48103For Sale
 MLS ID #26028692, Brent Flewelling, The Charles Reinhart Company. MichRIC
 - $850,0004 bd3 ba3.4k sqft3909 Ann Arbor Saline Rd, Ann Arbor, MI 48103For Sale
 MLS ID #26032504, Jade Mazzola, Berkshire Hathaway HomeService. MichRIC
 - $838,0003 bd2 ba2.1k sqft24 Loon Ln #Ann, Ann Arbor, MI 48103New ConstructionMLS ID #25035995, Julie Picknell, The Charles Reinhart Company. MichRIC
- $1,200,0003 bd4 ba2.7k sqft103 W Davis Ave, Ann Arbor, MI 48103For SaleMLS ID #26036669, Aleksandr Milshteyn, Real Estate One Inc. MichRIC
- $800,0004 bd3 ba2.3k sqft980 Serenity Way, Ann Arbor, MI 48103For SaleMLS ID #26025796, Marla Heatley, Cornerstone Real Estate. MichRIC
- $649,0003 bd4 ba3k sqft2238 Foss St, Ann Arbor, MI 48103For SaleMLS ID #26034491, Janet McAllister, The Charles Reinhart Company. MichRIC
- $819,9004 bd4 ba3.8k sqft3206 Brackley Dr, Ann Arbor, MI 48105For SaleMLS ID #26034170, Aleksandr Milshteyn, Real Estate One Inc. MichRIC
- $945,0004 bd5 ba4k sqft3269 Hayster Dr, Ann Arbor, MI 48105For SaleMLS ID #26033634, John Tenza, The Charles Reinhart Company. MichRIC
- $1,100,0003 bd5 ba4k sqft3247 Brackley Dr, Ann Arbor, MI 48105For SaleMLS ID #26021519, Kirk Glassel, The Charles Reinhart Company. MichRIC
- $980,0004 bd3 ba3.3k sqft8061 Pine Ridge Ct, Northville, MI 48168For SaleMLS ID #26026921, Brent Flewelling, The Charles Reinhart Company. MichRIC
- $849,0003 bd3 ba2.7k sqft3000 N Spurway Dr, Ann Arbor, MI 48105For SaleMLS ID #26020577, Jeffrey Post, @properties Christie's Int'lAA. MichRIC
- $1,175,0005 bd3 ba3.2k sqft589 Concord Pines Dr, Ann Arbor, MI 48105For SaleMLS ID #26034990, Elizabeth Brien, The Charles Reinhart Company. MichRIC
- from $1,011,9854 bd4 ba4.4k sqftCharleston Plan, Kinsley, Ann Arbor, MI 48105New ConstructionLombardo Homes
- $669,9004 bd4 ba3.5k sqft1829 Michelle Ct, Ann Arbor, MI 48105For SaleMLS ID #26034788, Aleksandr Milshteyn, Real Estate One Inc. MichRIC
- $625,0005 bd3 ba3.3k sqft3702 Meadow Ln, Saline, MI 48176For SaleMLS ID #26030343, Kathleen O'Connor, Trillium Real Estate. MichRIC
- from $929,9954 bd4 ba3.2k sqftBrant Plan, Barton Ridge, Ann Arbor, MI 48105New ConstructionToll Brothers Inc.
- $1,299,0004 bd4 ba4.6k sqft5875 Pinecrest Estates Dr, Ann Arbor, MI 48105For SaleMLS ID #26027483, Kelley Crowe, Keller Williams Ann Arbor Mrkt. MichRIC
- $745,0003 bd3 ba2.4k sqft3265 Brackley Dr, Ann Arbor, MI 48105For SaleMLS ID #26027492, Julie Svinicki, Real Estate One Inc. MichRIC
- $810,0003 bd4 ba2.7k sqft4800 Chestnut Springs Dr, Howell, MI 48843For Sale
 MLS ID #20261048620, Aaren D Currie, NextHome Statewide Real Estate. Realcomp II
