Set in the sought-after Caughlin Ranch community, this beautiful custom single-story home offers an exceptional blend of luxury, comfort, and practical living on more than half an acre at the end of a quiet cul-de-sac. Located just ½ mile from the Caughlin Athletic Club and close to trails, parks, ponds, shopping, and outdoor recreation, the home enjoys a peaceful, park-like setting surrounded by mature landscaping and numerous patios and terraces. At the heart of the home, the gourmet kitchen features granite countertops, stainless steel appliances, a gas cooktop, double ovens, refrigerator, and a built-in microwave. Hardwood, marble, and tile flooring throughout create an elegant, easy-care, carpet-free interior. The spacious floor plan includes four bedrooms, a dining room with coffered ceilings, two fireplaces, and a great room designed for comfortable everyday living and entertaining. A bedroom/office adds a unique touch with a built-in bookshelf concealing a hidden closet, while the primary bath offers the convenience of a roll-in shower. Live plants in the foyer add a welcoming sense of warmth and character. For the enthusiast, collector, or RV owner, the attached 41-foot RV garage is a standout feature, offering tremendous storage, a 12-foot entry door, and ample interior length to accommodate some of the largest RVs. Two additional attached garages provide even more room for vehicles, recreational toys, and storage. Outside, multiple patios and terraces create inviting spaces for relaxing, entertaining, and enjoying the beautifully landscaped grounds. With its combination of thoughtful design, generous storage, indoor-outdoor living, and an unbeatable Caughlin Ranch location, this is a truly special home.
Active
$1,300,000
4265 Grubstake Cir, Reno, NV 89519
4beds
3,503sqft
Single Family Residence
Built in 1991
0.57 Acres Lot
$-- Zestimate®
$371/sqft
$150/mo HOA
What's special
Gourmet kitchenNumerous patios and terracesStainless steel appliancesTwo additional attached garagesFour bedroomsTwo fireplacesDouble ovens
- 4 days
- 1,684
- 111
Likely to sell faster than
Zillow last checked:
Listing updated:
Listed by:
Alan Hoffman B.26300 775-742-2591,
HomeGate Realty of Reno
Source: NNRMLS,MLS#: 260011104
Facts & features
Interior
Bedrooms & bathrooms
- Bedrooms: 4
- Bathrooms: 4
- Full bathrooms: 3
- 1/2 bathrooms: 1
Heating
- Forced Air, Natural Gas
Cooling
- Central Air
Appliances
- Included: Dishwasher, Disposal, Double Oven, Dryer, Gas Cooktop, Microwave, Refrigerator, Washer, Water Softener Owned
- Laundry: Cabinets, Laundry Room, Shelves, Sink
Features
- Entrance Foyer, High Ceilings, Pantry, Master Downstairs, Roll In Shower, Walk-In Closet(s)
- Flooring: Ceramic Tile, Marble, Wood
- Windows: Blinds, Double Pane Windows, Drapes, Rods, Vinyl Frames
- Number of fireplaces: 2
- Fireplace features: Gas
- Common walls with other units/homes: No Common Walls
Interior area
- Total structure area: 3,503
- Total interior livable area: 3,503 sqft
Property
Parking
- Total spaces: 4
- Parking features: Attached, Garage, Garage Door Opener, RV Garage
- Attached garage spaces: 4
Features
- Stories: 1
- Patio & porch: Uncovered, Porch, Terrace, Patio
- Exterior features: Multiple Entry Flat or Ramped, Rain Gutters
- Spa features: None
- Fencing: None
Lot
- Size: 0.57 Acres
- Features: Corner Lot, Cul-De-Sac, Landscaped, Sprinklers In Front, Sprinklers In Rear
Details
- Additional structures: None
- Parcel number: 00957209
- Zoning: MDS
Construction
Type & style
- Home type: SingleFamily
- Property subtype: Single Family Residence
Materials
- Stucco
- Foundation: Crawl Space
- Roof: Pitched,Tile
Condition
- New construction: No
- Year built: 1991
Utilities & green energy
- Sewer: Public Sewer
- Water: Public
- Utilities for property: Electricity Connected, Natural Gas Connected, Sewer Connected, Water Connected, Water Meter Installed
Community & HOA
Community
- Security: Smoke Detector(s)
- Subdivision: Juniper Trails 4
HOA
- Has HOA: Yes
- Amenities included: None
- HOA fee: $150 monthly
- HOA name: Caughlin Ranch HOA
Location
- Region: Reno
Financial & listing details
- Price per square foot: $371/sqft
- Tax assessed value: $936,109
- Annual tax amount: $9,151
- Date on market: 8/27/2026
- Listing terms: 1031 Exchange,Cash,Conventional
Estimated market value
Not available
Estimated sales range
Not available
Not available
Price history
| Date | Event | Price |
|---|---|---|
| 8/27/2026 | Listed for sale | $1,300,000-13.3%$371/sqft |
Source:  NNRMLS #260011104 Report a problem NNRMLS #260011104 Report a problem | ||
| 4/10/2024 | Listing removed | $1,499,000$428/sqft |
Source:  Engel & Volkers #230013628 Report a problem Engel & Volkers #230013628 Report a problem | ||
| 12/2/2023 | Listed for sale | $1,499,000+193.9%$428/sqft |
Source: NNRMLS #230013628 Report a problem | ||
| 3/9/2001 | Sold | $510,000$146/sqft |
Source: Public Record Report a problem | ||
Public tax history
| Year | Property taxes | Tax assessment |
|---|---|---|
| 2026 | $8,883 +3.1% | $327,638 -0.4% |
| 2025 | $8,618 +3% | $329,047 +1.4% |
| 2024 | $8,367 +2.9% | $324,401 +4.1% |
| 2023 | $8,130 +2.9% | $311,703 +15.1% |
| 2022 | $7,899 +3.1% | $270,864 +7.6% |
| 2021 | $7,663 +3% | $251,824 0% |
| 2020 | $7,440 -2.9% | $251,910 |
| 2019 | $7,663 +3% | $251,910 +3.4% |
| 2018 | $7,440 +8.8% | $243,563 +2.5% |
| 2017 | $6,835 | $237,666 +2% |
| 2016 | $6,835 | $233,066 +5.2% |
| 2015 | $6,835 +3.2% | $221,600 +7.3% |
| 2014 | $6,625 | $206,487 +1.2% |
| 2013 | $6,625 | $204,084 |
| 2012 | -- | $204,084 +0.1% |
| 2011 | -- | $203,869 -2.1% |
| 2010 | -- | $208,332 -16.4% |
| 2009 | -- | $249,149 -6.6% |
| 2008 | -- | $266,806 |
| 2007 | -- | $266,806 +18.9% |
| 2006 | -- | $224,441 +8.7% |
| 2005 | -- | $206,515 +1.1% |
| 2004 | -- | $204,260 +6.2% |
| 2003 | -- | $192,306 +0.8% |
| 2002 | -- | $190,840 |
| 2001 | -- | $190,840 |
Find assessor info on the county website
Monthly payment
Est. payment
Payment breakdown
Explore the cost of this home by adjusting the details. Changes won't be saved.Climate risks
Neighborhood: Caughlin Ranch
Nearby schools
Schools provided by the listing agent
- Elementary: Gomm
- Middle: Swope
- High: Reno
Source: NNRMLS. This data may not be complete. We recommend contacting the local school district to confirm school assignments for this home.
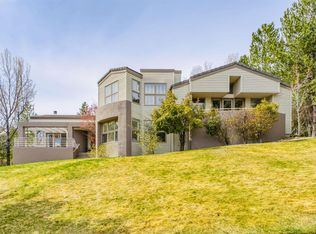
Similar homes
- $1,299,0004 bd4 ba3.2k sqft2517 Rampart Ter, Reno, NV 89519Active

 MLS ID #260011077, Louise Simpson, Dickson Realty - Damonte Ranch. NNRMLS
 - $1,300,0003 bd3 ba2.8k sqft3468 San Juan Cir, Reno, NV 89509Active
 MLS ID #260011094, Dan Berg, Sierra Nevada Properties-Reno. NNRMLS
 - $1,299,0003 bd4 ba4.2k sqft3343 Belford Rd, Reno, NV 89509Active
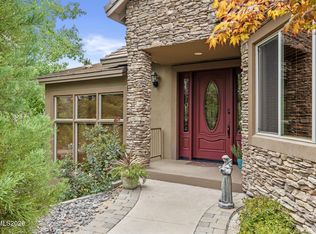 MLS ID #260010500, Mark Growdon, Dickson Realty - Caughlin. NNRMLS
 - $1,745,0004 bd5 ba4.2k sqft4260 Longknife Rd, Reno, NV 89519Active
 MLS ID #260002183, Katrina Karlsson, Coldwell Banker Select Reno. NNRMLS
 - $1,250,0003 bd3 ba2.8k sqft6045 Quail Meadows Ct, Reno, NV 89519ActiveMLS ID #260010058, Beth Smiddy, Sierra Sotheby's International. NNRMLS
- $1,495,0004 bd4 ba3.7k sqft4885 Buckhaven Rd, Reno, NV 89519ActiveMLS ID #260004150, Nanette Fink-Eaton, Real Estate in Nevada. NNRMLS
- $1,948,0004 bd3 ba2.7k sqft130 Juniper Hill Rd, Reno, NV 89519ActiveMLS ID #260010467, Benna Mountain Luxury Real Estate, Sierra Sotheby's International. NNRMLS
- $1,950,0004 bd4 ba5k sqft30 Francovich Ct, Reno, NV 89519ActiveMLS ID #260005129, Heather Keenan, Dickson Realty - Caughlin. NNRMLS
- $899,9502 bd3 ba2.2k sqft3905 Innsbruck Ct, Reno, NV 89519ActiveMLS ID #260009819, Robert Kirchner, Ferrari-Lund Real Estate Reno. NNRMLS
- $832,0003 bd3 ba2.2k sqft2249 Evans Creek Ter, Reno, NV 89519ActiveMLS ID #260011012, Wesley Pittman, TrueNest Properties. NNRMLS
- $1,450,0004 bd5 ba3.8k sqft12500 Fieldcreek Ln, Reno, NV 89511ActiveMLS ID #260010276, Tyler Richardson, RE/MAX Professionals-Reno. NNRMLS
- $768,0004 bd3 ba2.2k sqft2366 Silver Ridge Dr, Reno, NV 89509ActiveMLS ID #260011087, Robert Coons, RE/MAX Gold. NNRMLS
- $1,225,0004 bd2 ba2.4k sqft2782 Sky Horse Trl, Reno, NV 89511ActiveMLS ID #260009500, Brent Copeland, LPT Realty, LLC. NNRMLS
- $1,350,0003 bd4 ba3k sqft10500 Rue D Flore, Reno, NV 89511ActiveMLS ID #260007271, Sonja Leonard, Dickson Realty - Damonte Ranch. NNRMLS
- $1,129,9003 bd3 ba2.3k sqft3206 Old Coach Way, Reno, NV 89511ActiveMLS ID #260010836, Michelle Foster, Ferrari-Lund R.E. Sparks. NNRMLS
- $750,0003 bd2 ba1.8k sqft6383 Meadow Crest Cir, Reno, NV 89519ActiveMLS ID #260010756, Vicki Keever, Ferrari-Lund Real Estate Reno. NNRMLS
- $1,255,0003 bd4 ba2.7k sqft12067 Desert Crimson Ln, Reno, NV 89521ActiveMLS ID #260011118, Laura Kirsch, Marmot Properties, LLC. NNRMLS
- $700,0004 bd4 ba2.3k sqft4775 Cedarhill Ln, Reno, NV 89519ActiveMLS ID #260005602, Nate Dolan, Stitser Properties. NNRMLS
- $930,0004 bd3 ba2.8k sqft6087 Carriage Dr, Reno, NV 89521For Sale
 MLS ID #20261662, Jeffrey T Curry, COMPASS. TSMLS
 - $1,495,0003 bd4 ba3.4k sqft1915 Dakota Ridge Trl, Reno, NV 89523ActiveMLS ID #260005771, David Hughes, Dickson Realty - Caughlin. NNRMLS
