WHAT A BUY! VERY CLEAN & UPDATED. JUST MOVE IN. Spacious 2 bedroom 2 bath. Updated flooring. Next to Clubhouse and pool. Interior Unit, Upper Level. This property may qualify for Seller Financing (Vendee). If property was built prior to 1978, Lead Based Paint Potentially Exists. Property is being sold as-is.
Active
Listed by: Coldwell Banker Realty - Gundaker West Regional • Maria Strizhevskaya • 314-706-0527
$106,000
4277 Forest De Ville Dr APT E, Saint Louis, MO 63129
2beds
1,025sqft
Condominium, Apartment
Built in 1969
-- sqft lot
$-- Zestimate®
$103/sqft
$283/mo HOA
What's special
Updated flooring
- 41 days |
- 419 |
- 20 |
Zillow last checked:
Listing updated:
Listed by:
Maria Strizhevskaya 314-706-0527,
Coldwell Banker Realty - Gundaker West Regional
Source: MARIS,MLS#: 26036554 Originating MLS: St. Louis Association of REALTORS
Originating MLS: St. Louis Association of REALTORSFacts & features
Interior
Bedrooms & bathrooms
- Bedrooms: 2
- Bathrooms: 2
- Full bathrooms: 2
- Main level bathrooms: 2
- Main level bedrooms: 2
Heating
- Natural Gas
Cooling
- Central Air
Appliances
- Laundry: Laundry Room
Features
- Flooring: Combination
- Doors: Panel Door(s)
- Has basement: No
- Has fireplace: No
Interior area
- Total structure area: 1,025
- Total interior livable area: 1,025 sqft
- Finished area above ground: 1,025
- Finished area below ground: 0
Property
Parking
- Total spaces: 1
- Parking features: Assigned
Features
- Levels: One
- Pool features: Community
Lot
- Size: 2,134 Square Feet
- Features: Close to Clubhouse, Level
Details
- Parcel number: 29J121303
- Special conditions: In Foreclosure
Construction
Type & style
- Home type: Condo
- Architectural style: Apartment Style
- Property subtype: Condominium, Apartment
Materials
- Brick
Condition
- Year built: 1969
Utilities & green energy
- Electric: Other
- Sewer: Public Sewer
- Water: Public
- Utilities for property: Electricity Connected
Community & HOA
Community
- Features: Clubhouse, Pool, Sidewalks
- Subdivision: Chateau De Ville Condo Sec
HOA
- Has HOA: Yes
- Amenities included: Pool
- Services included: Pool, Sewer, Trash, Water
- HOA fee: $283 monthly
- HOA name: Chateau de Ville Condo Association
Location
- Region: Saint Louis
Financial & listing details
- Price per square foot: $103/sqft
- Tax assessed value: $134,800
- Annual tax amount: $1,588
- Date on market: 7/15/2026
- Cumulative days on market: 41 days
- Listing terms: Cash,Conventional
- Ownership: Government
- Electric utility on property: Yes
Estimated market value
Not available
Estimated sales range
Not available
Not available
Price history
| Date | Event | Price |
|---|---|---|
| 3/3/2022 | Sold | -- |
Source: Public Record Report a problem | ||
| 10/17/2013 | Sold | -- |
Source:  MARIS #13044407 Report a problem MARIS #13044407 Report a problem | ||
| 8/8/2013 | Listed for sale | $59,900$58/sqft |
Source: RE/MAX Suburban #13044407 Report a problem | ||
Public tax history
| Year | Property taxes | Tax assessment |
|---|---|---|
| 2025 | $1,585 +17.3% | $25,610 +26.4% |
| 2024 | $1,351 +1.3% | $20,260 |
| 2023 | $1,334 +28.8% | $20,260 +28.1% |
| 2022 | $1,036 +3.4% | $15,820 |
| 2021 | $1,002 +9.3% | $15,820 +14.9% |
| 2020 | $917 +14.4% | $13,770 |
| 2019 | $801 | $13,770 +26.3% |
| 2018 | $801 | $10,900 |
| 2017 | $801 +0.1% | $10,900 +19% |
| 2016 | $800 +14.2% | $9,160 |
| 2015 | $701 | $9,160 -26.3% |
| 2014 | $701 -20.5% | $12,430 |
| 2013 | $881 | $12,430 -3.7% |
| 2012 | -- | $12,910 |
| 2011 | -- | $12,910 -12.7% |
| 2010 | $953 +4.2% | $14,790 |
| 2009 | $915 -16.9% | $14,790 -21.3% |
| 2008 | $1,101 +16.4% | $18,800 |
| 2007 | $946 | $18,800 +27.5% |
| 2006 | $946 -3% | $14,740 |
| 2005 | $975 | $14,740 +21.4% |
| 2003 | -- | $12,140 +28.9% |
| 2002 | $688 +16.7% | $9,420 |
| 2001 | $589 | $9,420 |
Find assessor info on the county website
Monthly payment
Est. payment
Payment breakdown
Explore the cost of this home by adjusting the details. Changes won't be saved.Climate risks
Neighborhood: 63129
Nearby schools
GreatSchools rating
- 7/10Blades Elementary SchoolGrades: K-5Distance: 1.2 mi
- 7/10Bernard Middle SchoolGrades: 6-8Distance: 0.3 mi
- 9/10Oakville Sr. High SchoolGrades: 9-12Distance: 1.9 mi
Schools provided by the listing agent
- Elementary: Oakville Elem.
- Middle: Bernard Middle
- High: Mehlville High School
Source: MARIS. This data may not be complete. We recommend contacting the local school district to confirm school assignments for this home.
- $172,9003 bd2 ba1.6k sqft4269 Forest De Ville Dr, Saint Louis, MO 63129Off Market
- $--3 bd2 ba1.4k sqft4263 Forest De Ville Dr, Saint Louis, MO 63129Sold

- $174,1003 bd2 ba1.4k sqft4255 Forest De Ville Dr, Saint Louis, MO 63129Off Market

- $161,2003 bd1 ba1.4k sqft4253 Forest De Ville Dr, Saint Louis, MO 63129Off Market
- $190,6003 bd2 ba1.4k sqft4251 Forest De Ville Dr, Saint Louis, MO 63129Off Market
- $193,9003 bd3 ba1.4k sqft4243 Forest De Ville Dr, Saint Louis, MO 63129Pending
- $--3 bd3 ba1.6k sqft4237 Forest De Ville Dr, Saint Louis, MO 63129Sold
- $178,7003 bd2 ba1.6k sqft4235 Forest De Ville Dr, Saint Louis, MO 63129Off Market
- $126,9002 bd2 ba1k sqft4277 Forest De Ville Dr APT A, Saint Louis, MO 63129Off Market
A local agent can set up tours, give advice and negotiate with sellers.
A local lender can help you make sure your offer is ready when you are.
Similar homes
- $123,0002 bd2 ba1k sqft4342 Forest De Ville Dr APT H, Saint Louis, MO 63129For Sale

 MLS ID #26036439, Jeanne Deiters, Berkshire Hathaway HomeServices Select Properties. MARIS
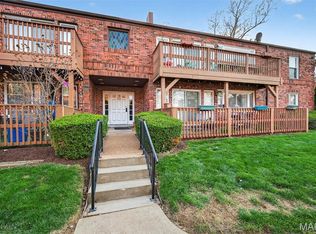
 - $115,0002 bd2 ba1k sqft4294 Chateau De Ville Dr APT H, Saint Louis, MO 63129For Sale
 MLS ID #26016413, Karen L Funke, DRG - Delhougne Realty Group. MARIS
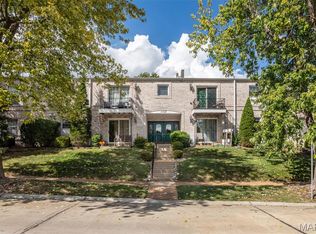
 - $115,9002 bd2 ba1k sqft4347 Chateau De Ville Dr APT G, Saint Louis, MO 63129For Sale
 MLS ID #26005031, Krissy M Hof, ReeceNichols Real Estate. MARIS
 - $119,9002 bd1 ba853 sqft1090 Mersey Bend Dr APT A, Saint Louis, MO 63129For Sale
 MLS ID #26036765, Stacy M Deutschmann, Coldwell Banker Premier Group. MARIS
 - $120,0003 bd1 ba864 sqft4359 Kingbolt Blvd, Saint Louis, MO 63129For SaleMLS ID #26028114, Nathan Pfitzer, Keller Williams Realty St. Louis. MARIS
- $97,0002 bd1 ba868 sqft6934 Colonial Woods Dr #89, Saint Louis, MO 63129For SaleMLS ID #26034712, John Rocchio, Powerhaus Realty. MARIS
- $114,9002 bd2 ba1.1k sqft2752 Blackforest Dr APT D, Saint Louis, MO 63129For SaleMLS ID #26043436, Darko Mruckovski, Realty Executives of St. Louis. MARIS
- $124,3002 bd1 ba943 sqft4392 Chateau De Ville Dr APT H, Saint Louis, MO 63129For SaleMLS ID #26041773, Lou J Coco, Keller Williams Realty St. Louis. MARIS
- $99,0002 bd1 ba876 sqft1190 Calley Dr APT A, Saint Louis, MO 63125For SaleMLS ID #26053288, Rose M Hefele, Coldwell Banker Realty - Gundaker. MARIS
- $119,9003 bd1 ba1k sqft10011 Echoridge Ln APT G, Saint Louis, MO 63123For SaleMLS ID #26054269, Gregory A Hayden, LuxREco. MARIS
- $149,9002 bd2 ba1k sqft4342 Forest De Ville Dr APT G, Saint Louis, MO 63129For SaleMLS ID #26051030, Heath Watson, Wright Living Real Estate, LLC. MARIS
- $135,0002 bd1 ba868 sqft6923 Colonial Woods Dr APT 16, Saint Louis, MO 63129For SaleMLS ID #26041463, Elena M Lucero, Elevate Realty, LLC. MARIS
- $115,0002 bd2 ba1.2k sqft5557 Baronridge Dr APT 7, Saint Louis, MO 63129For SaleMLS ID #26043120, James T McCarty, Realty Executives of St. Louis. MARIS
- $120,0002 bd1 ba900 sqft1716 Mayenne Ct APT B, Saint Louis, MO 63125For SaleMLS ID #26053444, Daun Gooding Holdmeyer, RE/MAX Results. MARIS
- $149,9002 bd2 ba818 sqft1084 Mersey Bend Dr APT F, Saint Louis, MO 63129For SaleMLS ID #26021467, Emir Kadic, Worth Clark Realty. MARIS
- $118,9002 bd1 ba800 sqft9920 S Bunker Hill Dr #E, Saint Louis, MO 63123For SaleMLS ID #26029134, Kelsey N Snell, Garcia Properties. MARIS
- $94,9002 bd1 ba850 sqft4222 Kay Ln Unit 7, Saint Louis, MO 63123For SaleMLS ID #26032644, Elliott J Black, Sansone Residential Collective LLC. MARIS
- $--2 bd1 ba848 sqft5137 Lode Ave, Saint Louis, MO 63123AuctionAuction.com 2
- $149,9002 bd1 ba1k sqft5266 Cedarstone Ct APT D, Saint Louis, MO 63129For SaleMLS ID #26045569, Sharon E Farrell, Farrell Realty LLC. MARIS
- $120,0001 bd1 ba825 sqft1211 Mangrove Ln APT 6, Saint Louis, MO 63125For SaleMLS ID #26052662, Sunnie Hedley, Coldwell Banker Realty - Gundaker. MARIS
