Welcome to 428 Arbor Lawn Drive, a beautifully maintained single-story home offering a thoughtful living space in one of Burleson's most established and sought-after neighborhoods.The grand double-door entry and timeless curb appeal make a striking first impression. Step inside to a bright, airy floor plan flooded with natural light from soaring floor-to-ceiling windows and accented by elegant crown molding. Just off the entryway, a private dedicated home office provides the perfect quiet space for remote work. Built for both comfortable daily living and effortless hosting, the home features two living areas, including a main formal living room equipped with built-in surround sound. The gourmet kitchen opens directly to the breakfast nook and a second living area centered around a classic brick fireplace. Tucked away on its own side of the smart split-bedroom layout, the generous primary suite serves as a true retreat, featuring an large sitting area and a luxurious dual-sided fireplace that connects the bedroom to the ensuite bath. The secondary bedrooms are all spacious, each featuring its own walk-in closet for exceptional storage. Step outside to your private outdoor oasis, where an oversized backyard is anchored by a sparkling heated swimming pool designed for year-round enjoyment. The exterior features a large covered patio perfect for outdoor dining, a full automatic sprinkler system to keep the lawn pristine, and a storage building with electricity. Ideally located in the heart of Burleson, this peaceful property offers a quiet, neighborly feel while keeping you just minutes from top-rated local schools, shopping, dining, and major commuter routes.
Pending
$450,000
428 Arbor Lawn Dr, Burleson, TX 76028
3beds
2,528sqft
:
Get pre-qualified$3,133/mo
Single Family Residence
Built in 1997
9,104 Square Feet Lot
$440,500 Zestimate®
$178/sqft
$-- HOA
What's special
Oversized backyardPrivate outdoor oasisPrivate dedicated home officeTimeless curb appealGourmet kitchenStorage building with electricityElegant crown molding
- 40 days |
- 1,098 |
- 58 |
Likely to sell faster than
Zillow last checked:
Listing updated:
Listed by:
Carina Smith 0714919 817-726-5688,
Real Broker, LLC 855-450-0442
Source: NTREIS,MLS#: 21305372
Facts & features
Interior
Bedrooms & bathrooms
- Bedrooms: 3
- Bathrooms: 2
- Full bathrooms: 2
Primary bedroom
- Features: Ceiling Fan(s), Double Vanity, En Suite Bathroom, Fireplace, Garden Tub/Roman Tub, Sitting Area in Primary, Separate Shower, Walk-In Closet(s)
- Level: First
- Dimensions: 16 x 23
Bedroom
- Features: Ceiling Fan(s), Walk-In Closet(s)
- Level: First
- Dimensions: 13 x 11
Bedroom
- Features: Ceiling Fan(s), Walk-In Closet(s)
- Level: First
- Dimensions: 13 x 13
Primary bathroom
- Features: Double Vanity, En Suite Bathroom, Garden Tub/Roman Tub, Sitting Area in Primary, Sink, Separate Shower
- Level: First
- Dimensions: 10 x 17
Breakfast room nook
- Level: First
- Dimensions: 13 x 11
Dining room
- Level: First
- Dimensions: 11 x 15
Family room
- Features: Ceiling Fan(s), Fireplace
- Level: First
- Dimensions: 15 x 15
Other
- Level: First
- Dimensions: 5 x 9
Kitchen
- Features: Eat-in Kitchen, Pantry
- Level: First
- Dimensions: 13 x 17
Laundry
- Level: First
- Dimensions: 5 x 8
Living room
- Features: Ceiling Fan(s)
- Level: First
- Dimensions: 15 x 20
Office
- Level: First
- Dimensions: 10 x 11
Heating
- Central, Fireplace(s), Natural Gas
Cooling
- Central Air, Ceiling Fan(s), Electric
Appliances
- Included: Dishwasher, Electric Cooktop, Electric Oven, Disposal
- Laundry: Washer Hookup, Dryer Hookup, Laundry in Utility Room
Features
- Decorative/Designer Lighting Fixtures, High Speed Internet, Open Floorplan, Pantry, Cable TV, Vaulted Ceiling(s)
- Flooring: Luxury Vinyl Plank, Tile
- Windows: Window Coverings
- Has basement: No
- Number of fireplaces: 2
- Fireplace features: Bath, Double Sided, Family Room, Gas, Gas Log, Primary Bedroom
Interior area
- Total interior livable area: 2,528 sqft
Video & virtual tour
Property
Parking
- Total spaces: 2
- Parking features: Direct Access, Door-Single, Driveway, Enclosed, Garage Faces Front, Garage, Garage Door Opener, Inside Entrance, Kitchen Level, Lighted, Secured, Storage
- Attached garage spaces: 2
Features
- Levels: One
- Stories: 1
- Patio & porch: Rear Porch
- Exterior features: Lighting, Rain Gutters, Storage
- Pool features: Gunite, Heated, In Ground, Outdoor Pool, Pool, Pool Sweep, Waterfall, Water Feature
- Fencing: Back Yard,Fenced,Wood
Lot
- Size: 9,104 Square Feet
- Features: Interior Lot, Landscaped, Subdivision, Few Trees
- Residential vegetation: Grassed
Details
- Additional structures: Shed(s)
- Parcel number: 126273901150
Construction
Type & style
- Home type: SingleFamily
- Architectural style: Traditional,Detached
- Property subtype: Single Family Residence
Materials
- Brick, Vinyl Siding
- Foundation: Slab
- Roof: Composition,Shingle
Condition
- Year built: 1997
Utilities & green energy
- Sewer: Public Sewer
- Water: Public
- Utilities for property: Electricity Available, Natural Gas Available, Sewer Available, Separate Meters, Underground Utilities, Water Available, Cable Available
Community & HOA
Community
- Subdivision: Sierra Estates
HOA
- Has HOA: No
Location
- Region: Burleson
Financial & listing details
- Price per square foot: $178/sqft
- Tax assessed value: $438,533
- Annual tax amount: $10,377
- Date on market: 6/25/2026
- Cumulative days on market: 19 days
- Listing terms: Cash,Conventional,FHA,VA Loan
- Exclusions: All hanging art work
Estimated market value
$440,500
$418,000 - $463,000
$2,278/mo
Price history
| Date | Event | Price |
|---|---|---|
| 8/3/2026 | Pending sale | $450,000$178/sqft |
Source: NTREIS #21305372 Report a problem | ||
| 7/14/2026 | Contingent | $450,000$178/sqft |
Source: NTREIS #21305372 Report a problem | ||
| 6/25/2026 | Listed for sale | $450,000$178/sqft |
Source: NTREIS #21305372 Report a problem | ||
| 6/25/2024 | Listing removed | $450,000$178/sqft |
Source: NTREIS #20536379 Report a problem | ||
| 3/14/2024 | Price change | $450,000-4.3%$178/sqft |
Source: NTREIS #20536379 Report a problem | ||
| 3/13/2024 | Listed for sale | $470,000$186/sqft |
Source: NTREIS #20536379 Report a problem | ||
| 3/1/2024 | Listing removed | -- |
Source: NTREIS #20536379 Report a problem | ||
| 2/14/2024 | Listed for sale | $470,000+105.2%$186/sqft |
Source: NTREIS #20536379 Report a problem | ||
| 7/1/2021 | Sold | -- |
Source: HomeSmart Intl Solds #14582575_76028 Report a problem | ||
| 5/19/2015 | Sold | -- |
Source: Agent Provided Report a problem | ||
| 4/23/2015 | Pending sale | $229,000$91/sqft |
Source: AmeriPlex REALTORS, Inc. #13128525 Report a problem | ||
| 4/16/2015 | Listed for sale | $229,000$91/sqft |
Source: AmeriPlex Realtors, Inc. #13128525 Report a problem | ||
Public tax history
| Year | Property taxes | Tax assessment |
|---|---|---|
| 2025 | $8,138 -2.6% | $438,533 +0.7% |
| 2024 | $8,351 +12.4% | $435,604 +10% |
| 2023 | $7,427 -18.2% | $396,004 -6.2% |
| 2022 | $9,076 +18.9% | $422,004 +36.7% |
| 2021 | $7,634 +6% | $308,777 +10% |
| 2020 | $7,202 | $280,706 |
| 2019 | $7,202 -7.5% | $280,706 -1.9% |
| 2018 | $7,788 +21.9% | $286,053 +19.5% |
| 2017 | $6,390 +16.3% | $239,384 +10.9% |
| 2016 | $5,494 +18.1% | $215,871 |
| 2015 | $4,651 | $215,871 |
| 2014 | $4,651 | $215,871 |
| 2012 | -- | -- |
| 2011 | -- | -- |
| 2010 | -- | -- |
| 2009 | -- | -- |
| 2008 | -- | -- |
| 2007 | -- | -- |
| 2006 | -- | -- |
| 2005 | -- | -- |
| 2004 | -- | -- |
| 2001 | -- | -- |
| 2000 | -- | -- |
Find assessor info on the county website
Monthly payment
Est. payment
Payment breakdown
Explore the cost of this home by adjusting the details. Changes won't be saved.Climate risks
Neighborhood: Sierra Estates
Nearby schools
GreatSchools rating
- 7/10Mound Elementary SchoolGrades: PK-5Distance: 1 mi
- 5/10Hughes Middle SchoolGrades: 6-8Distance: 0.8 mi
- 6/10Burleson High SchoolGrades: 9-12Distance: 1.5 mi
Schools provided by the listing agent
- Elementary: Mound
- Middle: Hughes
- High: Burleson
- District: Burleson ISD
Source: NTREIS. This data may not be complete. We recommend contacting the local school district to confirm school assignments for this home.
- $--3 bd2 ba-- sqft1320 NW Summercrest Blvd APT 238, Burleson, TX 76028Off Market
- $392,9004 bd2 ba2.5k sqft424 Arbor Lawn Dr, Burleson, TX 76028Off Market
- $350,9003 bd3 ba2.3k sqft432 Arbor Lawn Dr, Burleson, TX 76028Off Market
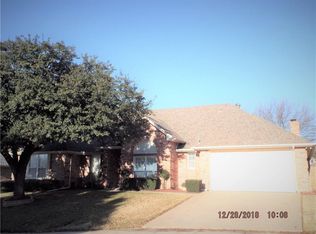
- $524,5005 bd4 ba3.3k sqft421 Kingswood Dr, Burleson, TX 76028Off Market
- $397,0004 bd2 ba2.5k sqft429 Kingswood Dr, Burleson, TX 76028Off Market
- $421,0004 bd3 ba2.5k sqft429 Arbor Lawn Dr, Burleson, TX 76028Off Market
- $369,5004 bd2 ba2.3k sqft420 Arbor Lawn Dr, Burleson, TX 76028Off Market
- $366,4004 bd2 ba2.4k sqft425 Arbor Lawn Dr, Burleson, TX 76028Off Market
A local agent can set up tours, give advice and negotiate with sellers.
A local lender can help you make sure your offer is ready when you are.
Similar homes
- $430,0004 bd3 ba2.8k sqft759 Peach Ln, Burleson, TX 76028For Sale
 MLS ID #21304970, Jonathan Cook. NTREIS
 - $339,0003 bd2 ba1.9k sqft721 NW Ann Lois Ln, Burleson, TX 76028For Sale
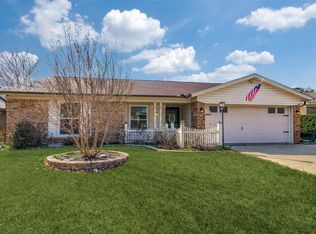 MLS ID #21277002, Chanae Moore. NTREIS
 - $414,9005 bd3 ba2.7k sqft517 Crawford Dr, Burleson, TX 76028For Sale
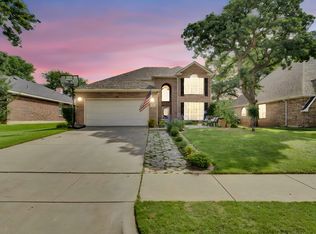 MLS ID #21288267, Dennys Gonzalez. NTREIS
 - $414,9003 bd2 ba1.9k sqft2601 Trail Tree Ct, Burleson, TX 76028For Sale
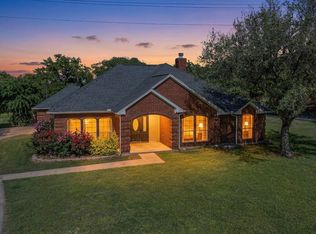 MLS ID #21233828, Danae Hewitt. NTREIS
 - $465,0004 bd4 ba3.7k sqft1004 Tara Dr, Burleson, TX 76028For SaleMLS ID #21237739, Raina Bryant. NTREIS
- $525,0003 bd2 ba1.9k sqft3909 Timbercrest Dr E, Burleson, TX 76028For SaleMLS ID #21298039, Jennifer Birkle. NTREIS
- $489,9004 bd3 ba2.7k sqft1905 Silver Falls Dr, Burleson, TX 76028For SaleMLS ID #21240689, Sarah Padgett. NTREIS
- $425,0004 bd4 ba3k sqft1174 Spring Cress Dr, Burleson, TX 76028For SaleMLS ID #21099094, Angela Hornburg. NTREIS
- $459,9994 bd3 ba2.3k sqft102 Kings Pl, Joshua, TX 76058For SaleMLS ID #21297349, Kelsi Rondon. NTREIS
- $620,0004 bd3 ba2.8k sqft1941 Palomino Blvd, Crowley, TX 76036For SaleMLS ID #21340252, Donna Galvan. NTREIS
- $484,9005 bd3 ba3.2k sqft505 Livia St, Burleson, TX 76028For SaleMLS ID #21282079, Miriam Serna-Bain. NTREIS
- $620,0004 bd4 ba2.6k sqft3900 Creekside Ct, Burleson, TX 76028For SaleMLS ID #21314585, Danielle Van Cleef. NTREIS
- $629,0004 bd3 ba3.3k sqft865 Thomas Crossing Dr, Burleson, TX 76028For SaleMLS ID #21280193, Kim Kimble. NTREIS
- $525,0003 bd2 ba2.1k sqft4200 Jennifer Ln, Crowley, TX 76036For SaleMLS ID #21238425, Cameron Butler. NTREIS
- $634,0004 bd3 ba3.1k sqft912 Thomas Crossing Dr, Burleson, TX 76028For SaleMLS ID #21250387, Noelle Slater. NTREIS
- $429,0004 bd3 ba2.9k sqft5213 Gulfwind Ln, Fort Worth, TX 76123For SaleMLS ID #21326166, Vedran Ceric. NTREIS
- $465,0004 bd3 ba2.6k sqft6303 Bramble Creek Ct, Arlington, TX 76001For SaleMLS ID #21344976, Jennifer Cathcart. NTREIS
- $430,0003 bd2 ba2.2k sqft4119 Timberbrook Ct, Arlington, TX 76015For SaleMLS ID #21347482, Melissa Fain. NTREIS
- $449,0003 bd2 ba1.9k sqft409 Bryce Ln, Arlington, TX 76013For SaleMLS ID #21345314, Stephanie Fierro. NTREIS
- $480,0004 bd3 ba2.7k sqft805 Doral Dr, Mansfield, TX 76063For SaleMLS ID #21337890, Addisalem Tebebu. NTREIS
