This charming home has so much character and has been very well-maintained. Featuring refinished hardwood floors on the main level, new carpeting upstairs and beautiful woodwork throughout. The remodeled kitchen has stainless steel appliances. New sewer from house to street. Almost all windows are new. Newer tankless water heater and HVAC. Newer garage door and opener. Large front porch to enjoy the the outdoors on. Located near the Butler campus, with easy access to popular Broad Ripple and public bus lines.
Pending
Price cut: $5K (9/28)
$184,000
428 W 42nd St, Indianapolis, IN 46208
2beds
1,368sqft
Residential, Single Family Residence
Built in 1910
3,920 Square Feet Lot
$-- Zestimate®
$135/sqft
$-- HOA
What's special
New carpeting upstairsRemodeled kitchenBeautiful woodwork throughoutStainless steel appliancesNewer tankless water heater
- 133 days
- 963
- 142
Zillow last checked:
Listing updated:
Listed by:
Lindsay Jones Lindsay@SellWithJones.com,
The Stewart Home Group,
Christopher Jones 317-319-1093,
The Stewart Home Group
Source: MIBOR as distributed by MLS GRID,MLS#: 22106856
Facts & features
Interior
Bedrooms & bathrooms
- Bedrooms: 2
- Bathrooms: 2
- Full bathrooms: 1
- 1/2 bathrooms: 1
- Main level bathrooms: 1
Primary bedroom
- Level: Upper
- Area: 168 Square Feet
- Dimensions: 14x12
Bedroom 2
- Level: Upper
- Area: 144 Square Feet
- Dimensions: 12x12
Bonus room
- Features: Tile-Ceramic
- Level: Main
- Area: 56 Square Feet
- Dimensions: 8x7
Dining room
- Level: Main
- Area: 132 Square Feet
- Dimensions: 12x11
Kitchen
- Features: Tile-Ceramic
- Level: Main
- Area: 120 Square Feet
- Dimensions: 15x8
Laundry
- Features: Other
- Level: Basement
- Area: 144 Square Feet
- Dimensions: 12x12
Living room
- Level: Main
- Area: 168 Square Feet
- Dimensions: 14x12
Heating
- Forced Air
Cooling
- Central Air
Appliances
- Included: Dishwasher, Dryer, Disposal, Gas Oven, Range Hood, Refrigerator, Tankless Water Heater, Washer
Features
- Ceiling Fan(s), High Speed Internet, Walk-In Closet(s)
- Windows: Wood Work Stained
- Basement: Partial,Finished Walls
Interior area
- Total structure area: 1,368
- Total interior livable area: 1,368 sqft
- Finished area below ground: 43
Property
Parking
- Total spaces: 1
- Parking features: Attached
- Attached garage spaces: 1
Features
- Levels: Two
- Stories: 2
- Patio & porch: Covered
Lot
- Size: 3,920 Square Feet
Details
- Parcel number: 490614114022000801
- Horse amenities: None
Construction
Type & style
- Home type: SingleFamily
- Architectural style: Traditional
- Property subtype: Residential, Single Family Residence
Materials
- Vinyl Siding
- Foundation: Block, Concrete Perimeter
Condition
- New construction: No
- Year built: 1910
Utilities & green energy
- Water: Public
Community & HOA
Community
- Subdivision: Arthur V Brown S Fairmont
HOA
- Has HOA: No
Location
- Region: Indianapolis
Financial & listing details
- Price per square foot: $135/sqft
- Tax assessed value: $103,500
- Annual tax amount: $2,306
- Date on market: 6/9/2026
- Cumulative days on market: 115 days
Estimated market value
Not available
Estimated sales range
Not available
Not available
Price history
| Date | Event | Price |
|---|---|---|
| 10/12/2026 | Pending sale | $184,000$135/sqft |
Source:  MIBOR as distributed by MLS GRID #22106856 Report a problem MIBOR as distributed by MLS GRID #22106856 Report a problem | ||
| 9/28/2026 | Price change | $184,000-2.6%$135/sqft |
Source: MIBOR as distributed by MLS GRID #22106856 Report a problem | ||
| 8/23/2026 | Listed for sale | $189,000$138/sqft |
Source: MIBOR as distributed by MLS GRID #22106856 Report a problem | ||
| 8/4/2026 | Pending sale | $189,000$138/sqft |
Source: MIBOR as distributed by MLS GRID #22106856 Report a problem | ||
| 8/3/2026 | Price change | $189,000-3.6%$138/sqft |
Source: MIBOR as distributed by MLS GRID #22106856 Report a problem | ||
| 6/9/2026 | Listed for sale | $196,000-2%$143/sqft |
Source: MIBOR as distributed by MLS GRID #22106856 Report a problem | ||
| 11/3/2022 | Listing removed | -- |
Source: MIBOR as distributed by MLS GRID #21882930 Report a problem | ||
| 11/1/2022 | Listed for sale | $199,999$146/sqft |
Source: MIBOR as distributed by MLS GRID #21882930 Report a problem | ||
| 10/7/2022 | Listing removed | -- |
Source: MIBOR as distributed by MLS GRID #21882930 Report a problem | ||
| 9/13/2022 | Listed for sale | $199,999+269.7%$146/sqft |
Source: MIBOR as distributed by MLS GRID #21882930 Report a problem | ||
| 6/6/2017 | Sold | $54,100-1.6%$40/sqft |
Source: MIBOR as distributed by MLS GRID #21479527 Report a problem | ||
| 4/19/2017 | Listed for sale | $55,000$40/sqft |
Source: Owens Realty #21479527 Report a problem | ||
Public tax history
| Year | Property taxes | Tax assessment |
|---|---|---|
| 2025 | $2,307 -3% | $103,500 +6.5% |
| 2024 | $2,379 +0.8% | $97,200 -3.1% |
| 2023 | $2,361 +17.1% | $100,300 +0.3% |
| 2022 | $2,016 +6.3% | $100,000 +14.4% |
| 2021 | $1,897 +5% | $87,400 +6.7% |
| 2020 | $1,806 -2.2% | $81,900 +7.1% |
| 2019 | $1,846 +10.9% | $76,500 -1.3% |
| 2018 | $1,665 -41.9% | $77,500 +0.8% |
| 2017 | $2,868 +110% | $76,900 +22.5% |
| 2016 | $1,366 +3.7% | $62,800 +3.1% |
| 2014 | $1,317 -13.6% | $60,900 |
| 2013 | $1,523 | $60,900 -27.7% |
| 2012 | $1,523 | $84,200 +14.4% |
| 2011 | -- | $73,600 -10.7% |
| 2010 | $1,713 -4.7% | $82,400 -2.3% |
| 2009 | $1,797 | $84,300 -4% |
| 2007 | -- | $87,800 +1508.1% |
| 2000 | -- | $5,460 |
Find assessor info on the county website
Monthly payment
Est. payment
Payment breakdown
Explore the cost of this home by adjusting the details. Changes won't be saved.Climate risks
Neighborhood: Butler-Tarkington
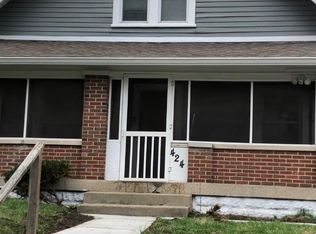
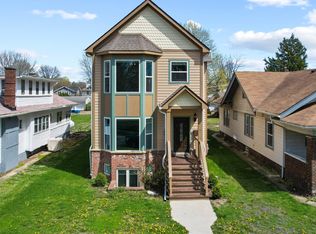
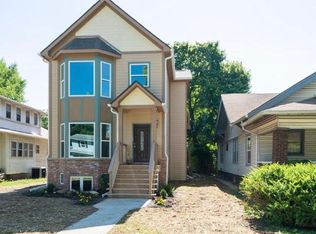
Similar homes
- $200,0004 bd2 ba1.3k sqft1630 W 76th Pl, Indianapolis, IN 46260Active
 MLS ID #22131609, Angela Casey, Trueblood Real Estate. MIBOR as distributed by MLS GRID
 - $113,9002 bd1 ba1.4k sqft622 W 41st St, Indianapolis, IN 46208Active
 MLS ID #22129172, Shannon Porter, List With Ben, LLC. MIBOR as distributed by MLS GRID
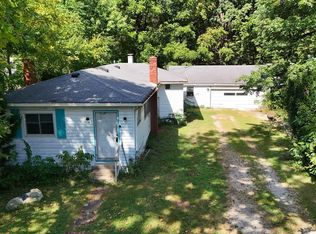
 - $199,9003 bd2 ba1.1k sqft1516 Ruth Dr, Indianapolis, IN 46240Active
 MLS ID #22126592, April Trusley, Highgarden Real Estate. MIBOR as distributed by MLS GRID
 - $174,9003 bd2 ba1.8k sqft4110 E 10th St, Indianapolis, IN 46201Active
 MLS ID #22125491, Nicole McGlothlin, Epique Inc. MIBOR as distributed by MLS GRID
