Updated, historic English cottage with a large private back garden in high demand Laurelhurst. Flexible floorplan with 2 nice sized bedrooms and a bath on the main, plus 1 bedroom, a den/office and a bath up. Upstairs could function as a full primary suite or great flexible use including 4th bedroom. Many updates including 200 amp panel, gas furnace (2023) Central AC, skylights, arches and smooth coated walls plus many updated windows. Detached single garage and swoon-worthy garden area with room for entertaining, gardening and more. [Home Energy Score = 1. HES Report at https://rpt.greenbuildingregistry.com/hes/OR10251003]
Active
$785,000
4297 NE Laurelhurst Pl, Portland, OR 97213
3beds
2,671sqft
Residential, Single Family Residence
Built in 1928
6,098 Square Feet Lot
$-- Zestimate®
$294/sqft
$-- HOA
What's special
Flexible floorplanUpdated historic english cottageMany updated windowsLarge private back gardenCentral acDetached single garage
- 4 days
- 642
- 83
Likely to sell faster than
Zillow last checked:
Listing updated:
Listed by:
Aimee Virnig 503-803-7678,
Windermere Realty Trust,
Mason Virnig 971-344-9785,
Windermere Realty Trust
Source: RMLS (OR),MLS#: 310415414
Facts & features
Interior
Bedrooms & bathrooms
- Bedrooms: 3
- Bathrooms: 2
- Full bathrooms: 2
- Main level bathrooms: 1
Rooms
- Room types: Den, Laundry, Bonus Room, Bedroom 2, Bedroom 3, Dining Room, Family Room, Kitchen, Living Room, Primary Bedroom
Primary bedroom
- Features: Suite, Wallto Wall Carpet
- Level: Upper
- Area: 221
- Dimensions: 17 x 13
Bedroom 2
- Features: Hardwood Floors
- Level: Main
- Area: 169
- Dimensions: 13 x 13
Bedroom 3
- Features: Hardwood Floors
- Level: Main
- Area: 130
- Dimensions: 13 x 10
Dining room
- Features: Hardwood Floors
- Level: Main
- Area: 120
- Dimensions: 12 x 10
Kitchen
- Features: Exterior Entry
- Level: Main
- Area: 120
- Width: 10
Living room
- Features: Fireplace, Hardwood Floors
- Level: Main
- Area: 280
- Dimensions: 20 x 14
Heating
- Forced Air, Fireplace(s)
Cooling
- Central Air
Appliances
- Included: Dishwasher, Washer/Dryer
Features
- Suite
- Flooring: Hardwood, Wall to Wall Carpet, Wood
- Basement: Partial
- Number of fireplaces: 1
- Fireplace features: Wood Burning
Interior area
- Total structure area: 2,671
- Total interior livable area: 2,671 sqft
Video & virtual tour
Property
Parking
- Total spaces: 1
- Parking features: Driveway, Garage Door Opener, Detached
- Garage spaces: 1
- Has uncovered spaces: Yes
Accessibility
- Accessibility features: Garage On Main, Main Floor Bedroom Bath, Accessibility
Features
- Stories: 3
- Patio & porch: Porch
- Exterior features: Garden, Yard, Exterior Entry
Lot
- Size: 6,098 Square Feet
- Features: SqFt 5000 to 6999
Details
- Parcel number: R203283
Construction
Type & style
- Home type: SingleFamily
- Architectural style: Cottage,English
- Property subtype: Residential, Single Family Residence
Materials
- Cedar, Shingle Siding
- Roof: Composition
Condition
- Resale
- New construction: No
- Year built: 1928
Utilities & green energy
- Gas: Gas
- Sewer: Public Sewer
- Water: Public
Community & HOA
Community
- Subdivision: Laurelhurst
HOA
- Has HOA: No
Location
- Region: Portland
Financial & listing details
- Price per square foot: $294/sqft
- Tax assessed value: $755,460
- Annual tax amount: $7,979
- Date on market: 9/30/2026
- Listing terms: Cash,Conventional
- Road surface type: Paved
Estimated market value
Not available
Estimated sales range
Not available
Not available
Price history
| Date | Event | Price |
|---|---|---|
| 9/30/2026 | Listed for sale | $785,000$294/sqft |
Source:  RMLS (OR) #310415414 Report a problem RMLS (OR) #310415414 Report a problem | ||
Public tax history
| Year | Property taxes | Tax assessment |
|---|---|---|
| 2025 | $7,979 +3.7% | $296,130 +3% |
| 2024 | $7,692 +4% | $287,510 +3% |
| 2023 | $7,397 +2.2% | $279,140 +3% |
| 2022 | $7,237 +1.7% | $271,010 +3% |
| 2021 | $7,114 +9% | $263,120 +3% |
| 2020 | $6,526 +3.8% | $255,460 +3% |
| 2019 | $6,286 | $248,020 +3% |
| 2018 | $6,286 +3% | $240,800 +3% |
| 2017 | $6,101 +14% | $233,790 +3% |
| 2016 | $5,352 | $226,990 +3% |
| 2015 | $5,352 +2.7% | $220,380 +3% |
| 2014 | $5,211 +3.9% | $213,970 +3% |
| 2013 | $5,013 +10.5% | $207,740 +3% |
| 2012 | $4,535 +3.9% | $201,690 +3% |
| 2011 | $4,365 +5.4% | $195,820 +3% |
| 2010 | $4,141 +2.7% | $190,120 +3% |
| 2009 | $4,033 +6% | $184,590 +3% |
| 2008 | $3,806 +0.3% | $179,220 +3% |
| 2007 | $3,794 +11.4% | $174,000 +3% |
| 2006 | $3,407 +4.7% | $168,940 +3% |
| 2005 | $3,254 -8.2% | $164,020 +3% |
| 2004 | $3,545 +2.3% | $159,250 +3% |
| 2003 | $3,466 +8.9% | $154,620 +3% |
| 2002 | $3,183 +7.4% | $150,120 +6.1% |
| 2000 | $2,965 | $141,510 |
Find assessor info on the county website
Monthly payment
Est. payment
Payment breakdown
Explore the cost of this home by adjusting the details. Changes won't be saved.Climate risks
Neighborhood: Laurelhurst
Nearby schools
Schools provided by the listing agent
- Elementary: Laurelhurst
- Middle: Laurelhurst
- High: Grant
Source: RMLS (OR). This data may not be complete. We recommend contacting the local school district to confirm school assignments for this home.
- $939,1005 bd3 ba4.2k sqft4287 NE Laurelhurst Pl, Portland, OR 97213Off Market
- $1,069,3004 bd2 ba3.5k sqft4301 NE Laurelhurst Pl, Portland, OR 97213Off Market

- $730,6004 bd2 ba2k sqft4300 NE Hazelfern Pl, Portland, OR 97213Off Market
- $797,1003 bd2 ba2.5k sqft4281 NE Laurelhurst Pl, Portland, OR 97213Off Market

Similar homes
- $765,0003 bd3 ba2.2k sqft516 SE 54th Ave, Portland, OR 97215Active
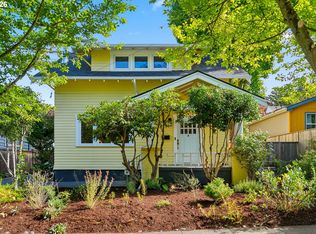
 MLS ID #535908580, Russell Clum, Cascade Hasson Sotheby's International Realty. RMLS (OR)
 - $815,0004 bd2 ba2.1k sqft2838 NE 46th Ave, Portland, OR 97213Active
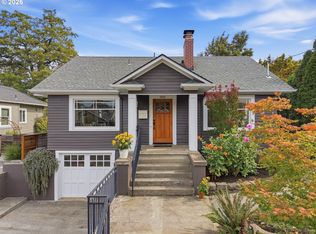 MLS ID #414218905, Jim Arnal, Windermere Realty Trust. RMLS (OR)
 - $675,0004 bd2 ba2.4k sqft2530 NE 58th Ave, Portland, OR 97213Active
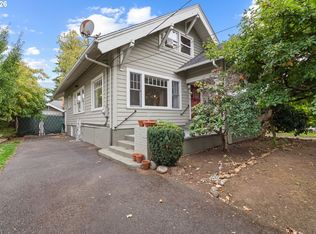 MLS ID #763365426, Ariel Sasser, Property Group NW. RMLS (OR)
 - $729,9003 bd2 ba2.6k sqft4951 SE Salmon St, Portland, OR 97215Active
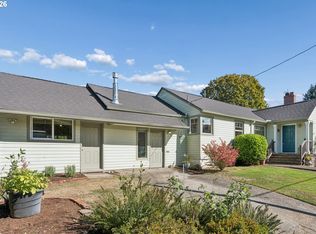 MLS ID #424311765, Kevin Caplener, Windermere Realty Trust. RMLS (OR)
 - $799,0004 bd2 ba3.1k sqft3914 NE Laddington Ct, Portland, OR 97232ActiveMLS ID #459570413, Linda Rossi, Oregon First. RMLS (OR)
- $785,0003 bd2 ba2k sqft3315 NE 51st Ave, Portland, OR 97213ActiveMLS ID #678463503, Jack Waddle, Keller Williams Realty Portland Elite. RMLS (OR)
- $699,0004 bd2 ba3.3k sqft2326 NE 48th Ave, Portland, OR 97213ActiveMLS ID #163814378, C. Morgan Davis, Keller Williams PDX Central. RMLS (OR)
- $675,0004 bd2 ba2.5k sqft4518 NE Irving St, Portland, OR 97213ActiveMLS ID #525213539, Andrew Galler CRS, Realty Works Group. RMLS (OR)
- $745,0004 bd2 ba2.2k sqft6214 NE Alameda St, Portland, OR 97213ActiveMLS ID #506266243, Stacey Puppo, Windermere Realty Trust. RMLS (OR)
- $890,0003 bd2 ba3.1k sqft1740 SE 47th Ave, Portland, OR 97215ActiveMLS ID #287363748, Erika George, Living Room Realty. RMLS (OR)
- $899,0004 bd1 ba2.3k sqft1030 NE Floral Pl, Portland, OR 97232ActiveMLS ID #609281550, Alexis Halmy, Windermere Realty Trust. RMLS (OR)
- $699,9004 bd2 ba2.4k sqft1924 NE 58th Ave, Portland, OR 97213ActiveMLS ID #758593213, Kendall Bergstrom-Delancellotti, Cascade Hasson Sotheby's International Realty. RMLS (OR)
- $649,9003 bd1 ba2k sqft3329 NE Tillamook St, Portland, OR 97212ActiveMLS ID #113377274, Steve Odermann, LUXE Forbes Global Properties. RMLS (OR)
- $734,9003 bd2 ba2.8k sqft3328 SE Washington St, Portland, OR 97214ActiveMLS ID #519951479, Valerie Hunter, H & H Preferred Real Estate. RMLS (OR)
- $765,0004 bd3 ba2.3k sqft906 NE 24th Ave, Portland, OR 97232ActiveMLS ID #320125259, Bill Gaffney, Change Realty, LLC. RMLS (OR)
- $749,9003 bd3 ba2.5k sqft4135 NE Multnomah St, Portland, OR 97232ActiveMLS ID #208892046, Russell Clum, Cascade Hasson Sotheby's International Realty. RMLS (OR)
- $775,0004 bd2 ba3.2k sqft922 SE 66th Pl, Portland, OR 97215ActiveMLS ID #794039707, Heidi Settlemier, Alameda Realty LLC. RMLS (OR)
- $700,0003 bd3 ba2.8k sqft2327 NE 52nd Ave, Portland, OR 97213ActiveMLS ID #301560345, Emily Hetrick, Keller Williams PDX Central. RMLS (OR)
- $665,0003 bd2 ba2.3k sqft5558 SE Stark St, Portland, OR 97215ActiveMLS ID #374921556, Nanci Egan, John L. Scott. RMLS (OR)
- $545,0003 bd2 ba1.7k sqft4914 NE Pacific St, Portland, OR 97213ActiveMLS ID #669523250, Dulcinea Myers-Newcomb, Living Room Realty. RMLS (OR)
