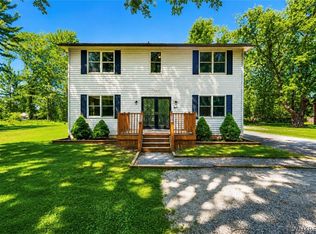
Set on a beautifully wooded lot in a quiet Amherst neighborhood, 43 Arcadian Dr offers 3,410 square feet of bright, well-planned living space built as a model home in 2007. This home is lovingly cared for by the original owners. From the moment you step inside, the home's open, flowing layout and quality finishes set the tone for easy, elegant living.
Gleaming cherry hardwood floors run throughout the entire first floor, adding warmth and continuity to every room. A handsome office with stunning custom built-in shelving offers the perfect work-from-home setup, while a formal dining room provides an elegant space for entertaining. The eat-in kitchen flows seamlessly into a sunlit morning room with doors leading out to a concrete patio, ideal for everyday meals or weekend gatherings. The open family room, anchored by a dramatic cathedral ceiling, creates a sense of space and light throughout the main level.
The home offers four spacious bedrooms, including a luxurious primary suite designed as a true retreat, along with two and a half bathrooms serving the home with comfort and convenience in mind.
The incredible finished basement adds even more flexible living space, complete with a kitchenette and abundant storage as. This space is perfect for entertaining, use as a media room, or additional guest space.
Outside, the wooded lot offers privacy and natural beauty, while the attached two-and-a-half car garage provides ample room for vehicles and storage.
This is a rare opportunity to own a meticulously designed home in one of Amherst's most desirable settings.
Pending
$799,900
43 Arcadian Dr, Amherst, NY 14228
4beds
3,410sqft
Single Family Residence
Built in 2007
0.45 Acres Lot
$828,100 Zestimate®
$235/sqft
$-- HOA
What's special
Quality finishesFour spacious bedroomsBeautifully wooded lotOpen flowing layoutBright well-planned living spaceGleaming cherry hardwood floorsPrivacy and natural beauty
- 36 days |
- 1,617 |
- 97 |
Zillow last checked:
Listing updated:
Listed by:
Realty ONE Group Empower 716-899-4663,
Tyler P Szumada 716-603-4620
Source: NYSAMLSs,MLS#: B1691802 Originating MLS: Buffalo
Originating MLS: BuffaloFacts & features
Interior
Bedrooms & bathrooms
- Bedrooms: 4
- Bathrooms: 3
- Full bathrooms: 2
- 1/2 bathrooms: 1
- Main level bathrooms: 1
Heating
- Gas, Forced Air
Cooling
- Central Air
Appliances
- Included: Built-In Range, Built-In Oven, Dryer, Dishwasher, Gas Cooktop, Disposal, Gas Water Heater, Microwave, Refrigerator, Washer
- Laundry: Main Level
Features
- Ceiling Fan(s), Cathedral Ceiling(s), Central Vacuum, Separate/Formal Dining Room, Entrance Foyer, Eat-in Kitchen, Separate/Formal Living Room, Granite Counters, Great Room, Home Office, Kitchen Island, Pantry, Sliding Glass Door(s), Storage, Bath in Primary Bedroom
- Flooring: Carpet, Hardwood, Tile, Varies
- Doors: Sliding Doors
- Basement: Full,Finished
- Number of fireplaces: 1
Interior area
- Total structure area: 3,410
- Total interior livable area: 3,410 sqft
Property
Parking
- Total spaces: 2.5
- Parking features: Attached, Garage, Garage Door Opener
- Attached garage spaces: 2.5
Features
- Levels: Two
- Stories: 2
- Patio & porch: Patio
- Exterior features: Concrete Driveway, Patio
Lot
- Size: 0.45 Acres
- Dimensions: 85 x 229
- Features: Rectangular, Rectangular Lot, Residential Lot, Wooded
Details
- Additional structures: Shed(s), Storage
- Parcel number: 1422890270700002017000
- Special conditions: Standard
Construction
Type & style
- Home type: SingleFamily
- Architectural style: Colonial
- Property subtype: Single Family Residence
Materials
- Brick, Vinyl Siding
- Foundation: Poured
- Roof: Asphalt
Condition
- Resale
- Year built: 2007
Utilities & green energy
- Sewer: Connected
- Water: Connected, Not Connected, Public
- Utilities for property: Electricity Connected, High Speed Internet Available, Sewer Connected, Water Available, Water Connected
Community & HOA
Location
- Region: Amherst
Financial & listing details
- Price per square foot: $235/sqft
- Tax assessed value: $799,000
- Annual tax amount: $16,488
- Date on market: 6/19/2026
- Cumulative days on market: 29 days
- Listing terms: Cash,Conventional,FHA,VA Loan
Estimated market value
$828,100
$787,000 - $870,000
$4,465/mo
Price history
| Date | Event | Price |
|---|---|---|
| 7/7/2026 | Pending sale | $799,900$235/sqft |
Source:  NYSAMLSs #B1691802 Report a problem NYSAMLSs #B1691802 Report a problem | ||
| 6/19/2026 | Listed for sale | $799,900+71.3%$235/sqft |
Source: NYSAMLSs #B1691802 Report a problem | ||
| 9/22/2009 | Sold | $467,000+483.8%$137/sqft |
Source: Public Record Report a problem | ||
| 11/14/2007 | Sold | $80,000$23/sqft |
Source: Public Record Report a problem | ||
Public tax history
| Year | Property taxes | Tax assessment |
|---|---|---|
| 2025 | -- | $799,000 |
| 2024 | -- | $799,000 +54.2% |
| 2023 | -- | $518,000 |
| 2022 | -- | $518,000 |
| 2021 | -- | $518,000 |
| 2020 | -- | $518,000 |
| 2019 | -- | $518,000 |
| 2018 | -- | $518,000 |
| 2017 | $14,797 +144.5% | $518,000 +7% |
| 2016 | $6,051 | $484,100 |
| 2015 | -- | $484,100 |
| 2014 | -- | $484,100 |
| 2013 | -- | $484,100 |
| 2012 | -- | $484,100 |
| 2011 | -- | $484,100 |
| 2010 | -- | $484,100 |
| 2009 | -- | $484,100 +3% |
| 2008 | -- | $470,000 +571.4% |
| 2007 | -- | $70,000 |
Find assessor info on the county website
Monthly payment
Climate risks
Neighborhood: 14228
Nearby schools
GreatSchools rating
- 5/10Heim Elementary SchoolGrades: K-4Distance: 2.6 mi
- 8/10Heim Middle SchoolGrades: 5-8Distance: 2.6 mi
- 9/10Williamsville North High SchoolGrades: 9-12Distance: 2.3 mi
Schools provided by the listing agent
- District: Williamsville
Source: NYSAMLSs. This data may not be complete. We recommend contacting the local school district to confirm school assignments for this home.
- $1,084,9004 bd4 ba4.2k sqft35 Arcadian Dr, Buffalo, NY 14228Off Market
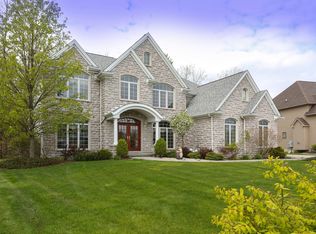
- $889,5004 bd2 ba3.4k sqft51 Arcadian Dr, Amherst, NY 14228Off Market
- $164,6002 bd1 ba1.1k sqft1111 Campbell Blvd, Amherst, NY 14228Off Market
- $--3 bd1 ba3k sqft1115 Campbell Blvd #R, Buffalo, NY 14228Off Market
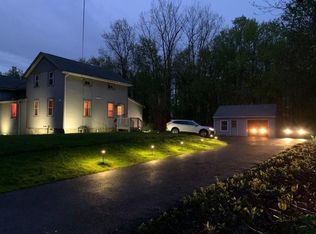
- $392,2002 bd2 ba3k sqft1115 Campbell Blvd, Amherst, NY 14228Off Market
- $1,204,6004 bd4 ba4.7k sqft27 Arcadian Dr, Buffalo, NY 14228Off Market
- $348,0003 bd1 ba1.5k sqft1091 Campbell Blvd, Buffalo, NY 14228Off Market
- $587,3002 bd2 ba1.7k sqft1129 Campbell Blvd, Buffalo, NY 14228Off Market
A local agent can set up tours, give advice and negotiate with sellers.
Similar homes
- $749,9004 bd3 ba2.9k sqft6275 Gott Creek Trl, East Amherst, NY 14051For Sale
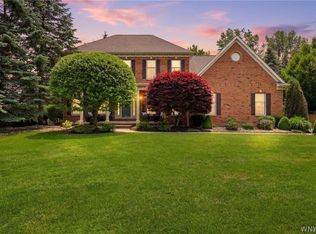
 MLS ID #B1700372, Dean Miceli, Listing by: WNY Metro Roberts Realty. NYSAMLSs
 - $789,0004 bd5 ba3.9k sqft5217 Tonawanda Creek Rd, North Tonawanda, NY 14120For Sale
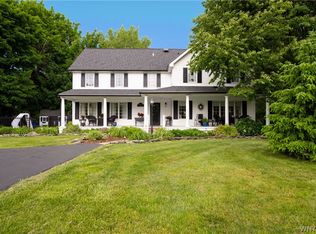 MLS ID #B1689974, Meghan Parsons, Listing by: WNY Metro Roberts Realty. NYSAMLSs
 - $419,9906 bd3 ba2.4k sqft307 S Ellicott Creek Rd, Amherst, NY 14228For Sale
 MLS ID #B1700741, Suzanne Tomasello, Listing by: Keller Williams Realty WNY. NYSAMLSs
 - $849,0004 bd3 ba2.7k sqft5453 Marthas Vineyard, Clarence Center, NY 14032For Sale
 MLS ID #B1695618, Maria Zeito, Listing by: Howard Hanna WNY Inc.. NYSAMLSs
 - $864,9004 bd3 ba3.9k sqft4789 Shimerville Rd, Clarence, NY 14031For SaleMLS ID #B1700692, John Santora III, Listing by: Keller Williams Realty WNY. NYSAMLSs
- $799,9004 bd4 ba3.1k sqft9574 English Ivy Ct, Clarence Center, NY 14032For SaleMLS ID #B1696874, Harriet U Flanagan, Listing by: Berkshire Hathaway Homeservices Zambito Realtors. NYSAMLSs
- $624,9004 bd3 ba2.2k sqft99 Cherry Laurel Ln, Buffalo, NY 14228For SaleMLS ID #B1693604, Nina Jack, Listing by: HUNT Real Estate Corporation. NYSAMLSs
- $749,9004 bd3 ba3k sqft6236 Cloverleaf Dr, East Amherst, NY 14051For SaleMLS ID #B1697932, Robyn Sansone, Listing by: WNYbyOwner.com. NYSAMLSs
- $719,9005 bd3 ba3.1k sqft27 Ann Marie Dr, Lancaster, NY 14086For SaleMLS ID #B1698810, Robyn Sansone, Listing by: WNYbyOwner.com. NYSAMLSs
- $649,9004 bd5 ba3.6k sqft164 Crestwood Ln, Williamsville, NY 14221For SaleMLS ID #B1692539, Marina Kats, Listing by: Recckio R.E. & Development,Inc. NYSAMLSs
- $689,0003 bd2 ba1.9k sqft3921 Wildwing Dr, North Tonawanda, NY 14120For SaleMLS ID #B1700110, Rachele Sutherland, Listing by: eXp Realty. NYSAMLSs
- $874,9004 bd3 ba3.3k sqft11 Stratford Ct, East Amherst, NY 14051For SaleMLS ID #B1691282, Beth H Klipfel, Listing by: HUNT Real Estate Corporation. NYSAMLSs
- $779,0004 bd3 ba2.9k sqft924 Klein Rd, Amherst, NY 14221For SaleMLS ID #B1696509, David Vari, Listing by: HUNT Real Estate Corporation. NYSAMLSs
- $599,0004 bd3 ba2.8k sqft10 E Pinelake Dr, Williamsville, NY 14221For SaleMLS ID #B1696642, Anish Patel, Listing by: Buffalo Residential LLC.. NYSAMLSs
- $699,9004 bd5 ba3.4k sqft70 Wynngate Ln, Williamsville, NY 14221For SaleMLS ID #B1667047, Susan D Lenahan, Listing by: MJ Peterson Real Estate Inc.. NYSAMLSs
- $764,9004 bd4 ba3.5k sqft5460 Pinecrest Dr, Lockport, NY 14094For SaleMLS ID #B1695959, Marilyn E Robinson, Listing by: Mootry Murphy & Burgin Realty Group LLC. NYSAMLSs
- $985,0004 bd5 ba3.5k sqft6690 Chesley Ct, East Amherst, NY 14051For SaleMLS ID #B1697594, Michael J Burke, Listing by: HUNT Real Estate Corporation. NYSAMLSs
- $649,9004 bd3 ba2.7k sqft216 Quail Hollow Ln, East Amherst, NY 14051For SaleMLS ID #B1696810, Robyn Sansone, Listing by: WNYbyOwner.com. NYSAMLSs
- $699,9004 bd4 ba3.1k sqft10200 Lapp Rd, Clarence Center, NY 14032For SaleMLS ID #B1689004, Frank Ungaro, Listing by: WNY Metro Roberts Realty. NYSAMLSs
- $799,0004 bd3 ba2.7k sqft5 Parliament Ln, Lancaster, NY 14086For SaleMLS ID #B1692654, Kelly Glinski, Listing by: Howard Hanna WNY Inc.. NYSAMLSs
