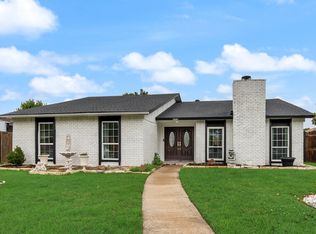
Adorable and well-maintained 3-bedroom, 2-bath home with a sparkling pool, tucked within a quiet neighborhood yet conveniently close to local amenities. Inside, a bright, spacious living area offers plenty of room for both relaxing and entertaining, while the well-appointed kitchen features modern appliances and generous counter space to make meal prep easy and enjoyable. The bedrooms are comfortably sized and designed for rest and privacy. Step outside to your own private retreat with a covered patio and inviting pool, ideal for hot summer days and weekend gatherings. Don’t miss this opportunity to enjoy a great blend of comfort, convenience, and outdoor living—schedule your showing today. This home is being sold, As Is Where Is. This home has been virtually staged.
Under contract
$339,800
430 Brookfield Dr, Garland, TX 75040
3beds
1,761sqft
:
Get pre-qualified$2,984/mo
Single Family Residence
Built in 1977
7,143 Square Feet Lot
$334,400 Zestimate®
$193/sqft
$-- HOA
What's special
Sparkling poolInviting poolModern appliancesGenerous counter spaceWell-appointed kitchen
- 51 days |
- 465 |
- 22 |
Zillow last checked:
Listing updated:
Listed by:
Alma Alden 0464168 214-369-6000,
Dave Perry Miller Real Estate 214-369-6000
Source: NTREIS,MLS#: 21148521
Facts & features
Interior
Bedrooms & bathrooms
- Bedrooms: 3
- Bathrooms: 2
- Full bathrooms: 2
Primary bedroom
- Features: Dual Sinks, En Suite Bathroom, Linen Closet, Walk-In Closet(s)
- Level: First
- Dimensions: 16 x 13
Bedroom
- Features: Walk-In Closet(s)
- Level: First
- Dimensions: 12 x 11
Bedroom
- Level: First
- Dimensions: 12 x 11
Breakfast room nook
- Level: First
- Dimensions: 11 x 10
Dining room
- Level: First
- Dimensions: 10 x 11
Kitchen
- Features: Eat-in Kitchen, Granite Counters
- Level: First
- Dimensions: 11 x 11
Living room
- Features: Ceiling Fan(s), Fireplace
- Level: First
- Dimensions: 18 x 17
Heating
- Central, Natural Gas
Cooling
- Central Air, Ceiling Fan(s), Electric
Appliances
- Included: Double Oven, Dishwasher, Electric Cooktop, Electric Oven, Gas Cooktop, Microwave
- Laundry: Washer Hookup, Electric Dryer Hookup, Laundry in Utility Room
Features
- Decorative/Designer Lighting Fixtures, Eat-in Kitchen, Granite Counters, High Speed Internet, Cable TV
- Flooring: Carpet, Ceramic Tile, Wood
- Windows: Shutters
- Has basement: No
- Number of fireplaces: 1
- Fireplace features: Gas, Living Room
Interior area
- Total interior livable area: 1,761 sqft
Video & virtual tour
Property
Parking
- Total spaces: 2
- Parking features: Garage, Garage Door Opener, Garage Faces Rear
- Attached garage spaces: 2
Features
- Levels: One
- Stories: 1
- Patio & porch: Rear Porch, Patio, Covered
- Exterior features: Rain Gutters
- Pool features: Gunite, In Ground, Pool
- Fencing: Wood
Lot
- Size: 7,143 Square Feet
- Dimensions: 62 x 115
- Features: Landscaped, Sprinkler System, Few Trees
Details
- Parcel number: 26237500130040000
Construction
Type & style
- Home type: SingleFamily
- Architectural style: Traditional,Detached
- Property subtype: Single Family Residence
Materials
- Brick
- Foundation: Slab
- Roof: Composition
Condition
- Year built: 1977
Utilities & green energy
- Sewer: Public Sewer
- Water: Public
- Utilities for property: Sewer Available, Water Available, Cable Available
Community & HOA
Community
- Security: Prewired, Security System, Carbon Monoxide Detector(s), Fire Alarm, Fire Sprinkler System, Smoke Detector(s)
- Subdivision: Glenbrook Meadows Sec 01
HOA
- Has HOA: No
Location
- Region: Garland
Financial & listing details
- Price per square foot: $193/sqft
- Tax assessed value: $336,570
- Annual tax amount: $7,801
- Date on market: 6/4/2026
- Cumulative days on market: 168 days
- Listing terms: Cash,Conventional,FHA,Owner Will Carry,VA Loan
Estimated market value
$334,400
$318,000 - $351,000
$2,561/mo
Price history
| Date | Event | Price |
|---|---|---|
| 7/10/2026 | Contingent | $339,800$193/sqft |
Source: NTREIS #21148521 Report a problem | ||
| 6/4/2026 | Listed for sale | $339,800+4.6%$193/sqft |
Source: NTREIS #21148521 Report a problem | ||
| 5/16/2026 | Listing removed | $325,000$185/sqft |
Source:  Dave Perry Miller & Associates - An Ebby Halliday Company #21148521 Report a problem Dave Perry Miller & Associates - An Ebby Halliday Company #21148521 Report a problem | ||
| 5/10/2026 | Listed for sale | $325,000$185/sqft |
Source: NTREIS #21148521 Report a problem | ||
| 5/3/2026 | Contingent | $325,000$185/sqft |
Source: NTREIS #21148521 Report a problem | ||
| 2/18/2026 | Price change | $325,000-6.9%$185/sqft |
Source: NTREIS #21148521 Report a problem | ||
| 1/13/2026 | Listed for sale | $349,000-0.3%$198/sqft |
Source: NTREIS #21148521 Report a problem | ||
| 11/25/2024 | Sold | -- |
Source: NTREIS #20757052 Report a problem | ||
| 11/17/2024 | Pending sale | $350,000$199/sqft |
Source: NTREIS #20757052 Report a problem | ||
| 11/5/2024 | Contingent | $350,000$199/sqft |
Source: NTREIS #20757052 Report a problem | ||
| 10/18/2024 | Listed for sale | $350,000+204.3%$199/sqft |
Source: NTREIS #20757052 Report a problem | ||
| 2/28/2008 | Sold | -- |
Source: Agent Provided Report a problem | ||
| 12/21/2007 | Listed for sale | $115,000$65/sqft |
Source: Number1Expert #10907757 Report a problem | ||
Public tax history
| Year | Property taxes | Tax assessment |
|---|---|---|
| 2025 | $1,798 +34.9% | $336,570 -1.9% |
| 2024 | $1,333 +7.5% | $343,080 +5.6% |
| 2023 | $1,239 +3.5% | $324,920 |
| 2022 | $1,198 +3.4% | $324,920 +27.9% |
| 2021 | $1,158 +6% | $254,040 |
| 2020 | $1,092 +8.9% | $254,040 |
| 2019 | $1,004 +8.3% | $254,040 +17.7% |
| 2018 | $926 -76% | $215,800 +20.1% |
| 2017 | $3,858 +11.1% | $179,640 |
| 2016 | $3,472 +24% | $179,640 +35.6% |
| 2015 | $2,799 | $132,520 +7.9% |
| 2014 | $2,799 | $122,800 |
| 2013 | -- | -- |
| 2012 | -- | -- |
| 2011 | -- | -- |
| 2010 | -- | -- |
| 2009 | -- | -- |
| 2008 | -- | -- |
| 2007 | -- | -- |
| 2005 | -- | -- |
| 2004 | -- | -- |
| 2003 | -- | -- |
| 2002 | -- | -- |
| 2001 | -- | -- |
Find assessor info on the county website
Monthly payment
Est. payment
Payment breakdown
Explore the cost of this home by adjusting the details. Changes won't be saved.Climate risks
Neighborhood: 75040
Nearby schools
GreatSchools rating
- 5/10Cooper Elementary SchoolGrades: PK-5Distance: 0.6 mi
- 3/10Bussey Middle SchoolGrades: 6-8Distance: 1.1 mi
- 5/10Naaman Forest High SchoolGrades: 9-12Distance: 1.4 mi
Schools provided by the listing agent
- District: Garland ISD
Source: NTREIS. This data may not be complete. We recommend contacting the local school district to confirm school assignments for this home.
- $332,4003 bd2 ba1.6k sqft426 Brookfield Dr, Garland, TX 75040Off Market
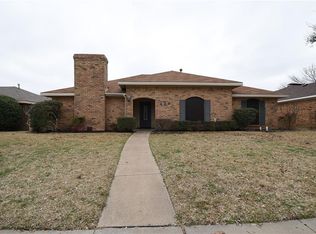
- $323,9004 bd2 ba1.7k sqft434 Brookfield Dr, Garland, TX 75040Off Market
- $325,6003 bd2 ba1.6k sqft422 Brookfield Dr, Garland, TX 75040Off Market
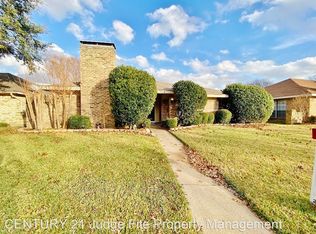
- $323,7003 bd2 ba1.7k sqft438 Brookfield Dr, Garland, TX 75040Off Market
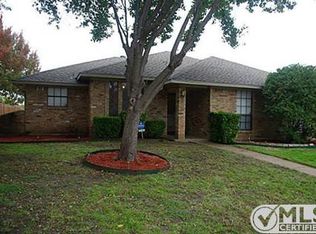
- $338,5003 bd2 ba1.8k sqft429 Brookfield Dr, Garland, TX 75040Off Market
- $328,9003 bd2 ba1.8k sqft433 Brookfield Dr, Garland, TX 75040Off Market
- $359,4003 bd2 ba1.8k sqft425 Brookfield Dr, Garland, TX 75040Off Market
- $305,2003 bd2 ba1.7k sqft418 Brookfield Dr, Garland, TX 75040Off Market
A local agent can set up tours, give advice and negotiate with sellers.
A local lender can help you make sure your offer is ready when you are.
Similar homes
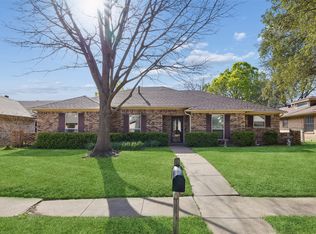
- $363,0004 bd2 ba1.7k sqft810 Meadow Gate Dr, Garland, TX 75040For Sale
 MLS ID #21208837, Cindy Moseley. NTREIS
 - $348,0004 bd2 ba1.8k sqft2709 High Plateau Dr, Garland, TX 75044For Sale
 MLS ID #21260056, Ana Bell Garcia Suarez. NTREIS
 - $335,0003 bd2 ba2.1k sqft1310 Briar Hollow Ln, Garland, TX 75043For Sale
 MLS ID #21280923, Kate Buxton. NTREIS
 - $374,9003 bd2 ba1.5k sqft5905 Galaxie Rd, Garland, TX 75044For Sale
 MLS ID #21311506, Michelle Akers. NTREIS
 - $369,0003 bd2 ba1.7k sqft2713 Laurel Oaks Dr, Garland, TX 75044For SaleMLS ID #21268602, Jennifer Hurst. NTREIS
- $350,0003 bd2 ba1.7k sqft708 Stoneybrook Dr, Wylie, TX 75098For SaleMLS ID #21340465, Alison Odom. NTREIS
- $349,9994 bd2 ba2.2k sqft1217 Gardengate Cir, Garland, TX 75043For SaleMLS ID #21277214, Juan Rivera. NTREIS
- $349,9003 bd2 ba2.2k sqft800 Brownfield Dr, Mesquite, TX 75150For SaleMLS ID #21335587, David Hullett. NTREIS
- $350,0003 bd2 ba1.9k sqft5422 Peninsula Way, Garland, TX 75043For SaleMLS ID #21285991, Monica Gibbs. NTREIS
- $367,5004 bd2 ba1.7k sqft5110 Vera Cruz Dr, Garland, TX 75043For SaleMLS ID #21257711, Karen Rutherford. NTREIS
- $324,5003 bd2 ba1.7k sqft6705 Bluebell Dr, Rowlett, TX 75089For SaleMLS ID #21286911, Noelle Coats. NTREIS
- $379,9004 bd2 ba2.1k sqft8702 Nairn St, Rowlett, TX 75089For SaleMLS ID #21336804, Heather Barker. NTREIS
- $317,0004 bd2 ba2.1k sqft5302 Heather Glen Dr, Garland, TX 75043For SaleMLS ID #21177942, Elizabeth Wicker. NTREIS
- $370,0004 bd2 ba2.3k sqft7005 Buckhorn Dr, Rowlett, TX 75089For SaleMLS ID #21099099, Glenn Walls. NTREIS
- $345,0004 bd2 ba2.1k sqft3302 Oxford Dr, Rowlett, TX 75088For SaleMLS ID #21248254, John Alvarez. NTREIS
- $379,9003 bd2 ba2.3k sqft1506 Lexington Dr, Garland, TX 75041For SaleMLS ID #21313803, Ana Porto. NTREIS
- $335,0003 bd2 ba1.9k sqft8518 Bridgewater Dr, Rowlett, TX 75088For SaleMLS ID #21095856, Kim Johnson. NTREIS
- $289,0003 bd2 ba1.2k sqft808 Intervale Dr, Garland, TX 75043For SaleMLS ID #21217899, Paula Gallego. NTREIS
- $350,0003 bd3 ba2.2k sqft8009 Trophy Ct, Rowlett, TX 75089For SaleMLS ID #21170010, Jason Hutchings. NTREIS
- $434,9003 bd3 ba2.2k sqft6018 Raleigh Dr, Garland, TX 75044For SaleMLS ID #21155108, Leigh Barnes. NTREIS
