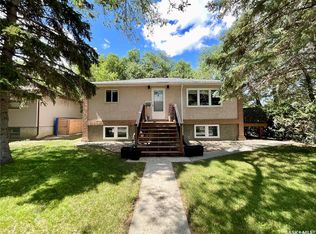
Welcome to 430 & 432 Froom Crescent! This unique 1,648 sq. ft. bi-level offers exceptional versatility and income potential with a well-designed up/down suite layout featuring separate front entrances. The upper level (430) features three bedrooms, a 3-piece bathroom, a second bathroom roughed in for future development, a spacious kitchen, dining area, and living room, plus a bright 16' x 11' bonus room overlooking the backyard. The lower level (432) is a self-contained suite with its own electrical meter and heating source. It includes two bedrooms, a 3-piece bathroom, and a kitchen already plumbed and ready for appliances, opening to a bright living area with large windows. An addition with a full basement was constructed at the rear of the home, creating the potential for a third bachelor-style suite with its own separate entrance (buyer to verify all City requirements and approvals). Situated on an oversized 8,430 sq. ft. lot, the property also features a large detached double garage with plenty of room for parking and storage plus 220 plug. Front parking pad allows for additional off street parking. Whether you're an investor searching for strong revenue potential or a homeowner looking to offset your mortgage by living in one suite and renting the other, this property offers a rare combination of flexibility, functionality, and future potential. A truly unique opportunity! Offers will be presented August 19th at 9:00am.
Active
C$324,900
430 Froom CRESCENT, Regina, SK S4N 1T6
5beds
2baths
1,648sqft
Single Family Residence
Built in 1965
8,428 Square Feet Lot
$-- Zestimate®
C$197/sqft
C$-- HOA
What's special
Separate front entrances
- 4 hours |
- 10 |
- 0 |
Zillow last checked:
Listing updated:
Listed by:
Stacy Dreger,
Boyes Group Realty Inc.,
Solomon Dreger,
Boyes Group Realty Inc.
Source: Saskatchewan REALTORS® Association,MLS®#: SK045071Originating MLS®#: Saskatchewan REALTORS® Association
Facts & features
Interior
Bedrooms & bathrooms
- Bedrooms: 5
- Bathrooms: 2
Bedroom
- Features: Room Floor: Hardwood
- Level: Main
- Area: 123.56 Square Feet
- Dimensions: 10.8x11.7
Bedroom
- Features: Room Floor: Hardwood
- Level: Main
- Area: 137 Square Feet
- Dimensions: 11.5x12
Bedroom
- Features: Room Floor: Hardwood
- Level: Main
- Area: 119.17 Square Feet
- Dimensions: 9.2x13
Bedroom
- Features: Room Floor: Carpet
- Level: Basement
- Area: 97.65 Square Feet
- Dimensions: 9.1x10.9
Bedroom
- Features: Room Floor: Carpet
- Level: Basement
- Area: 118.25 Square Feet
- Dimensions: 11x10.9
Other
- Features: Room Floor: Linoleum
- Level: Main
- Dimensions: 0x0
Other
- Features: Room Floor: Linoleum
- Level: Basement
- Dimensions: 0x0
Bonus room
- Features: Room Floor: Carpet
- Level: Main
- Area: 181.95 Square Feet
- Dimensions: 11.1x16.5
Dining room
- Features: Room Floor: Carpet
- Level: Main
- Area: 120.66 Square Feet
- Dimensions: 11.7x10.5
Kitchen
- Features: Room Floor: Linoleum
- Level: Main
- Area: 152.51 Square Feet
- Dimensions: 11.7x13.2
Kitchen
- Features: Room Floor: Vinyl tile
- Level: Basement
- Area: 108 Square Feet
- Dimensions: 12x9
Other
- Features: Room Floor: Concrete
- Level: Basement
- Area: 209 Square Feet
- Dimensions: 11x19
Living room
- Features: Room Floor: Carpet
- Level: Main
- Area: 204 Square Feet
- Dimensions: 12x17
Living room
- Features: Room Floor: Carpet
- Level: Basement
- Area: 196.81 Square Feet
- Dimensions: 11.9x16.9
Other
- Features: Room Floor: Other
- Level: Basement
- Area: 224 Square Feet
- Dimensions: 16x14
Other
- Features: Room Floor: Wood
- Level: Main
- Dimensions: 0x0
Heating
- Forced Air
Appliances
- Included: Water Heater, Gas Water Heater, Dryer, Refrigerator, Stove, Washer
Features
- Basement: Full,Partially Finished,Concrete,Separate Entry
- Has fireplace: No
Interior area
- Total structure area: 1,648
- Total interior livable area: 1,648 sqft
Property
Parking
- Total spaces: 6
- Parking features: 2 Car Detached, Parking Pad, RV Access/Parking, Concrete Driveway
- Garage spaces: 2
- Has uncovered spaces: Yes
Features
- Levels: Bi-Level
- Exterior features: Garden, Lawn Back, Lawn Front
- Fencing: Fenced
Lot
- Size: 8,428 Square Feet
- Features: Trees/Shrubs
Construction
Type & style
- Home type: SingleFamily
- Property subtype: Single Family Residence
Materials
- Siding, Stucco
- Roof: Asphalt
Condition
- Year built: 1965
Community & HOA
Community
- Subdivision: Glen Elm Park
Location
- Region: Regina
Financial & listing details
- Price per square foot: C$197/sqft
- Annual tax amount: C$3,620
- Date on market: 8/14/2026
- Exclusions: Water Softener
- Ownership: Freehold
Price history
| Date | Event | Price |
|---|---|---|
| 8/14/2026 | Listed for sale | C$324,900C$197/sqft |
Source: Saskatchewan REALTORS® Association #SK045071 Report a problem | ||
Public tax history
Tax history is unavailable.
Climate risks
Neighborhood: Al Ritchie
Nearby schools
GreatSchools rating
No schools nearby
We couldn't find any schools near this home.
- C$1,3002 bd1 ba750 sqft2151 Park St #B, Regina, SK S4N2G8For Rent

- C$--3 bd1 ba1k sqft2527 Park St, Regina, SK S4N2H2Off Market
- C$--1 bd1 ba-- sqft626 17th Ave E #B, Regina, SK S4N0Y7Off Market
- C$--3 bd2 ba-- sqft25 Cushing Cres, Regina, SK S4N1V2Off Market
- C$249,0003 bd1 ba1.1k sqft2160 Borden St, Regina, SK S4N2K8For Sale
- C$--1 bd1 ba700 sqft159 Froom Cres #B, Regina, SK S4N1S9Off Market
- C$--3 bd1 ba-- sqft6 Labelle Pl #A, Regina, SK S4N1T8Off Market
- C$119,9002 bd1 ba787 sqft125 Froom Cres #24, Regina, SK S4N1S8For Sale
Similar homes
- C$329,9003 bd2 ba1k sqft2518 7th AVENUE E, Regina, SK S4N 5T4For Sale
 MLS ID #SK045611, Brin Werrett, Coldwell Banker Local Realty. Saskatchewan REALTORS® Association
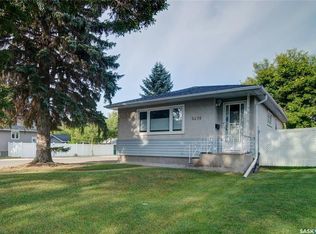
 - C$325,0004 bd2 ba906 sqft2700 Mcara STREET, Regina, SK S4N 2X1For Sale
 MLS ID #SK044693, Jeff Campbell, eXp Realty. Saskatchewan REALTORS® Association
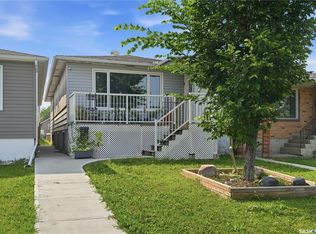
 - C$374,9004 bd2 ba936 sqft2476 McAra STREET, Regina, SK S4N 2W5For Sale
 MLS ID #SK045489, Abby Redekopp, Century 21 Dome Realty Inc.. Saskatchewan REALTORS® Association
 - C$309,9005 bd3 ba1.1k sqft2232 McAra STREET, Regina, SK S4N 2W1For Sale
 MLS ID #SK043853, Tim Otitoju, Realty Hub Brokerage. Saskatchewan REALTORS® Association
 - C$345,0005 bd2 ba837 sqft2354 Mcara STREET, Regina, SK S4N 2W3For SaleMLS ID #SK043076, John Kessler, Realtyone Real Estate Services Inc.. Saskatchewan REALTORS® Association
- C$259,9005 bd2 ba830 sqft1750 Wallace STREET, Regina, SK S4N 3Z6For SaleMLS ID #SK045304, Bright Agbonsuremi, eXp Realty. Saskatchewan REALTORS® Association
- C$359,0005 bd2 ba1k sqft1250 Lindsay STREET, Regina, SK S4N 3B3For SaleMLS ID #SK044401, Safeer Ahmed, W Real Estate Inc.. Saskatchewan REALTORS® Association
- C$349,9004 bd2 ba1k sqft90 Walden CRESCENT, Regina, SK S4N 1L3For SaleMLS ID #SK043450, Rhonda Garratt, JC Realty Regina. Saskatchewan REALTORS® Association
- C$369,9005 bd2 ba1.2k sqft1250 McNeill CRESCENT, Regina, SK S4N 5Z4For SaleMLS ID #SK044720, Victoria Chupa, Realty Executives Diversified Realty. Saskatchewan REALTORS® Association
- C$279,0005 bd2 ba923 sqft1415 Bond Street, Regina, SK S4N 1X2For SaleMLS ID #SK042606, Reg Bernhardt, Sutton Group - Results Realty. Saskatchewan REALTORS® Association
- C$349,9004 bd1 ba896 sqft1601 Lacon STREET, Regina, SK S4N 1Z5For SaleMLS ID #SK042626, Anthony Oddo, Coldwell Banker Local Realty. Saskatchewan REALTORS® Association
- C$484,9004 bd4 ba1.5k sqft3022 Lacon STREET, Regina, SK S4N 2A8For SaleMLS ID #SK044986, Curtus Collins, RE/MAX Crown Real Estate. Saskatchewan REALTORS® Association
- C$349,9005 bd3 ba1k sqft1409 Rothwell STREET, Regina, SK S4N 2B4For SaleMLS ID #SK042325, Corrine Boivin-Englund, RE/MAX Crown Real Estate. Saskatchewan REALTORS® Association
- C$349,9003 bd2 ba1k sqft19 Thomson AVENUE, Regina, SK S4N 0K1For SaleMLS ID #SK044354, Chris Untereiner, Coldwell Banker Local Realty. Saskatchewan REALTORS® Association
- C$295,9003 bd2 ba828 sqft1240 10th AVENUE E, Regina, SK S4T 4P9For SaleMLS ID #SK044085, Ben Taylor, Century 21 Dome Realty Inc.. Saskatchewan REALTORS® Association
- C$309,9005 bd3 ba2.2k sqft2258 Osler STREET, Regina, SK S4P 1W8For SaleMLS ID #SK042891, Craig Adam, RE/MAX Crown Real Estate. Saskatchewan REALTORS® Association
- C$269,9003 bd3 ba1k sqft34 Armstrong BAY, Regina, SK S4N 4G7For SaleMLS ID #SK045601, Philip Selenski, Sutton Group - Results Realty. Saskatchewan REALTORS® Association
- C$289,9004 bd2 ba1k sqft721 College AVENUE, Regina, SK S4N 0X8For SaleMLS ID #SK042908, Aideen Zareh, eXp Realty. Saskatchewan REALTORS® Association
- C$464,9003 bd3 ba1.4k sqft2118 Elderkin DRIVE E, Regina, SK S4V 1N7For SaleMLS ID #SK045356, Logan Janzen, RE/MAX Crown Real Estate. Saskatchewan REALTORS® Association
- C$304,9003 bd2 ba909 sqft2529 Atkinson STREET, Regina, SK S4W 3X8For SaleMLS ID #SK042072, Michelle Laube, RE/MAX Crown Real Estate. Saskatchewan REALTORS® Association
