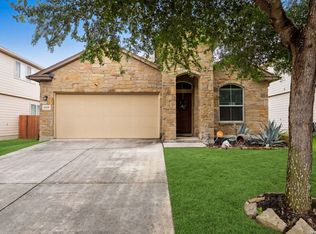
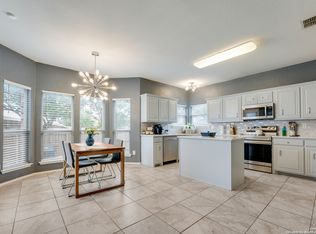
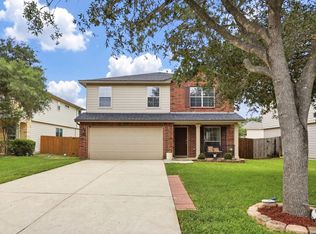
NEW PRICE & fresh updates! Located in the highly desirable gated community of Pecan Valley Heights, this beautifully maintained two-story home offers the perfect blend of comfort, functionality, and convenience. Recent improvements include fresh interior paint and freshly painted kitchen cabinets, giving the home a bright, refreshed feel that's move-in ready. Surrounded by mature trees, this one-owner home features an inviting floor plan with a formal dining room, breakfast area, and a spacious living room that seamlessly connects to the kitchen. The kitchen is equipped with stone countertops, a stylish backsplash, and ample prep and storage space for everyday living and entertaining. Step outside to enjoy the oversized covered patio, an ideal extension of your living space and the perfect spot for relaxing or hosting family and friends year-round. The generously sized backyard also includes a storage shed for added convenience. Upstairs, the spacious primary suite offers a private retreat complete with an en-suite bathroom featuring a walk-in shower and walk-in closet. Two additional bedrooms and beautifully updated full bathrooms complete the second floor. Proudly owned and meticulously maintained by its original owner, this home is ready for its next chapter. Conveniently located just minutes from Brooks City Base, SE Loop 410, shopping, dining, and everyday conveniences! Now offered at $256,000, don't miss this incredible opportunity to own in one of Southeast San Antonio's established gated communities.
For sale
Price cut: $5K (7/21)
$250,000
4302 Swan Forest, San Antonio, TX 78222
3beds
2,267sqft
:
Get pre-qualified$1,840/mo
Single Family Residence
Built in 2002
5,052 Square Feet Lot
$247,700 Zestimate®
$110/sqft
$42/mo HOA
What's special
Stylish backsplashBright refreshed feelPrivate retreatFresh interior paintStorage shedOversized covered patioFormal dining room
- 150 days |
- 323 |
- 34 |
Zillow last checked:
Listing updated:
Listed by:
Viviana Tejada-Cavazos TREC #809044 (210) 251-7442,
True Valor Realty
Source: LERA MLS,MLS#: 1943741
Facts & features
Interior
Bedrooms & bathrooms
- Bedrooms: 3
- Bathrooms: 3
- Full bathrooms: 2
- 1/2 bathrooms: 1
Primary bedroom
- Level: Upper
- Area: 378
- Dimensions: 21 x 18
Bedroom 2
- Area: 165
- Dimensions: 15 x 11
Bedroom 3
- Area: 180
- Dimensions: 15 x 12
Primary bathroom
- Features: Shower Only
- Area: 165
- Dimensions: 15 x 11
Kitchen
- Area: 168
- Dimensions: 14 x 12
Living room
- Area: 336
- Dimensions: 21 x 16
Heating
- Central, Electric
Cooling
- Central Air
Appliances
- Included: Range, Refrigerator, Disposal, Dishwasher, Plumbed For Ice Maker
- Laundry: Main Level, Washer Hookup, Dryer Connection
Features
- One Living Area, Separate Dining Room, Eat-in Kitchen, Kitchen Island, Utility Room Inside, All Bedrooms Upstairs, Walk-In Closet(s), Ceiling Fan(s), Chandelier
- Flooring: Ceramic Tile, Wood
- Windows: Window Coverings
- Has basement: No
- Number of fireplaces: 1
- Fireplace features: One
Interior area
- Total interior livable area: 2,267 sqft
Property
Parking
- Total spaces: 2
- Parking features: Two Car Garage
- Garage spaces: 2
Features
- Levels: Two
- Stories: 2
- Patio & porch: Covered
- Pool features: None
- Fencing: Privacy
Lot
- Size: 5,052 Square Feet
Details
- Additional structures: Shed(s)
- Parcel number: 176760020930
Construction
Type & style
- Home type: SingleFamily
- Property subtype: Single Family Residence
Materials
- Brick, Wood Siding, Siding
- Foundation: Slab
- Roof: Composition
Condition
- Pre-Owned
- New construction: No
- Year built: 2002
Details
- Builder name: GORDON HARTMAN HOMES
Community & HOA
Community
- Security: Controlled Access
- Subdivision: Pecan Valley Heights
HOA
- Has HOA: Yes
- HOA fee: $127 quarterly
- HOA name: PECAN VALLEY HEIGHTS HOMEOWERS ASSOCIATION
Location
- Region: San Antonio
Financial & listing details
- Price per square foot: $110/sqft
- Tax assessed value: $255,140
- Annual tax amount: $5,656
- Price range: $250K - $250K
- Date on market: 2/24/2026
- Cumulative days on market: 151 days
- Listing terms: Conventional,FHA,VA Loan,Cash
Estimated market value
$247,700
$235,000 - $260,000
$1,839/mo
Price history
| Date | Event | Price |
|---|---|---|
| 7/21/2026 | Price change | $250,000-2%$110/sqft |
Source:  LERA MLS #1943741 Report a problem LERA MLS #1943741 Report a problem | ||
| 6/29/2026 | Price change | $255,000-0.4%$112/sqft |
Source: LERA MLS #1943741 Report a problem | ||
| 6/17/2026 | Price change | $256,000-1.5%$113/sqft |
Source: LERA MLS #1943741 Report a problem | ||
| 5/27/2026 | Price change | $260,000-1.7%$115/sqft |
Source: LERA MLS #1943741 Report a problem | ||
| 5/7/2026 | Price change | $264,500-0.2%$117/sqft |
Source: LERA MLS #1943741 Report a problem | ||
| 3/28/2026 | Price change | $265,000-3.6%$117/sqft |
Source: LERA MLS #1943741 Report a problem | ||
| 3/9/2026 | Price change | $275,000-5.2%$121/sqft |
Source: LERA MLS #1943741 Report a problem | ||
| 2/24/2026 | Listed for sale | $290,000$128/sqft |
Source: LERA MLS #1943741 Report a problem | ||
Public tax history
| Year | Property taxes | Tax assessment |
|---|---|---|
| 2025 | $1,680 -21.4% | $255,140 |
| 2024 | $2,138 -4.4% | $255,140 +1.3% |
| 2023 | $2,236 -36.4% | $251,919 +10% |
| 2022 | $3,514 +2% | $229,017 +10% |
| 2021 | $3,445 | $208,197 +10% |
| 2020 | $3,445 -18.4% | $189,270 +4.4% |
| 2019 | $4,224 | $181,270 +7.4% |
| 2018 | $4,224 +8.9% | $168,760 +5.7% |
| 2017 | $3,880 +1% | $159,670 -0.5% |
| 2016 | $3,842 +16.1% | $160,490 +8.2% |
| 2015 | $3,309 | $148,269 +10% |
| 2014 | $3,309 | $134,790 -1.1% |
| 2013 | -- | $136,340 +2.9% |
| 2012 | -- | $132,560 -0.5% |
| 2011 | -- | $133,250 +2.2% |
| 2010 | -- | $130,430 -1.9% |
| 2009 | -- | $132,920 -4.5% |
| 2008 | -- | $139,230 +3.5% |
| 2007 | -- | $134,580 +7.4% |
| 2006 | -- | $125,250 +6.6% |
| 2005 | -- | $117,500 |
| 2004 | -- | -- |
| 2003 | -- | -- |
Find assessor info on the county website
Monthly payment
Est. payment
Payment breakdown
Explore the cost of this home by adjusting the details. Changes won't be saved.Climate risks
Neighborhood: Pecan Valley Heights-Pecan Valley
Nearby schools
GreatSchools rating
- 3/10Pecan Valley Elementary SchoolGrades: PK-5Distance: 0.5 mi
- 4/10Legacy Middle SchoolGrades: 6-8Distance: 0.7 mi
- 2/10East Central High SchoolGrades: 9-12Distance: 7 mi
Schools provided by the listing agent
- Elementary: Pecan Valley
- Middle: Legacy
- High: East Central
- District: East Central I.S.D
Source: LERA MLS. This data may not be complete. We recommend contacting the local school district to confirm school assignments for this home.
- $178,9003 bd2 ba1.4k sqft4306 Swan Frst, San Antonio, TX 78222Off Market
- $223,2003 bd3 ba2.2k sqft4246 Swan Frst, San Antonio, TX 78222Off Market
- $221,2003 bd3 ba1.8k sqft4310 Swan Frst, San Antonio, TX 78222Off Market
- $228,6003 bd2 ba2.4k sqft4242 Swan Frst, San Antonio, TX 78222Off Market
- $229,2003 bd2 ba2.2k sqft5230 Canary Holw, San Antonio, TX 78222Off Market
- $222,5003 bd3 ba1.8k sqft4314 Swan Frst, San Antonio, TX 78222Off Market
- $225,4003 bd3 ba1.8k sqft4238 Swan Frst, San Antonio, TX 78222Off Market
- $207,2003 bd2 ba1.8k sqft5239 Canary Holw, San Antonio, TX 78222Off Market
A local agent can set up tours, give advice and negotiate with sellers.
Similar homes
- $260,0003 bd2 ba1.8k sqft6018 PEARL PASS, San Antonio, TX 78222For Sale
 MLS ID #1990946, Bradley Burnes TREC #682586, Real Broker, LLC. LERA MLS
 - $245,0003 bd3 ba1.8k sqft6006 Lakefront St, San Antonio, TX 78222For Sale
 MLS ID #1920584, Shane Neal TREC #608871, eXp Realty. LERA MLS
 - $275,0003 bd3 ba2.6k sqft4111 Dunn Oak, San Antonio, TX 78223For Sale
 MLS ID #1969323, Alexi Garza TREC #746127, Real Broker, LLC. LERA MLS
 - $279,9005 bd4 ba2.4k sqft5930 Sapphire Cave, San Antonio, TX 78222For Sale
 MLS ID #1968150, Ruby Galarza TREC #834460, Real Broker, LLC. LERA MLS
 - $299,0004 bd3 ba2.2k sqft5951 Hematite Rim, San Antonio, TX 78222For SaleMLS ID #1992752, Christopher Watters TREC #567369, Watters International Realty. LERA MLS
- $250,0003 bd3 ba1.8k sqft8822 Mesa Vista, San Antonio, TX 78224For SaleMLS ID #1962739, Marie Serrano TREC #552842, Vortex Realty. LERA MLS
- $234,9993 bd2 ba1.6k sqft4514 Stetson Run, San Antonio, TX 78223For SaleMLS ID #1960564, Kristofer Webb TREC #742664, Levi Rodgers Real Estate Group. LERA MLS
- $--5 bd3 ba1.9k sqft7311 Aphelion Cv, San Antonio, TX 78252AuctionAuction.com 2
- $263,0004 bd2 ba1.7k sqft2611 LIVE OAK PASS, San Antonio, TX 78244For SaleMLS ID #1996200, Genevieve Cavazos TREC #711602, 1st Choice West. LERA MLS
- $255,0003 bd3 ba2k sqft4611 Aspen View, San Antonio, TX 78217For SaleMLS ID #1941781, Ronald Woodall TREC #619305, The Woodall Group of Texas. LERA MLS
- $200,0003 bd2 ba1.4k sqft5018 Green Post, San Antonio, TX 78223For SaleMLS ID #1941767, Carlos Mendoza TREC #632982, Real Broker, LLC. LERA MLS
- $225,0003 bd3 ba2k sqft7403 Canopus Bow, San Antonio, TX 78252For SaleMLS ID #1999029, Jennifer Cluff TREC #779402, Keller Williams Heritage. LERA MLS
- $265,0003 bd3 ba1.9k sqft4326 Rogans Harbor, San Antonio, TX 78244For SaleMLS ID #1898094, Zarel Duarte Gonzalez TREC #701689, eXp Realty. LERA MLS
- $250,0003 bd3 ba2k sqft1015 TIGER PATH, San Antonio, TX 78251For SaleMLS ID #1999094, Ivan Terrazas TREC #530052, Keller Williams City-View. LERA MLS
- $235,0003 bd3 ba1.7k sqft4431 PEBBLE HL, San Antonio, TX 78217For SaleMLS ID #1997382, Bobby McBee TREC #682267, Real Broker, LLC. LERA MLS
- $282,5003 bd3 ba2.4k sqft5207 Wood Glen, San Antonio, TX 78244For SaleMLS ID #1934111, Scott Peck TREC #661260, JB Goodwin, REALTORS. LERA MLS
- $269,9903 bd2 ba1.6k sqft219 Karen ln, San Antonio, TX 78209For SaleMLS ID #1935458, Jacob Delgado TREC #607813, 1st Choice West. LERA MLS
- $230,0003 bd2 ba1.3k sqft3215 Pitluk Ave, San Antonio, TX 78211For SaleMLS ID #1999588, Mike Gutierrez TREC #733782, Stetsn Real Estate. LERA MLS
- $284,9993 bd2 ba2.1k sqft5619 Spring Fire, San Antonio, TX 78247For SaleMLS ID #1994003, Andrew Alderete TREC #657951, eXp Realty. LERA MLS
- $220,0003 bd2 ba1.6k sqft8406 CHERISSE DR, Converse, TX 78109For SaleMLS ID #2001487, Jessica Torres TREC #757591, Phyllis Browning Company. LERA MLS
