You won’t believe all this beautiful patio villa has to offer. Two bedrooms on the main level and a third below gives everyone privacy. Entertain friends and family in the spacious great room and enjoy the peaceful view through the wall of windows in the formal dining room. If you want to be closer to nature, you can relax on the screened deck. There is also a breakfast room off the kitchen for a more intimate dining experience and don’t forget the family room below as well with a walkout to the covered porch. You have plenty of storage in the unfinished section of the basement. Check out all the closets and built-ins throughout the home. Don’t let this one get away.
All information is deemed reliable but not guaranteed. Buyers and their agents are responsible for verifying room sizes, square footage, HOA details, taxes, lot size and boundaries, zoning, and school boundaries.
Pending
$450,000
4308 NE 73rd St, Kansas City, MO 64119
3beds
2,591sqft
:
Get pre-qualified$3,010/mo
Villa
Built in 2005
10,454 Square Feet Lot
$-- Zestimate®
$174/sqft
$108/mo HOA
What's special
- 36 days |
- 66 |
- 3 |
Zillow last checked:
Listing updated:
Listed by:
Jo Marie Armilio 816-682-6111,
Keller Williams KC North,
Joy Johnston 816-885-7452,
Keller Williams KC North
Source: Heartland MLS as distributed by MLS GRID,MLS#: 2625817
Facts & features
Interior
Bedrooms & bathrooms
- Bedrooms: 3
- Bathrooms: 3
- Full bathrooms: 3
Primary bedroom
- Features: Carpet, Ceiling Fan(s)
- Level: Main
Bedroom 2
- Features: Carpet
- Level: Main
Bedroom 3
- Features: Carpet
- Level: Basement
Primary bathroom
- Features: Double Vanity, Separate Shower And Tub, Walk-In Closet(s)
- Level: Main
Bathroom 2
- Features: Shower Over Tub
- Level: Main
Bathroom 3
- Features: Shower Only
- Level: Basement
Breakfast room
- Features: Wood Floor
- Level: Main
Dining room
- Features: Carpet
- Level: Main
Family room
- Features: Carpet
- Level: Basement
Great room
- Features: Carpet, Ceiling Fan(s), Fireplace
- Level: Main
Kitchen
- Features: Built-in Features, Pantry, Wood Floor
- Level: Main
Laundry
- Level: Main
Heating
- Natural Gas
Cooling
- Electric
Appliances
- Included: Dishwasher, Disposal, Dryer, Humidifier, Microwave, Refrigerator, Washer
- Laundry: Laundry Room
Features
- Ceiling Fan(s), Pantry, Walk-In Closet(s)
- Flooring: Carpet, Wood
- Windows: Skylight(s)
- Basement: Basement BR,Finished,Walk-Out Access
- Number of fireplaces: 1
- Fireplace features: Great Room
Interior area
- Total structure area: 2,591
- Total interior livable area: 2,591 sqft
- Finished area above ground: 1,711
- Finished area below ground: 880
Video & virtual tour
Property
Parking
- Total spaces: 2
- Parking features: Attached, Garage Faces Front
- Attached garage spaces: 2
Lot
- Size: 10,454 Square Feet
- Features: City Limits
Details
- Parcel number: 144110001018.00
- Special conditions: As Is
Construction
Type & style
- Home type: SingleFamily
- Architectural style: Traditional
- Property subtype: Villa
Materials
- Frame
- Roof: Composition
Condition
- Year built: 2005
Utilities & green energy
- Sewer: Public Sewer
- Water: Public
Community & HOA
Community
- Subdivision: Woodbrooke Estates
HOA
- Has HOA: Yes
- Services included: Maintenance Grounds, Snow Removal
- HOA fee: $325 quarterly
- HOA name: Woodbrooke Estates
Location
- Region: Kansas City
Financial & listing details
- Price per square foot: $174/sqft
- Tax assessed value: $67,370
- Annual tax amount: $5,309
- Date on market: 6/29/2026
- Listing terms: Cash,Conventional,FHA,VA Loan
- Ownership: Estate/Trust
Estimated market value
Not available
Estimated sales range
Not available
Not available
Price history
| Date | Event | Price |
|---|---|---|
| 7/22/2026 | Pending sale | $450,000$174/sqft |
Source:  Heartland MLS as distributed by MLS GRID #2625817 Report a problem Heartland MLS as distributed by MLS GRID #2625817 Report a problem | ||
| 7/6/2026 | Contingent | $450,000$174/sqft |
Source: Heartland MLS as distributed by MLS GRID #2625817 Report a problem | ||
| 6/29/2026 | Listed for sale | $450,000$174/sqft |
Source: Heartland MLS as distributed by MLS GRID #2625817 Report a problem | ||
Public tax history
| Year | Property taxes | Tax assessment |
|---|---|---|
| 2025 | $5,309 +12.4% | $67,370 +14.9% |
| 2024 | $4,723 +0.9% | $58,630 |
| 2023 | $4,682 +6.7% | $58,630 +11.6% |
| 2022 | $4,390 -0.1% | $52,540 |
| 2021 | $4,395 -0.4% | $52,540 +7.6% |
| 2020 | $4,414 | $48,810 |
| 2019 | $4,414 +1.9% | $48,810 +4.1% |
| 2018 | $4,332 +1.3% | $46,910 |
| 2017 | $4,278 | $46,910 |
| 2016 | $4,278 | $46,910 |
| 2015 | $4,278 +0% | $46,910 +4.4% |
| 2014 | $4,276 | $44,940 |
| 2013 | -- | $44,940 |
| 2012 | -- | $44,940 |
| 2011 | -- | $44,940 +4.7% |
| 2010 | -- | $42,940 |
| 2009 | -- | $42,940 -1.1% |
| 2007 | -- | $43,430 +3% |
| 2006 | -- | $42,160 |
Find assessor info on the county website
Monthly payment
Est. payment
Payment breakdown
Explore the cost of this home by adjusting the details. Changes won't be saved.Climate risks
Neighborhood: Shoal Creek
Nearby schools
GreatSchools rating
- 8/10Chapel Hill Elementary SchoolGrades: K-5Distance: 1 mi
- 6/10Antioch Middle SchoolGrades: 7-8Distance: 1.7 mi
- 7/10Oak Park High SchoolGrades: 9-12Distance: 2.4 mi
Schools provided by the listing agent
- Elementary: Chapel Hill
- Middle: Antioch
- High: Oak Park
Source: Heartland MLS as distributed by MLS GRID. This data may not be complete. We recommend contacting the local school district to confirm school assignments for this home.
- $411,3003 bd2 ba1.6k sqft4306 NE 73rd St, Kansas City, MO 64119Off Market
- $411,2002 bd3 ba1.7k sqft4400 NE 73rd St, Kansas City, MO 64119Off Market
- $--3 bd3 ba3.1k sqft4402 NE 73rd St, Kansas City, MO 64119Sold

- $421,2003 bd3 ba1.8k sqft4304 NE 73rd St, Kansas City, MO 64119Off Market
- $336,3002 bd2 ba1.3k sqft7228 N Kensington Ave, Kansas City, MO 64119Off Market
- $458,1002 bd2 ba1.7k sqft7230 N Spruce Ave, Kansas City, MO 64119Off Market
- $337,1002 bd2 ba1.3k sqft7304 N Cypress Ave, Kansas City, MO 64119Off Market
- $333,6002 bd2 ba1.3k sqft7227 N Kensington Ave, Kansas City, MO 64119Off Market
A local agent can set up tours, give advice and negotiate with sellers.
A local lender can help you make sure your offer is ready when you are.
Similar homes
- $469,9004 bd4 ba3.7k sqft6100 N Cypress Ave, Gladstone, MO 64119For Sale
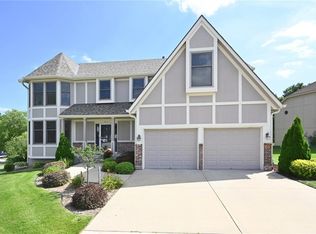 MLS ID #2629084, Mary Giangalanti Team, Platinum Realty LLC. Heartland MLS as distributed by MLS GRID
 - $425,0003 bd3 ba2.6k sqft3901 NE Hill Haven Rd, Kansas City, MO 64117For Sale
 MLS ID #2632913, Crysti Miller, KC LOCAL HOMES. Heartland MLS as distributed by MLS GRID
 - $425,0003 bd3 ba1.8k sqft10500 NE 98th St, Kansas City, MO 64157For Sale
 MLS ID #2634157, Ask Cathy Team, Keller Williams Platinum Prtnr. Heartland MLS as distributed by MLS GRID
 - $495,0004 bd3 ba3.6k sqft8260 N Woodland Ave, Kansas City, MO 64118For Sale
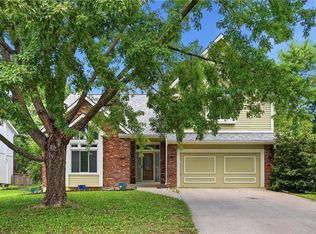 MLS ID #2628217, Kris Rezac, Platinum Realty LLC. Heartland MLS as distributed by MLS GRID
 - $470,0004 bd4 ba3.4k sqft7648 N Lucerne Ct, Kansas City, MO 64151For SaleMLS ID #2618663, Nelson Home Group, Keller Williams KC North. Heartland MLS as distributed by MLS GRID
- $379,9703 bd4 ba2.8k sqft1426 NE 83rd St, Kansas City, MO 64118For SaleMLS ID #2633365, Tim Julian, One Stop Realty, Inc. Heartland MLS as distributed by MLS GRID
- $399,0004 bd3 ba2.5k sqft1624 NE 81st St, Kansas City, MO 64118For SaleMLS ID #2621058, Loughlin & Associates Team, Keller Williams KC North. Heartland MLS as distributed by MLS GRID
- $450,0004 bd4 ba3.1k sqft109 NW 44th St, Kansas City, MO 64116For SaleMLS ID #2627254, AudraH Team, Real Broker, LLC. Heartland MLS as distributed by MLS GRID
- $405,0003 bd4 ba2.2k sqft9400 N Campbell Ct, Kansas City, MO 64155For SaleMLS ID #2624391, Ray Homes KC Team, Compass Realty Group. Heartland MLS as distributed by MLS GRID
- $429,9003 bd3 ba2.5k sqft3119 NW 86th St, Kansas City, MO 64154For SaleMLS ID #2622954, Bill Brown, Berkshire Hathaway HomeServices All-Pro Real Estate. Heartland MLS as distributed by MLS GRID
- $519,9003 bd3 ba2.5k sqft8623 N Richmond Ave, Kansas City, MO 64157For SaleMLS ID #2622259, Brandon Edlin, Keller Williams KC North. Heartland MLS as distributed by MLS GRID
- $395,0003 bd3 ba1.7k sqft10904 N Manchester Ave, Kansas City, MO 64157For SaleMLS ID #2634002, Darla Brown, EXP Realty LLC. Heartland MLS as distributed by MLS GRID
- $430,0004 bd4 ba3.3k sqft6630 N Anita Ave, Kansas City, MO 64151For SaleMLS ID #2632775, Terry Burks, Veterans Realty. Heartland MLS as distributed by MLS GRID
- $400,0003 bd4 ba2.3k sqft7130 N Woodland Ave, Gladstone, MO 64118For SaleMLS ID #2619619, Dani Beyer Team, Keller Williams KC North. Heartland MLS as distributed by MLS GRID
- $429,0003 bd3 ba2.6k sqft8655 N Britt Ave, Kansas City, MO 64154For SaleMLS ID #2623774, Tina Groumoutis, United Real Estate Kansas City. Heartland MLS as distributed by MLS GRID
- $499,9004 bd4 ba3.6k sqft8509 N Eastern Ave, Kansas City, MO 64157For SaleMLS ID #2607558, Lisa Sapenaro, Keller Williams KC North. Heartland MLS as distributed by MLS GRID
- $490,0004 bd4 ba3.2k sqft9027 N Manning Ave, Kansas City, MO 64157For SaleMLS ID #2625085, Ron Henderson, Keller Williams KC North. Heartland MLS as distributed by MLS GRID
- $410,0003 bd3 ba2.3k sqft8804 N Anita Ave, Kansas City, MO 64154For SaleMLS ID #2631555, Paul Garnett, Realty Executives. Heartland MLS as distributed by MLS GRID
- $434,9003 bd2 ba2.3k sqft6958 N Atkins Ave, Kansas City, MO 64152For SaleMLS ID #2591938, Dianna Minor, Mother & Son Realty Group. Heartland MLS as distributed by MLS GRID
- $430,0004 bd3 ba3.1k sqft10727 N Tennessee Ave, Kansas City, MO 64157For SaleMLS ID #2613701, Abby Powers, The Real Estate Store LLC. Heartland MLS as distributed by MLS GRID
