Exceptional new construction designed by award-winning Far + Dang, pairing striking modern architecture with elevated interiors and remarkable construction quality. Wide-plank wood flooring and Level 4 wall finishes create a refined backdrop throughout, while the custom European-style kitchen features quartz countertops and high-end Italian Bertazzoni appliances, including a 36-inch range. Furniture-grade bathroom vanities, generous soaking tubs, finished under-stair storage, and a thoughtfully designed laundry area reflect the attention to detail throughout.
Beyond the finishes, this home was built to an exceptional standard. The entire development is supported by 82 foundation piers extending 20 feet deep and features substantial exterior framing, structural steel reinforcement, full-cavity foam insulation, a Class 4 hail-resistant roof, maintenance-free Kynar-coated steel exterior with a 40-year warranty, and high-efficiency imported European windows.
High-efficiency Carrier HVAC with individual controls on each level and a looped tankless hot-water system provide added comfort and efficiency. The insulated double-steel garage doors include battery backup, and the garage is pre-wired for two electric vehicles.
Low-water landscaping and HOA-maintained exteriors complete the lock-and-leave lifestyle. Thoughtfully designed, beautifully finished, and exceptionally well built, this is modern new construction where the quality extends far beyond what you can see.
New construction
$799,000
4310 Liscannor Dr, Dallas, TX 75204
3beds
2,231sqft
Townhouse
Built in 2026
1,393 Square Feet Lot
$-- Zestimate®
$358/sqft
$100/mo HOA
What's special
Low-water landscapingStriking modern architectureWide-plank wood flooringHigh-efficiency imported european windowsQuartz countertopsThoughtfully designed laundry areaGenerous soaking tubs
- 4 hours |
- 48 |
- 3 |
Zillow last checked:
Listing updated:
Listed by:
Suzanne Bruning 0697597 214-585-9933,
Meyer Group Real Estate 214-585-9933,
Nadine Kelsall-Meyer 0547012 214-235-6661,
Meyer Group Real Estate
Source: NTREIS,MLS#: 21357838
Facts & features
Interior
Bedrooms & bathrooms
- Bedrooms: 3
- Bathrooms: 4
- Full bathrooms: 3
- 1/2 bathrooms: 1
Primary bedroom
- Level: Third
- Dimensions: 0 x 0
Living room
- Level: Second
- Dimensions: 0 x 0
Heating
- Central
Cooling
- Central Air, Ceiling Fan(s)
Appliances
- Included: Built-In Refrigerator, Dishwasher, Gas Range, Microwave, Refrigerator, Tankless Water Heater
- Laundry: Common Area, Washer Hookup, Dryer Hookup
Features
- Decorative/Designer Lighting Fixtures, Double Vanity, Eat-in Kitchen, Kitchen Island, Multiple Staircases, Open Floorplan, Pantry, Cable TV, Walk-In Closet(s), Wired for Sound
- Has basement: No
- Has fireplace: No
Interior area
- Total interior livable area: 2,231 sqft
Property
Parking
- Total spaces: 2
- Parking features: Additional Parking
- Attached garage spaces: 2
Features
- Levels: Three Or More
- Patio & porch: Patio
- Exterior features: Lighting, Rain Gutters
- Pool features: None
- Fencing: Gate,Metal,Wood
Lot
- Size: 1,393 Square Feet
Details
- Parcel number: 000658001011G0000
Construction
Type & style
- Home type: Townhouse
- Architectural style: Contemporary/Modern
- Property subtype: Townhouse
- Attached to another structure: Yes
Materials
- Metal Siding
- Foundation: Combination, Pillar/Post/Pier, Slab
- Roof: Metal
Condition
- Under Construction
- New construction: Yes
- Year built: 2026
Utilities & green energy
- Sewer: Public Sewer
- Water: Public
- Utilities for property: Electricity Available, Natural Gas Available, Sewer Available, Separate Meters, Water Available, Cable Available
Green energy
- Energy efficient items: HVAC, Insulation, Water Heater, Windows
Community & HOA
Community
- Subdivision: Peak Place
HOA
- Has HOA: Yes
- Amenities included: Maintenance Front Yard
- Services included: Maintenance Grounds
- HOA fee: $100 monthly
- HOA name: Tbd
- HOA phone: 000-000-0000
Location
- Region: Dallas
Financial & listing details
- Price per square foot: $358/sqft
- Annual tax amount: $1,722
- Date on market: 8/25/2026
- Cumulative days on market: 8 days
- Listing terms: Cash,Conventional
Estimated market value
Not available
Estimated sales range
Not available
Not available
Price history
| Date | Event | Price |
|---|---|---|
| 8/25/2026 | Listed for sale | $799,000$358/sqft |
Source: NTREIS #21357838 Report a problem | ||
Public tax history
Tax history is unavailable.
Monthly payment
Est. payment
Payment breakdown
Explore the cost of this home by adjusting the details. Changes won't be saved.Climate risks
Neighborhood: 75204
Nearby schools
GreatSchools rating
- 5/10Cesar Chavez Learning CenterGrades: PK-5Distance: 0.5 mi
- 6/10Alex W Spence Talented/Gifted AcademyGrades: 6-8Distance: 0.5 mi
- 3/10North Dallas High SchoolGrades: 9-12Distance: 0.8 mi
Schools provided by the listing agent
- Elementary: Chavez
- Middle: Spence
- High: North Dallas
- District: Dallas ISD
Source: NTREIS. This data may not be complete. We recommend contacting the local school district to confirm school assignments for this home.
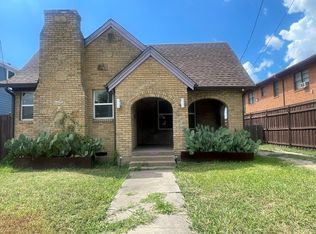
- $2,5002 bd2 ba1.3k sqft3819 Roseland Ave, Dallas, TX 75204For Rent
- $1,107,3009 bd6 ba6.6k sqft3815 Roseland Ave, Dallas, TX 75204Off Market
- $230,0002 bd1 ba750 sqft3823 Roseland Ave, Dallas, TX 75204Off Market
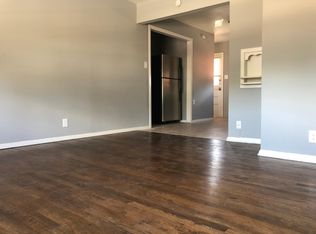
- $--2 bd1 ba750 sqft3823 Roseland Ave #C8CWBQ0KN, Dallas, TX 75204Off Market
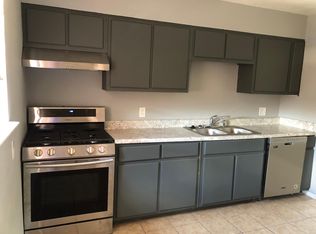
- $--1 bd1 ba615 sqft3823 Roseland Ave #Q94AZFQ45, Dallas, TX 75204Off Market
- $453,7003 bd1 ba2k sqft3818 Munger Ave, Dallas, TX 75204Off Market
- $501,0003 bd2 ba2.1k sqft3814 Munger Ave, Dallas, TX 75204Off Market
- $448,7003 bd2 ba1.4k sqft3824 Munger Ave, Dallas, TX 75204Off Market
A local agent can set up tours, give advice and negotiate with sellers.
Similar homes
- $849,5003 bd3 ba2.3k sqft2127 Clark St APT 106, Dallas, TX 75204For Sale
 MLS ID #21361859, Piper Young. NTREIS
 - $689,0003 bd4 ba2.4k sqft4007 Brownstone Ct, Dallas, TX 75204For Sale
 MLS ID #21279889, Cameron Carp. NTREIS
 - $611,0003 bd8 ba2.3k sqft4315 San Jacinto St #302, Dallas, TX 75204For Sale
 MLS ID #21363500, Madhu Masand. NTREIS
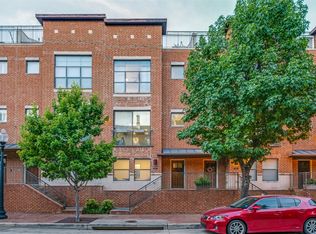
 - $724,9003 bd3 ba1.9k sqft2420 Hugo St APT 3, Dallas, TX 75204For Sale
 MLS ID #21355465, Joshua Vernon. NTREIS
 - $489,0002 bd3 ba2k sqft1771 McCoy St #205, Dallas, TX 75204For SaleMLS ID #21364626, Long Ly. NTREIS
- $775,0003 bd4 ba1.9k sqft4828 Caxton Ct, Dallas, TX 75204For SaleMLS ID #21202617, Jacqueline Spika. NTREIS
- $829,0002 bd2 ba2.2k sqft3110 Thomas Ave APT 527, Dallas, TX 75204For SaleMLS ID #21303389, Matthew Edwards. NTREIS
- $830,0002 bd2 ba2.5k sqft3110 Thomas Ave APT 121, Dallas, TX 75204For SaleMLS ID #21337237, John D. Murray. NTREIS
- $850,0003 bd2 ba1.2k sqft1510 N Carroll Ave, Dallas, TX 75204For SaleMLS ID #21361340, Marie Guerrero. NTREIS
- $640,0003 bd4 ba1.9k sqft4223 Munger Ave, Dallas, TX 75204For SaleMLS ID #21332152, Samantha DeMars. NTREIS
- $775,0003 bd4 ba2.7k sqft4217 Roseland Ave, Dallas, TX 75204For SaleMLS ID #21213188, JC Carter. NTREIS
- $665,0003 bd4 ba2.3k sqft3816 Roseland Ave #C300, Dallas, TX 75204For SaleMLS ID #21240878, Jake Inderman. NTREIS
- $825,0003 bd4 ba2.5k sqft4327 Cabell Dr, Dallas, TX 75204For SaleMLS ID #21218109, Samuel Dickie. NTREIS
- $649,0003 bd3 ba2.3k sqft4703 Munger Ave #101, Dallas, TX 75204For SaleMLS ID #21360729, Heidi Loewinsohn. NTREIS
- $639,9003 bd4 ba2.3k sqft1442 Pecos St, Dallas, TX 75204For SaleMLS ID #21252851, Amelia Chappel. NTREIS
- $440,0002 bd3 ba1.4k sqft1900 Caddo St Unit 2, Dallas, TX 75204For SaleMLS ID #21366588, Taffney Wilson. NTREIS
- $749,9003 bd4 ba2.8k sqft1505 Holly Ave, Dallas, TX 75204For SaleMLS ID #21317373, Vanessa Sierra. NTREIS
- $599,9003 bd4 ba2.3k sqft4119 Munger Ave, Dallas, TX 75204For SaleMLS ID #21273076, Scott Arnold. NTREIS
- $699,0004 bd3 ba2.1k sqft3110 Thomas Ave APT 111, Dallas, TX 75204For SaleMLS ID #21328787, Lance Hancock. NTREIS
- $699,0003 bd4 ba2.1k sqft1936 Kearney Ct, Dallas, TX 75204For SaleMLS ID #21308688, Thomas Byrd. NTREIS
