Welcome to this well-maintained 4-bedroom, 2.5-bath home offering thoughtful updates and inviting living spaces throughout. The bright kitchen features granite countertops and newer appliances, while the spacious living room is filled with natural light from a large bow window. A formal dining room with French doors opens to a generous four-season sunroom overlooking the expansive, partially fenced corner lot—an ideal space to enjoy the view year-round.
The primary bedroom includes a private ensuite bath with a step-in shower. Hardwood floors are located beneath the carpeting, offering additional possibilities for future updates.
The lower level provides exceptional versatility with a fourth bedroom that also works well as a home office, a generous 16' x 13' family room highlighted by a raised-hearth fireplace, plus a laundry room and convenient half bath, both accented with stylish sliding barn-style doors.
Additional improvements include a newer roof, windows, mechanical systems, and an interior French drain for added peace of mind. Outside, attractive landscaping and concrete landscape edging enhance the home's curb appeal.
Conveniently located near everyday amenities, this property offers a wonderful combination of comfort, functionality, and lasting value. Schedule your private showing today.
Under contract
$299,900
4311 Frederick Dr, New Kensington, PA 15068
4beds
--sqft
:
Get pre-qualified$2,027/mo
Single Family Residence
Built in ----
0.33 Acres Lot
$-- Zestimate®
$--/sqft
$-- HOA
What's special
Stylish sliding barn-style doorsInviting living spacesNewer roofAttractive landscapingLaundry roomThoughtful updatesBright kitchen
- 4 days |
- 759 |
- 68 |
Zillow last checked:
Listing updated:
Listed by:
Amy Trulik 724-295-4700,
CENTURY 21 AMERICAN HERITAGE REALTY 724-295-4700
Source: WPMLS,MLS#: 1768531 Originating MLS: West Penn Multi-List
Originating MLS: West Penn Multi-ListFacts & features
Interior
Bedrooms & bathrooms
- Bedrooms: 4
- Bathrooms: 3
- Full bathrooms: 2
- 1/2 bathrooms: 1
Primary bedroom
- Level: Main
- Dimensions: 13x11
Bedroom 2
- Level: Main
- Dimensions: 11x10
Bedroom 3
- Level: Main
- Dimensions: 12x9
Bedroom 4
- Level: Lower
- Dimensions: 12x10
Bonus room
- Level: Main
- Dimensions: 21x13
Dining room
- Level: Main
- Dimensions: 12x10
Family room
- Level: Lower
- Dimensions: 16x13
Kitchen
- Level: Main
- Dimensions: 11x10
Laundry
- Level: Lower
- Dimensions: 13x6
Living room
- Level: Main
- Dimensions: 14x13
Heating
- Forced Air, Gas
Cooling
- Central Air
Appliances
- Included: Some Electric Appliances, Dryer, Dishwasher, Microwave, Refrigerator, Stove, Washer
Features
- Flooring: Carpet, Hardwood, Vinyl
- Basement: Rec/Family Area,Walk-Out Access
- Number of fireplaces: 1
- Fireplace features: Wood Burning
Video & virtual tour
Property
Parking
- Total spaces: 2
- Parking features: Built In, Garage Door Opener
- Has attached garage: Yes
Features
- Levels: Multi/Split
- Stories: 2
Lot
- Size: 0.33 Acres
- Dimensions: 77 x 160 x 93 x 160 m/l
Construction
Type & style
- Home type: SingleFamily
- Architectural style: Contemporary,Split Level
- Property subtype: Single Family Residence
Materials
- Brick, Vinyl Siding
- Roof: Asphalt
Condition
- Resale
Utilities & green energy
- Sewer: Public Sewer
- Water: Public
Community & HOA
Location
- Region: New Kensington
Financial & listing details
- Tax assessed value: $26,640
- Annual tax amount: $4,166
- Date on market: 8/6/2026
Estimated market value
Not available
Estimated sales range
Not available
Not available
Price history
| Date | Event | Price |
|---|---|---|
| 8/10/2026 | Pending sale | $299,900 |
Source:  WPMLS #1768531 Report a problem WPMLS #1768531 Report a problem | ||
| 8/6/2026 | Listed for sale | $299,900 |
Source: WPMLS #1768531 Report a problem | ||
Public tax history
Tax history is unavailable.
Monthly payment
Est. payment
Payment breakdown
Explore the cost of this home by adjusting the details. Changes won't be saved.Climate risks
Neighborhood: 15068
Nearby schools
GreatSchools rating
- 4/10Kiski Area North Primary SchoolGrades: K-4Distance: 3.1 mi
- 4/10Kiski Area Intermediate SchoolGrades: 7-8Distance: 3.3 mi
- 7/10Kiski Area High SchoolGrades: 9-12Distance: 3.3 mi
Schools provided by the listing agent
- District: Kiski Area
Source: WPMLS. This data may not be complete. We recommend contacting the local school district to confirm school assignments for this home.
- $292,400-- bd-- ba-- sqft4303 Frederick Dr, New Kensington, PA 15068Off Market
- $280,7003 bd3 ba-- sqft4325 Frederick Dr, New Kensington, PA 15068Off Market
- $312,900-- bd-- ba-- sqft200 Glowmar Dr, New Kensington, PA 15068Off Market
- $300,6003 bd3 ba2.1k sqft4277 Frederick Dr, New Kensington, PA 15068Off Market
- $273,400-- bd-- ba-- sqft4300 Waco Dr, New Kensington, PA 15068Off Market
- $---- bd-- ba-- sqft4316 Frederick Dr, New Kensington, PA 15068Off Market
- $230,700-- bd-- ba1.2k sqft4300 Frederick Dr, Lower Burrell, PA 15068Off Market
- $259,300-- bd-- ba1.6k sqft4266 Waco Dr, New Kensington, PA 15068Off Market
A local agent can set up tours, give advice and negotiate with sellers.
A local lender can help you make sure your offer is ready when you are.
Similar homes
- $445,0004 bd3 ba-- sqft256 Finnin Rd, New Kensington, PA 15068For Sale
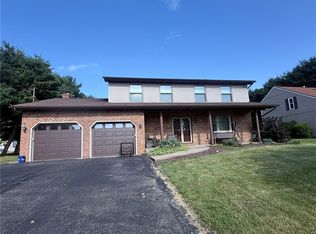 MLS ID #1763526, Patty Libengood. WPMLS
 - $275,0003 bd3 ba1.3k sqft2805 Knights Ct, New Kensington, PA 15068For Sale
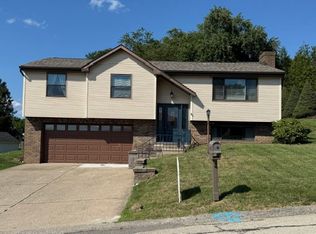 MLS ID #1761038, Patty Libengood. WPMLS
 - $--3 bd1 ba1.2k sqft7194 Leechburg Rd, New Kensington, PA 15068Auction
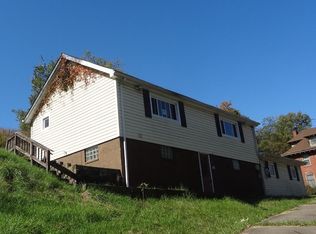 ServiceLink Auction
 - $249,0004 bd3 ba1.8k sqft608 E 10th Ave, Tarentum, PA 15084For Sale
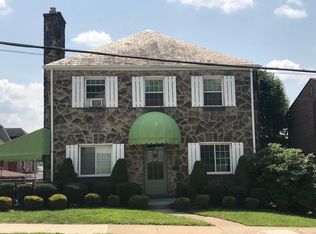 MLS ID #1768143, Jill Dietrich. WPMLS
 - $269,9993 bd3 ba-- sqft414 Argonne Dr, New Kensington, PA 15068For SaleMLS ID #1758530, Colleen Alexander. WPMLS
- $295,0003 bd1 ba-- sqft4140 Grandview Dr, Gibsonia, PA 15044For SaleMLS ID #1767411, Mary Pat Petrarca. WPMLS
- $179,9003 bd3 ba1.8k sqft525 Riverview Dr, New Kensington, PA 15068For SaleMLS ID #1765777, Linda Bell. WPMLS
- $219,9003 bd2 ba-- sqft2781 Grant St, New Kensington, PA 15068For SaleMLS ID #1765608, Erin Downes. WPMLS
- $215,0003 bd1 ba-- sqft1546 North Ave, Leechburg, PA 15656For SaleMLS ID #1767515, Ron Butler. WPMLS
- $359,0004 bd3 ba1.9k sqft1214 Sandstone Ct E, Tarentum, PA 15084For SaleMLS ID #1766514, Tracie Fiorita. WPMLS
- $299,0003 bd2 ba-- sqft4818 Josephine Dr, Gibsonia, PA 15044For SaleMLS ID #1764361, William Craig. WPMLS
- $169,9003 bd1 ba-- sqft421 Argonne Dr, New Kensington, PA 15068For SaleMLS ID #1767246, Rick Dutrow. WPMLS
- $269,0003 bd2 ba1.1k sqft301 Earlwood Rd, Pittsburgh, PA 15235For SaleMLS ID #1767668, Ray Harris. WPMLS
- $319,0003 bd2 ba1.2k sqft4013 Ridgemont Dr, Gibsonia, PA 15044For SaleMLS ID #1763713, T. Richard Parobeck. WPMLS
- $341,0004 bd3 ba-- sqft4216 State Route 156, Avonmore, PA 15618For SaleMLS ID #1763216, Daniel Obriot. WPMLS
- $304,9003 bd2 ba-- sqft302 Freeport St, Saxonburg, PA 16056For SaleMLS ID #1763235, Kristen Buchanan. WPMLS
- $190,0003 bd1 ba1.2k sqft1253 10th Ave, Natrona Heights, PA 15065For SaleMLS ID #1767001, Sandra Johnson. WPMLS
- $169,9002 bd2 ba-- sqft336 Chestnut St, Hyde Park, PA 15641For SaleMLS ID #1768277, Virginia Frank. WPMLS
- $218,0004 bd2 ba2.5k sqft544 E 2nd Ave, Tarentum, PA 15084For SaleMLS ID #1765213, Jennifer Collins. WPMLS
- $169,0003 bd1 ba-- sqft432 Violet Dr, New Kensington, PA 15068For SaleMLS ID #1757076, Patty Libengood. WPMLS
