Welcome to The Elkstone, a beautifully renovated Northwoods retreat set on 4.2 wooded acres with 300 feet of frontage on Pioneer Creek. Enjoy the privacy of a creek-side setting, with your own dock and boatable access directly into Pioneer Lake. The west-facing property offers a rare combination of quiet seclusion and time on the water. Inside, professionally designed and furnished spaces bring warmth and character to every room. At the heart of the home is an oversized custom stone wood-burning fireplace featuring a bronze inlay work of art by renowned Scottish artisan William Grant Stephenson, RSA, dating to the late 1800s. The four-bedroom, two-bath home also offers a main-floor primary bedroom and a finished lower-level family room. A covered log deck invites you to take in the creek and surrounding woods. A massive outbuilding provides ample space for storage, with a smaller shed offering even more room for gear and equipment. Currently operated as a successful vacation rental with an excellent rental history, The Elkstone is equally suited to a year-round home or private getaway just north of Eagle River. Furnishings are available separately.
For sale
$585,000
4311 Pioneer Creek Rd, Conover, WI 54519
4beds
1,497sqft
Single Family Residence
Built in ----
4.2 Acres Lot
$563,900 Zestimate®
$391/sqft
$-- HOA
What's special
Four-bedroom two-bath homeFinished lower-level family roomWest-facing propertyCovered log deckMain-floor primary bedroom
- 1 hour
- 152
- 23
Zillow last checked:
Listing updated:
Listed by:
THE BIRD TEAM 715-439-0111,
FIRST WEBER - MINOCQUA
Source: GNMLS,MLS#: 219831
Facts & features
Interior
Bedrooms & bathrooms
- Bedrooms: 4
- Bathrooms: 2
- Full bathrooms: 2
Primary bedroom
- Level: First
- Dimensions: 17'10x12'5
Bedroom
- Level: Basement
- Dimensions: 12'8x9'9
Bedroom
- Level: First
- Dimensions: 12'7x9
Bedroom
- Level: First
- Dimensions: 12'7x10'4
Bathroom
- Level: Basement
Bathroom
- Level: First
Dining room
- Level: First
- Dimensions: 11'11x17'3
Family room
- Level: Basement
- Dimensions: 12'6x13'9
Kitchen
- Level: First
- Dimensions: 7'10x12
Living room
- Level: First
- Dimensions: 19'3x14'3
Heating
- Forced Air, Propane
Cooling
- Central Air
Appliances
- Included: Dryer, Dishwasher, Electric Oven, Electric Range, Electric Water Heater, Microwave, Refrigerator, Washer
Features
- Main Level Primary
- Flooring: Carpet, Luxury Vinyl Plank
- Basement: Crawl Space,Exterior Entry,Egress Windows,Finished,Interior Entry,Partial
- Attic: None
- Number of fireplaces: 1
- Fireplace features: Stone, Wood Burning
Interior area
- Total structure area: 1,497
- Total interior livable area: 1,497 sqft
- Finished area above ground: 1,497
- Finished area below ground: 595
Property
Parking
- Total spaces: 2
- Parking features: Detached, Garage, Two Car Garage, Heated Garage, Other, Storage
- Garage spaces: 2
Features
- Patio & porch: Covered, Deck
- Exterior features: Deck
- On waterfront: Yes
- Waterfront features: Shoreline - Sand, Shoreline - Fisherman/Weeds, Shoreline - Gravel, River Front
- Body of water: Pioneer Creek
- Frontage type: River
- Frontage length: 300,300
Lot
- Size: 4.2 Acres
- Dimensions: 300 x 585
- Features: Private, Secluded, Wooded
Details
- Additional structures: Barn(s)
- Parcel number: 81209 and 81210
- Zoning description: All Purpose
Construction
Type & style
- Home type: SingleFamily
- Architectural style: Cabin
- Property subtype: Single Family Residence
Materials
- Frame
- Foundation: Block
- Roof: Composition,Shingle
Utilities & green energy
- Electric: Circuit Breakers
- Sewer: County Septic Maintenance Program - Yes
- Water: Drilled Well
Community & HOA
Location
- Region: Conover
Financial & listing details
- Price per square foot: $391/sqft
- Tax assessed value: $156,700
- Annual tax amount: $1,613
- Date on market: 9/29/2026
- Ownership: Fee Simple
- Road surface type: Paved
Estimated market value
$563,900
$536,000 - $592,000
$1,631/mo
Price history
| Date | Event | Price |
|---|---|---|
| 9/29/2026 | Listed for sale | $585,000+129.4%$391/sqft |
Source:  GNMLS #219831 Report a problem GNMLS #219831 Report a problem | ||
| 1/4/2024 | Sold | $255,000+2%$170/sqft |
Source: GNMLS #204879 Report a problem | ||
| 12/11/2023 | Pending sale | $250,000$167/sqft |
Source: GNMLS #204879 Report a problem | ||
| 12/11/2023 | Contingent | $250,000$167/sqft |
Source: GNMLS #204879 Report a problem | ||
| 12/7/2023 | Listed for sale | $250,000$167/sqft |
Source: GNMLS #204879 Report a problem | ||
Public tax history
| Year | Property taxes | Tax assessment |
|---|---|---|
| 2024 | $1,260 -4.9% | $156,700 |
| 2023 | $1,326 +0.2% | $156,700 |
| 2022 | $1,323 -13% | $156,700 +2.6% |
| 2021 | $1,521 +1% | $152,800 |
| 2020 | $1,506 +0.6% | $152,800 |
| 2019 | $1,497 +6.5% | $152,800 |
| 2018 | $1,406 +4.6% | $152,800 |
| 2017 | $1,344 -1.1% | $152,800 |
| 2016 | $1,358 -4.3% | $152,800 |
| 2015 | $1,419 +4.5% | $152,800 |
| 2014 | $1,357 -11.8% | $152,800 |
| 2013 | $1,539 +20.5% | $152,800 |
| 2012 | $1,278 -13.8% | $152,800 |
| 2011 | $1,482 -1% | $152,800 -6% |
| 2010 | $1,497 +7.7% | $162,500 |
| 2009 | $1,390 | $162,500 |
Find assessor info on the county website
Monthly payment
Est. payment
Payment breakdown
Explore the cost of this home by adjusting the details. Changes won't be saved.Climate risks
Neighborhood: 54519
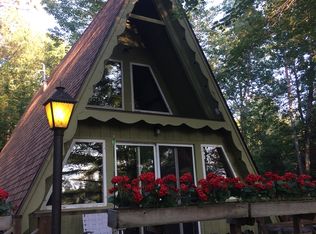
Similar homes
- $449,9003 bd2 ba1.5k sqft3721 Forest Ln, Conover, WI 54519For Sale
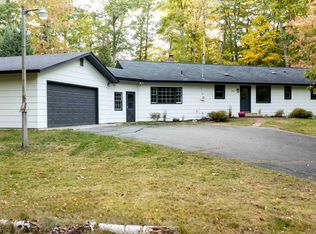 MLS ID #219827, JULIE WINTER-PAEZ (JWP GROUP), RE/MAX PROPERTY PROS. GNMLS
 - $484,0002 bd2 ba1.3k sqft3550 Timbercrest Way, Conover, WI 54519For Sale
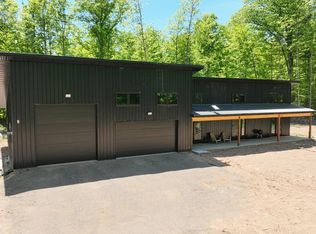 MLS ID #217703, CLIFF KOLINSKY, CENTURY 21 BURKETT - LOL. GNMLS
 - $599,9002 bd2 ba2.1k sqft2775 S Star Rd, Eagle River, WI 54521For Sale
 MLS ID #219785, JEREMY RYAN, ELIASON REALTY - EAGLE RIVER. GNMLS
 - $499,9004 bd1 ba1.8k sqft880 Highway 17, Eagle River, WI 54521For Sale
 MLS ID #219798, JAMES MULLEADY, SHOREWEST - EAGLE RIVER. GNMLS
