Tucked within the desirable Royale Orleans Condos, this beautifully updated condo offers a perfect blend of style, comfort and convenience- minutes from TCU and zoned Tanglewood Elementary. From the moment you enter, you'll notice the elevated details- designer lighting, wood flooring and a cohesive, comfortable aesthetic that sets this unit apart. Ideal for students, faculty, parents, or anyone wanting to stay close to campus. Inside, the condo showcases custom finishes and thoughtful design throughout. The kitchen features sleek countertops, cabinetry with ample storage, refined touches that make both everyday living and entertaining a pleasure. The living and dining areas flow seamlessly, creating a welcoming and functional space filled with natural light. The cocktail room is the highlight! A wonderful place to gather with friends or family and a sun porch that is a great spot for cuddling up to read a book. This condo has two balconies, located steps from the pool and reserved covered parking. Ideal condo for first time buyers, students and anyone wanting to downsize. The bedrooms both offer comfortable retreats and large closets with even more storage. Every element of the home has been curated to maximize both beauty and usability. Whether you are looking for a low maintenance residence or a smart investment near TCU, this condo delivers on location and design with undeniable charm. The location provides quick access to dining, shopping, Overton Park and Trinity River Trails and ideally located near TCU and Tanglewood Elementary.
For sale
Price cut: $5K (7/10)
$320,000
4312 Bellaire Dr S APT 204, Fort Worth, TX 76109
2beds
1,787sqft
:
Get pre-qualified$3,430/mo
Condominium
Built in 1965
-- sqft lot
$-- Zestimate®
$179/sqft
$1,032/mo HOA
What's special
Beautifully updated condoTwo balconiesWood flooringSun porchCocktail roomThoughtful design throughoutDesigner lighting
- 88 days |
- 385 |
- 25 |
Zillow last checked:
Listing updated:
Listed by:
Valrie Eberstein 0812963 214-215-6630,
Compass RE Texas, LLC 214-814-8100
Source: NTREIS,MLS#: 21248666
Facts & features
Interior
Bedrooms & bathrooms
- Bedrooms: 2
- Bathrooms: 2
- Full bathrooms: 2
Primary bedroom
- Features: En Suite Bathroom
- Level: First
- Dimensions: 11 x 15
Dining room
- Level: First
- Dimensions: 9 x 14
Family room
- Level: First
- Dimensions: 13 x 15
Kitchen
- Level: First
- Dimensions: 10 x 8
Living room
- Level: First
- Dimensions: 15 x 19
Heating
- Electric
Cooling
- Central Air
Appliances
- Included: Dishwasher, Electric Cooktop, Electric Range, Disposal, Gas Oven, Microwave, Refrigerator
Features
- Wet Bar, Built-in Features, Chandelier, Decorative/Designer Lighting Fixtures, Eat-in Kitchen, Granite Counters, High Speed Internet, Cable TV, Walk-In Closet(s)
- Has basement: No
- Has fireplace: No
Interior area
- Total interior livable area: 1,787 sqft
Video & virtual tour
Property
Parking
- Total spaces: 1
- Parking features: Covered
- Attached garage spaces: 1
Features
- Levels: One
- Stories: 1
- Pool features: Pool
Lot
- Size: 2,613 Square Feet
Details
- Parcel number: 05104130
Construction
Type & style
- Home type: Condo
- Property subtype: Condominium
- Attached to another structure: Yes
Condition
- Year built: 1965
Utilities & green energy
- Sewer: Public Sewer
- Water: Public
- Utilities for property: Electricity Connected, Sewer Available, Water Available, Cable Available
Community & HOA
Community
- Features: Community Mailbox, Sidewalks
- Subdivision: Royale Orleans East Condo
HOA
- Has HOA: Yes
- Services included: All Facilities, Association Management, Electricity, Gas, Insurance, Maintenance Structure, Sewer, Utilities, Water
- HOA fee: $1,032 monthly
- HOA name: Royale Orleans
- HOA phone: 817-926-8301
Location
- Region: Fort Worth
Financial & listing details
- Price per square foot: $179/sqft
- Tax assessed value: $103,090
- Annual tax amount: $7,512
- Date on market: 5/13/2026
- Cumulative days on market: 88 days
- Listing terms: Cash,Conventional
Estimated market value
Not available
Estimated sales range
Not available
$2,512/mo
Price history
| Date | Event | Price |
|---|---|---|
| 7/10/2026 | Price change | $320,000-1.5%$179/sqft |
Source: NTREIS #21248666 Report a problem | ||
| 5/13/2026 | Listed for sale | $325,000+8.7%$182/sqft |
Source: NTREIS #21248666 Report a problem | ||
| 2/28/2022 | Sold | -- |
Source: NTREIS #14745024 Report a problem | ||
| 2/4/2022 | Pending sale | $299,000$167/sqft |
Source:  RE/MAX International #14745024 Report a problem RE/MAX International #14745024 Report a problem | ||
| 2/4/2022 | Contingent | $299,000$167/sqft |
Source: NTREIS #14745024 Report a problem | ||
| 1/31/2022 | Listed for sale | $299,000+24.6%$167/sqft |
Source: NTREIS #14745024 Report a problem | ||
| 5/22/2019 | Listing removed | $239,900$134/sqft |
Source: RE/MAX Associates of Mansfield #14055976 Report a problem | ||
| 4/5/2019 | Listed for sale | $239,900+11.6%$134/sqft |
Source: RE/MAX Associates of Mansfield #14055976 Report a problem | ||
| 10/2/2016 | Listing removed | $215,000$120/sqft |
Source: RE/MAX Trinity #13453931 Report a problem | ||
| 9/9/2016 | Pending sale | $215,000$120/sqft |
Source: RE/MAX Trinity #13453931 Report a problem | ||
| 9/1/2016 | Listed for sale | $215,000$120/sqft |
Source: RE/MAX Trinity #13453931 Report a problem | ||
| 9/17/2014 | Listing removed | $1,895$1/sqft |
Source: Bridge Residential Property Services, LLC #12179949 Report a problem | ||
| 7/16/2014 | Listed for rent | $1,895$1/sqft |
Source: Bridge Residential Property Services, Llc #12179949 Report a problem | ||
Public tax history
| Year | Property taxes | Tax assessment |
|---|---|---|
| 2016 | $2,921 -16.7% | $103,090 -16.5% |
| 2015 | $3,505 | $123,500 |
| 2014 | $3,505 | $123,500 |
Find assessor info on the county website
Monthly payment
Est. payment
Payment breakdown
Explore the cost of this home by adjusting the details. Changes won't be saved.Climate risks
Neighborhood: 76109
Nearby schools
GreatSchools rating
- 10/10Tanglewood Elementary SchoolGrades: PK-5Distance: 0.1 mi
- 6/10McLean Middle SchoolGrades: 6-8Distance: 1.4 mi
- 5/10Paschal High SchoolGrades: 9-12Distance: 2 mi
Schools provided by the listing agent
- Elementary: MG Ellis
- Middle: Mclean
- High: Paschal
- District: Fort Worth ISD
Source: NTREIS. This data may not be complete. We recommend contacting the local school district to confirm school assignments for this home.
- $98,8462 bd2 ba1.2k sqft4312 Bellaire Dr S APT 113, Fort Worth, TX 76109Off Market
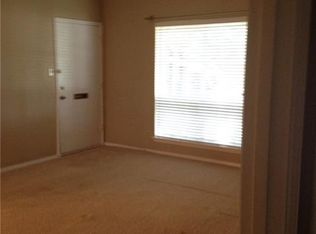
- $66,0021 bd1 ba949 sqft4312 Bellaire Dr S APT 114, Fort Worth, TX 76109Off Market

- $79,7022 bd1 ba1.2k sqft4312 Bellaire Dr S APT 115, Fort worth, TX 76109Off Market
- $79,4082 bd2 ba1.2k sqft4312 Bellaire Dr S APT 116, Fort Worth, TX 76109Off Market
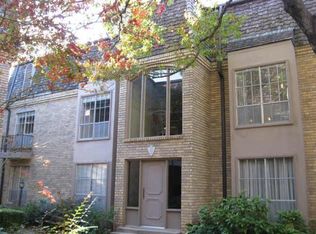
- $79,9942 bd1 ba1.2k sqft4312 Bellaire Dr S APT 118, Fort Worth, TX 76109Off Market
- $77,8022 bd1 ba1.2k sqft4312 Bellaire Dr S APT 213, Fort Worth, TX 76109Off Market
- $66,0021 bd1 ba949 sqft4312 Bellaire Dr S APT 214, Fort Worth, TX 76109Off Market
- $--2 bd2 ba1.2k sqft4312 Bellaire Dr S APT 215, Fort Worth, TX 76109Sold
- $79,4082 bd1 ba1.2k sqft4312 Bellaire Dr S APT 216, Fort Worth, TX 76109Off Market
A local agent can set up tours, give advice and negotiate with sellers.
Similar homes
- $282,0002 bd2 ba1.6k sqft4403 Bellaire Dr S APT 123, Fort Worth, TX 76109For Sale
 MLS ID #21334946, Sharion Bostic. NTREIS
 - $239,0002 bd2 ba1.2k sqft4312 Bellaire Dr S APT 111, Fort Worth, TX 76109For Sale
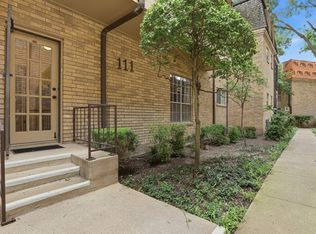 MLS ID #21264663, Corey Daniel. NTREIS
 - $389,0002 bd2 ba1.1k sqft4414 Glenwood Ct, Fort Worth, TX 76109For Sale
 MLS ID #21337879, Amanda Easley. NTREIS
 - $208,5002 bd2 ba1.2k sqft4442 Harlanwood Dr APT 116, Fort Worth, TX 76109For Sale
 MLS ID #21189884, John Staab. NTREIS
 - $335,0003 bd2 ba1.4k sqft7112 Culver Ave, Fort Worth, TX 76116For SaleMLS ID #21351871, Josiah Keas. NTREIS
- $309,9003 bd2 ba1.5k sqft1032 Kane St, Benbrook, TX 76126For SaleMLS ID #21348616, Adam Moore. NTREIS
- $310,0003 bd2 ba2k sqft7005 Baseline Ln, Fort Worth, TX 76133For SaleMLS ID #21344116, Stephanie Sinclair. NTREIS
- $335,0003 bd2 ba1.7k sqft6904 Spring Valley Way, Fort Worth, TX 76132For SaleMLS ID #21339358, Michelle Myers. NTREIS
- $440,0003 bd2 ba2.5k sqft3644 W Seminary Dr, Fort Worth, TX 76109For SaleMLS ID #21277954, Catherine Taylor. NTREIS
- $355,0004 bd2 ba2.4k sqft4424 Foxfire Way, Fort Worth, TX 76133For SaleMLS ID #21285711, Cody Culberson. NTREIS
- $365,0004 bd3 ba2.4k sqft7912 Hosta Way, Fort Worth, TX 76123For SaleMLS ID #21349670, Wendy Mema. NTREIS
- $260,0003 bd2 ba1.9k sqft7917 Clear Brook Cir, Fort Worth, TX 76123For SaleMLS ID #21350349, Jordan Davis. NTREIS
- $415,0002 bd3 ba1.4k sqft3333 Darcy St #2203, Fort Worth, TX 76107For SaleMLS ID #21220802, Tracey Pritchard. NTREIS
- $299,9003 bd2 ba1.6k sqft2814 Blackwood Dr, Arlington, TX 76013For SaleMLS ID #21348854, Samson Mcclane. NTREIS
- $338,0003 bd2 ba1.7k sqft301 Carriage Ln, Saginaw, TX 76179For SaleMLS ID #21351312, London Matter. NTREIS
- $473,5003 bd2 ba1.6k sqft3616 Harwen Ter, Fort Worth, TX 76109For SaleMLS ID #21306086, Mary Jensen. NTREIS
- $209,5002 bd2 ba1k sqft3257 Donnelly Cir APT 604, Fort Worth, TX 76107For SaleMLS ID #21322119, Judy Planas. NTREIS
- $375,0003 bd2 ba1.7k sqft2517 Littlepage St, Fort Worth, TX 76107For SaleMLS ID #21331837, Sherry Cabanski. NTREIS
- $340,0001 bd2 ba1.1k sqft411 W 7th St APT 405, Fort Worth, TX 76102For SaleMLS ID #21245672, Michael Hershenberg. NTREIS
- $449,9003 bd2 ba1.6k sqft3233 Rosehaven Dr Unit 1610, Fort Worth, TX 76116For SaleMLS ID #21343743, Tina Hearne. NTREIS
