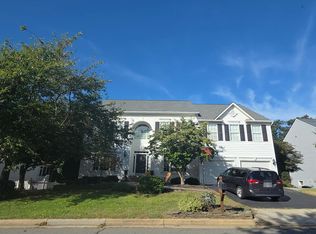
•Elegant and Luxurious Estate in the esteemed Chase at Belmont Country Club neighborhood. This stunning property offers over 8,400 square feet of elegant living space on a premium .66 acre lot, on a quiet cul-de-sac. This exceptional property epitomizes luxury living, comfort and sophistication. As you enter through the grand foyer, you're greeted by the breathtaking double curved butterfly staircase, a dramatic focal point that sets the tone for the sophisticated floor plan throughout. The main level features beautiful Brazilian cherry hardwood floors adding warmth and richness to every room. To the right of the foyer, the formal living room provides a perfect space for refined entertaining. On the opposite side, a formal dining room with beautiful wainscoting and chair moldings creates an ideal setting for hosting dinner parties. Nearby, the office includes custom built-in cabinets, offering the perfect workspace for remote professionals and leads to a bright sunroom. ••At the heart of the home, the dramatic two-story family room impresses with its coffered ceiling and expansive windows that flood the space with natural light. Adjacent, the stunning gourmet kitchen is equipped with stainless steel appliances, a large center island with granite countertops, custom backsplash, and a breakfast area for everyday meals. ••The luxurious primary suite is a serene retreat featuring a spacious bedroom with a sitting area, large windows and an elegant bathroom with a jetted tub, separate upgraded shower, and dual vanities. The suite includes customized oversized closet that is guaranteed to impress and stairs that lead to a den/craft room. Three additional generous sized bedroom each with it's own en-suite, PLUS sitting areas in two of them! ••The expansive lower level is perfect for entertaining, featuring a recreation area, home theatre, wine cellar, hobby room, full bath, a spacious work shop area, and abundant storage space. The recreation area is plumbed for easy addition for a bar/kitchen area. ••Step outside to your own oasis featuring a spectacular deck with gazebo. This symbolizes outdoor leisure and includes a custom patio, extensive hardscape, and large deck. Additional features include a 3-car side-load garage, irrigation system, custom landscape lighting and more. Roof, gutters, downspouts (2023). Whole house Generator. Upgraded outlets in basement workshop area, garage and exterior to accommodate future technology. ••CHECK OUT THE 3D MATTERPORT TOUR ••Elementary and Middle Schools are within walking distance. With its elegant design, premium finishes, and exceptional location, this extraordinary estate home is a rare opportunity to experience luxury living in a truly magnificent setting.
For sale
$1,900,000
43128 Tall Pines Ct, Ashburn, VA 20147
4beds
8,446sqft
Single Family Residence
Built in 2006
0.66 Acres Lot
$-- Zestimate®
$225/sqft
$213/mo HOA
What's special
Irrigation systemBright sunroomSpacious workshop areaHobby roomHome theatreRecreation areaCustom landscape lighting
- 11 days
- 633
- 20
Zillow last checked:
Listing updated:
Listed by:
Pamela Jones 703-726-3405,
Long & Foster Real Estate, Inc. 703-724-9494
Source: Bright MLS,MLS#: VALO2136396
Facts & features
Interior
Bedrooms & bathrooms
- Bedrooms: 4
- Bathrooms: 6
- Full bathrooms: 5
- 1/2 bathrooms: 1
- Main level bathrooms: 1
Rooms
- Room types: Living Room, Dining Room, Primary Bedroom, Bedroom 2, Bedroom 3, Bedroom 4, Kitchen, Game Room, Library, Foyer, Breakfast Room, 2nd Stry Fam Rm, Sun/Florida Room, Great Room, Laundry, Office, Recreation Room, Storage Room, Utility Room, Media Room, Bonus Room, Hobby Room, Full Bath
Primary bedroom
- Features: Flooring - Carpet, Primary Bedroom - Sitting Area, Walk-In Closet(s)
- Level: Upper
Bedroom 2
- Features: Flooring - Carpet, Attached Bathroom
- Level: Upper
Bedroom 3
- Features: Flooring - Carpet, Attached Bathroom
- Level: Upper
Bedroom 4
- Features: Flooring - Carpet, Attached Bathroom
- Level: Upper
Other
- Features: Flooring - HardWood
- Level: Upper
Bonus room
- Features: Flooring - Carpet
- Level: Lower
Breakfast room
- Features: Flooring - Ceramic Tile
- Level: Main
Dining room
- Features: Flooring - HardWood
- Level: Main
Foyer
- Features: Flooring - HardWood
- Level: Main
Other
- Features: Flooring - Ceramic Tile
- Level: Lower
Game room
- Features: Flooring - Luxury Vinyl Plank
- Level: Lower
Great room
- Features: Flooring - HardWood, Fireplace - Gas
- Level: Main
Other
- Features: Flooring - Carpet
- Level: Upper
Kitchen
- Features: Flooring - Ceramic Tile
- Level: Main
Laundry
- Features: Flooring - Ceramic Tile
- Level: Upper
Laundry
- Features: Flooring - Ceramic Tile
- Level: Main
Library
- Features: Flooring - HardWood, Built-in Features
- Level: Main
Living room
- Features: Flooring - HardWood, Built-in Features
- Level: Main
Media room
- Features: Flooring - Carpet
- Level: Lower
Mud room
- Features: Flooring - Ceramic Tile, Built-in Features
- Level: Main
Office
- Features: Flooring - HardWood, Built-in Features
- Level: Main
Recreation room
- Features: Flooring - Luxury Vinyl Plank
- Level: Lower
Storage room
- Features: Flooring - Concrete
- Level: Lower
Storage room
- Features: Flooring - Concrete
- Level: Lower
Other
- Features: Flooring - Ceramic Tile, Wet Bar, Skylight(s)
- Level: Main
Utility room
- Features: Flooring - Concrete
- Level: Lower
Heating
- Forced Air, Zoned, Natural Gas
Cooling
- Central Air, Ceiling Fan(s), Zoned, Electric
Appliances
- Included: Microwave, Dishwasher, Disposal, Air Cleaner, Humidifier, Refrigerator, Ice Maker, Intercom, Oven, Oven/Range - Gas, Range Hood, Stainless Steel Appliance(s), Washer, Dryer, Gas Water Heater
- Laundry: Upper Level, Has Laundry, Main Level, Hookup, Laundry Room, Mud Room
Features
- Additional Stairway, Breakfast Area, Built-in Features, Ceiling Fan(s), Chair Railings, Combination Kitchen/Living, Crown Molding, Curved Staircase, Dining Area, Double/Dual Staircase, Family Room Off Kitchen, Floor Plan - Traditional, Formal/Separate Dining Room, Eat-in Kitchen, Kitchen - Gourmet, Kitchen Island, Kitchen - Table Space, Pantry, Primary Bath(s), Recessed Lighting, Sound System, Upgraded Countertops, Wainscotting, Walk-In Closet(s), Bar, 2 Story Ceilings, 9'+ Ceilings, Vaulted Ceiling(s), Cathedral Ceiling(s)
- Flooring: Wood, Carpet, Ceramic Tile
- Windows: Skylight(s), Window Treatments
- Basement: Connecting Stairway,Interior Entry,Exterior Entry,Rear Entrance,Walk-Out Access,Workshop
- Number of fireplaces: 1
- Fireplace features: Stone, Gas/Propane
Interior area
- Total structure area: 8,446
- Total interior livable area: 8,446 sqft
- Finished area above ground: 6,258
- Finished area below ground: 2,188
Property
Parking
- Total spaces: 9
- Parking features: Storage, Built In, Garage Faces Side, Garage Door Opener, Inside Entrance, Driveway, Attached, On Street
- Attached garage spaces: 3
- Uncovered spaces: 6
Accessibility
- Accessibility features: None
Features
- Levels: Three
- Stories: 3
- Patio & porch: Deck, Patio, Porch
- Exterior features: Extensive Hardscape, Flood Lights, Sidewalks, Street Lights, Underground Lawn Sprinkler, Lighting
- Pool features: Community
- Has spa: Yes
- Spa features: Bath
- Fencing: Aluminum,Back Yard,Picket
Lot
- Size: 0.66 Acres
- Features: Cul-De-Sac, Level, Landscaped, No Thru Street, Rear Yard, SideYard(s), Front Yard, Wooded
Details
- Additional structures: Above Grade, Below Grade
- Parcel number: 115365165000
- Zoning: R1
- Special conditions: Standard
- Other equipment: Intercom
Construction
Type & style
- Home type: SingleFamily
- Architectural style: Colonial
- Property subtype: Single Family Residence
Materials
- Masonry, Vinyl Siding
- Foundation: Concrete Perimeter
- Roof: Architectural Shingle
Condition
- New construction: No
- Year built: 2006
Details
- Builder model: Henley
- Builder name: Toll Brothers
Utilities & green energy
- Electric: Generator
- Sewer: Public Sewer
- Water: Public
Community & HOA
Community
- Security: Fire Sprinkler System
- Subdivision: Chase At Belmont Country
HOA
- Has HOA: Yes
- Amenities included: Basketball Court, Bike Trail, Common Grounds, Community Center, Gated, Golf Course Membership Available, Jogging Path, Picnic Area, Pool, Tennis Court(s), Tot Lots/Playground, Bar/Lounge, Billiard Room, Clubhouse, Dining Rooms, Fitness Center, Golf Club, Lake, Recreation Facilities, Volleyball Courts
- Services included: Broadband, Cable TV, Common Area Maintenance, Internet
- HOA fee: $213 monthly
- HOA name: BELMONT COMMUNITY ASSOCIATION
Location
- Region: Ashburn
Financial & listing details
- Price per square foot: $225/sqft
- Tax assessed value: $1,965,920
- Annual tax amount: $15,825
- Date on market: 9/24/2026
- Listing agreement: Exclusive Right To Sell
- Ownership: Fee Simple
Estimated market value
Not available
Estimated sales range
Not available
Not available
Price history
| Date | Event | Price |
|---|---|---|
| 9/24/2026 | Listed for sale | $1,900,000+10.3%$225/sqft |
Source:  Bright MLS #VALO2136396 Report a problem Bright MLS #VALO2136396 Report a problem | ||
| 5/15/2007 | Sold | $1,722,078$204/sqft |
Source: Public Record Report a problem | ||
Public tax history
| Year | Property taxes | Tax assessment |
|---|---|---|
| 2026 | $15,826 +5.3% | $1,965,920 +5.3% |
| 2025 | $15,023 +11.6% | $1,866,270 +19.9% |
| 2024 | $13,465 +10.6% | $1,556,650 +11.9% |
| 2023 | $12,177 -2.6% | $1,391,680 -0.9% |
| 2022 | $12,497 -4.2% | $1,404,170 +5.5% |
| 2021 | $13,041 +2% | $1,330,760 +7.7% |
| 2020 | $12,784 | $1,235,190 +0.9% |
| 2019 | $12,784 +1% | $1,224,540 +5% |
| 2018 | $12,655 -3.3% | $1,166,390 +0.2% |
| 2017 | $13,092 -1% | $1,163,750 -8.8% |
| 2016 | $13,229 | $1,275,440 +44.5% |
| 2015 | $13,229 +1.3% | $882,570 +1.2% |
| 2014 | $13,056 -1.5% | $872,390 +2% |
| 2013 | $13,256 | $855,300 |
| 2012 | -- | -- |
| 2011 | -- | -- |
| 2010 | -- | -- |
| 2009 | -- | $1,094,400 -13.3% |
| 2008 | -- | $1,262,700 +1.1% |
| 2007 | -- | $1,248,400 |
Find assessor info on the county website
Monthly payment
Est. payment
Payment breakdown
Explore the cost of this home by adjusting the details. Changes won't be saved.Climate risks
Neighborhood: 20147
Nearby schools
Schools provided by the listing agent
- Elementary: Newton-lee
- Middle: Trailside
- High: Stone Bridge
- District: Loudoun County Public Schools
Source: Bright MLS. This data may not be complete. We recommend contacting the local school district to confirm school assignments for this home.
- $2,016,2005 bd6 ba8.4k sqft43132 Tall Pines Ct, Ashburn, VA 20147Off Market
- $1,994,4006 bd8 ba8.2k sqft43124 Tall Pines Ct, Ashburn, VA 20147Off Market
- $1,876,3006 bd7 ba8k sqft20015 Belmont Station Dr, Ashburn, VA 20147Off Market
- $1,693,9004 bd4 ba4.8k sqft20011 Belmont Station Dr, Ashburn, VA 20147Off Market
Similar homes
- $1,950,0005 bd6 ba7.2k sqft19879 Mellon Cir, Ashburn, VA 20147For Sale

 MLS ID #VALO2131678, Tanya Johnson, Keller Williams Realty. Bright MLS
 - $--4 bd5 ba5k sqft21505 Glebe View Dr, Ashburn, VA 20148Auction
 Auction.com 2
 - $2,300,0006 bd9 ba8.9k sqft43126 Meadow Grove Dr, Ashburn, VA 20147For Sale
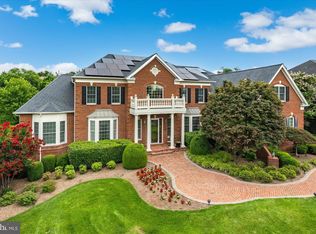 MLS ID #VALO2135502, Greg Wells, Keller Williams Realty. Bright MLS
 - $2,050,0006 bd8 ba7.3k sqft43864 Ashlawn Ct, Ashburn, VA 20147For Sale
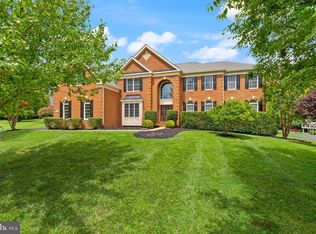 MLS ID #VALO2133318, Zaryab Mahmood, CENTURY 21 New Millennium. Bright MLS
 - $1,799,3005 bd5 ba6.3k sqft19586 Saratoga Springs Pl, Ashburn, VA 20147For SaleMLS ID #VALO2123538, Kim Spear, Keller Williams Realty. Bright MLS
- $1,750,0005 bd6 ba8.3k sqft43562 Firestone Pl, Leesburg, VA 20176For SaleMLS ID #VALO2137510, Ramona Ruiz, Samson Properties. Bright MLS
- $1,599,9004 bd5 ba5.6k sqft19590 Saratoga Springs Pl, Ashburn, VA 20147For SaleMLS ID #VALO2124750, Ben Heisler, Pearson Smith Realty, LLC. Bright MLS
- $1,549,0004 bd5 ba6k sqft19944 Interlachen Cir, Ashburn, VA 20147For SaleMLS ID #VALO2120972, Jean Garrell, Keller Williams Realty. Bright MLS
- $1,450,0005 bd5 ba5.6k sqft20255 Kiawah Island Dr, Ashburn, VA 20147For SaleMLS ID #VALO2134638, Tanya Johnson, Keller Williams Realty. Bright MLS
- $1,398,0004 bd5 ba5.4k sqft43257 Augustine Pl, Ashburn, VA 20147For SaleMLS ID #VALO2127774, Allison Welch Taylor, Redfin Corporation. Bright MLS
- $1,499,9005 bd6 ba6.5k sqft43861 Hartley Pl, Ashburn, VA 20147For SaleMLS ID #VALO2136728, Jing He, UnionPlus Realty, Inc.. Bright MLS
- $1,130,0004 bd4 ba4.3k sqft43280 John Danforth Ct, Ashburn, VA 20147For SaleMLS ID #VALO2134768, Reed Jimenez, LPT Realty, LLC. Bright MLS
- $1,850,0007 bd6 ba7.8k sqft43464 Calphams Mill Ct, Leesburg, VA 20176For SaleMLS ID #VALO2135872, Shakha Agrawal, Pearson Smith Realty, LLC. Bright MLS
- $1,999,0005 bd6 ba9.2k sqftLoudoun Valley Estates Hoa, Ashburn, VA 20148For SaleMLS ID #VALO2133200, Sreedhar Maram, Maram Realty, LLC. Bright MLS
- $1,899,9005 bd7 ba5.4k sqft45449 Persimmon Ln, Sterling, VA 20165For SaleMLS ID #VALO2136284, Tracy Wenger, Samson Properties. Bright MLS
- $1,600,0004 bd5 ba6.6k sqft40420 Diggins Ct, Leesburg, VA 20175For SaleMLS ID #VALO2137168, David Buckingham, Richey Real Estate Services. Bright MLS
- $2,100,0006 bd6 ba7.5k sqft22248 Val Varaita Dr, Ashburn, VA 20148For SaleMLS ID #VALO2129264, Paul Bedewi, Keller Williams Realty. Bright MLS
- $1,800,0005 bd6 ba7.4k sqft23028 Creighton Farms Dr, Leesburg, VA 20175For SaleMLS ID #VALO2137588, John Williams, RE/MAX Realty Services. Bright MLS
- $1,695,0005 bd5 ba6.3k sqft40282 Warren Glen Ln, Leesburg, VA 20175For SaleMLS ID #VALO2136924, Vincent Alexander, Wellborn Management Co., Inc.. Bright MLS
- $1,495,0005 bd5 ba5k sqft44309 Oldetowne Pl, Ashburn, VA 20147For SaleMLS ID #VALO2134100, Tom Moffett, Redfin Corporation. Bright MLS
