NESTLED WITHIN THE EXCLUSIVE GATED COMMUNITY OF COTTONWOOD VALLEY IN LAS COLINAS, THIS STUNNING HOME OFFERS THE PERFECT BLEND OF LUXURY, COMFORT, AND PRIVACY. UPON ENTRY, YOU ARE WELCOMED BY SOARING CEILINGS AND EXPANSIVE WINDOWS THAT FILL THE HOME WITH NATURAL LIGHT. DESIGNED WITH BOTH EVERYDAY LIVING AND ENTERTAINING IN MIND, THIS SPACIOUS FLOOR PLAN FEATURES FIVE BEDROOMS, FIVE FULL BATHROOMS, AN OVERSIZED PRIVATE OFFICE, MULTIPLE LIVING AND GATHERING SPACES, AND THREE GAS FIREPLACES. THE BEAUTIFULLY UPDATED KITCHEN SHOWCASES GRANITE COUNTERTOPS, NEWR APPLIANCES, AND MODERN HARDWARE, FLOWING SEAMLESSLY INTO THE BREAKFAST NOOK AND FORMAL DINING ROOM, IDEAL FOR HOSTING GUESTS OR ENJOYING A QUIET MEAL AT HOME. JUST OFF THE KITCHEN, A SECONDARY FAMILY...GAME ROOM FEATURES A WET BAR AND CONVENIENT ACCESS TO THE BACKYARD OASIS, INCLUDING A LUXURIOUS POOL BATH WITH A FULL SHOWER AND FLOOR-TO-CEILING TILE FINISHES. THE MAIN LEVEL OFFERS FOUR BEDROOMS, FOUR FULL BATHROOMS, A SPACIOUS LIVING ROOM, GAME ROOM, FORMAL DINING ROOM, AND PRIVATE OFFICE. UPSTAIRS, A SEPARATE RETREAT PROVIDES APARTMENT STYLE LIVING WITH A LARGE LIVING AREA, BEDROOM, AND FULL BATHROOM, PERFECT FOR GUESTS, MULTIGENERATIONAL LIVING, OR A PRIVATE GETAWAY. STEP OUTSIDE AND ENJOY RESORT STYLE LIVING WITH A SPARKLING POOL AND SPA, ALONG WITH AMPLE COVERED OUTDOOR SPACE FOR RELAXING AND ENTERTAINING YEAR ROUND. THIS EXCEPTIONAL COTTONWOOD VALLEY RESIDENCE COMBINES ELEGANT DESIGN, VERSATILE LIVING SPACES, AND OUTSTANDING AMENITIES IN ONE OF LAS COLINAS MOST DESIRABLE COMMUNITIES.
For sale
Price cut: $32K (7/31)
$1,388,000
4313 Fannin Dr, Irving, TX 75038
5beds
4,034sqft
Single Family Residence
Built in 1984
0.31 Acres Lot
$1,324,300 Zestimate®
$344/sqft
$517/mo HOA
What's special
Sparkling pool and spaModern hardwareSpacious floor planFormal dining roomFive bedroomsGranite countertopsOversized private office
- 78 days
- 723
- 23
Likely to sell faster than
Zillow last checked:
Listing updated:
Listed by:
Kerry Zamora 0607306 817-354-7653,
Century 21 Mike Bowman, Inc. 817-354-7653
Source: NTREIS,MLS#: 21305718
Facts & features
Interior
Bedrooms & bathrooms
- Bedrooms: 5
- Bathrooms: 5
- Full bathrooms: 5
Primary bedroom
- Features: Ceiling Fan(s), Double Vanity, En Suite Bathroom, Fireplace, Garden Tub/Roman Tub, Linen Closet, Separate Shower, Walk-In Closet(s)
- Level: First
- Dimensions: 17 x 18
Living room
- Features: Ceiling Fan(s), Fireplace
- Level: First
- Dimensions: 16 x 23
Heating
- Natural Gas
Cooling
- Central Air, Heat Pump
Appliances
- Included: Some Gas Appliances, Built-In Gas Range, Double Oven, Dishwasher, Gas Cooktop, Disposal, Gas Water Heater, Microwave, Plumbed For Gas, Refrigerator, Vented Exhaust Fan, Wine Cooler
Features
- Wet Bar, Chandelier, Decorative/Designer Lighting Fixtures, Double Vanity, Eat-in Kitchen, Granite Counters, High Speed Internet, Kitchen Island, Open Floorplan, Pantry, Cable TV, Vaulted Ceiling(s), Walk-In Closet(s), Wired for Sound
- Flooring: Carpet, Ceramic Tile, Hardwood, Laminate, Tile
- Windows: Window Coverings
- Has basement: No
- Number of fireplaces: 3
- Fireplace features: Bedroom, Den, Dining Room, Gas, Gas Log, Gas Starter, Living Room, Primary Bedroom
Interior area
- Total interior livable area: 4,034 sqft
Video & virtual tour
Property
Parking
- Total spaces: 2
- Parking features: Alley Access, Concrete, Covered, Garage Faces Rear
- Attached garage spaces: 2
Features
- Levels: Two
- Stories: 2
- Patio & porch: Covered
- Exterior features: Rain Gutters
- Pool features: Gunite, In Ground, Pool, Pool/Spa Combo
- Fencing: Wood
Lot
- Size: 0.31 Acres
- Features: Interior Lot, Landscaped, Many Trees, Subdivision, Sprinkler System, Few Trees
Details
- Parcel number: 32077940080090000
Construction
Type & style
- Home type: SingleFamily
- Architectural style: Traditional,Detached
- Property subtype: Single Family Residence
Materials
- Brick, Fiber Cement
- Foundation: Pillar/Post/Pier
- Roof: Metal
Condition
- Year built: 1984
Utilities & green energy
- Sewer: Public Sewer
- Water: Public
- Utilities for property: Natural Gas Available, Sewer Available, Separate Meters, Underground Utilities, Water Available, Cable Available
Community & HOA
Community
- Features: Clubhouse, Fenced Yard, Golf, Sidewalks, Trails/Paths, Curbs, Gated
- Security: Security System, Security Gate, Gated Community, Smoke Detector(s), Security Guard, Security Lights
- Subdivision: Cottonwood Valley Ph 01
HOA
- Has HOA: Yes
- Services included: Association Management, Maintenance Grounds, Security
- HOA fee: $6,200 annually
- HOA name: Cwv And Las Colinas
- HOA phone: 972-541-2345
Location
- Region: Irving
Financial & listing details
- Price per square foot: $344/sqft
- Tax assessed value: $1,056,090
- Annual tax amount: $22,591
- Date on market: 6/24/2026
- Cumulative days on market: 81 days
- Listing terms: Cash,Conventional,Other
Estimated market value
$1,324,300
$1.26M - $1.39M
$5,625/mo
Price history
| Date | Event | Price |
|---|---|---|
| 7/31/2026 | Price change | $1,388,000-2.3%$344/sqft |
Source: NTREIS #21305718 Report a problem | ||
| 6/24/2026 | Listed for sale | $1,419,998+110.4%$352/sqft |
Source: NTREIS #21305718 Report a problem | ||
| 7/31/2020 | Sold | -- |
Source: Agent Provided Report a problem | ||
| 7/25/2020 | Pending sale | $674,900$167/sqft |
Source: Aarant Realty Company #14201877 Report a problem | ||
| 6/15/2020 | Price change | $674,900-1.5%$167/sqft |
Source: Aarant Realty Company #14201877 Report a problem | ||
| 5/27/2020 | Price change | $684,900-0.7%$170/sqft |
Source: Aarant Realty Company #14201877 Report a problem | ||
| 3/5/2020 | Price change | $689,900-0.7%$171/sqft |
Source: Aarant Realty Company #14201877 Report a problem | ||
| 2/13/2020 | Price change | $694,900-0.7%$172/sqft |
Source: Aarant Realty Company #14201877 Report a problem | ||
| 11/12/2019 | Price change | $699,900-0.7%$174/sqft |
Source: Aarant Realty Company #14201877 Report a problem | ||
| 10/11/2019 | Listed for sale | $704,900+57.7%$175/sqft |
Source: Aarant Realty Company #14201877 Report a problem | ||
| 7/26/2019 | Listing removed | $447,000$111/sqft |
Source: Dealmaker Realty #13130949 Report a problem | ||
| 3/24/2019 | Pending sale | $447,000$111/sqft |
Source: Dealmaker Realty #13130949 Report a problem | ||
| 2/25/2019 | Sold | -- |
Source: Public Record Report a problem | ||
| 1/21/2019 | Price change | $447,000-0.3%$111/sqft |
Source: Dealmaker Realty #13130949 Report a problem | ||
| 1/16/2019 | Price change | $448,500-0.1%$111/sqft |
Source: Dealmaker Realty #13130949 Report a problem | ||
| 12/28/2018 | Price change | $449,000-0.2%$111/sqft |
Source: Dealmaker Realty #13130949 Report a problem | ||
| 12/6/2018 | Listed for sale | $450,000$112/sqft |
Source: Dealmaker Realty #13130949 Report a problem | ||
| 12/6/2018 | Pending sale | $450,000$112/sqft |
Source: Dealmaker Realty #13130949 Report a problem | ||
| 12/6/2018 | Listed for sale | $450,000-30.7%$112/sqft |
Source: Dealmaker Realty #13130949 Report a problem | ||
| 2/12/2015 | Listing removed | $649,000$161/sqft |
Source: RE/MAX DFW Associates II #12127719 Report a problem | ||
| 2/10/2015 | Listed for sale | $649,000+12.9%$161/sqft |
Source: RE/MAX DFW Associates II #12127719 Report a problem | ||
| 9/10/2014 | Listing removed | $575,000$143/sqft |
Source: RE/MAX DFW Associates #12127719 Report a problem | ||
| 8/24/2014 | Price change | $575,000-8%$143/sqft |
Source: RE/MAX DFW Associates II #12127719 Report a problem | ||
| 7/27/2014 | Price change | $625,000-3.7%$155/sqft |
Source: RE/MAX DFW Associates II #12127719 Report a problem | ||
| 7/23/2014 | Price change | $649,000+3.8%$161/sqft |
Source: RE/MAX DFW Associates II #12127719 Report a problem | ||
| 7/20/2014 | Listed for sale | $625,000$155/sqft |
Source: RE/MAX DFW Associates II #12127719 Report a problem | ||
Public tax history
| Year | Property taxes | Tax assessment |
|---|---|---|
| 2025 | $11,639 +20.1% | $1,056,090 |
| 2024 | $9,691 +18.7% | $1,056,090 +46.8% |
| 2023 | $8,163 -2.9% | $719,620 |
| 2022 | $8,411 +5.9% | $719,620 +9.7% |
| 2021 | $7,943 -1.9% | $656,120 |
| 2020 | $8,096 +36.9% | $656,120 +10.1% |
| 2019 | $5,915 -0.8% | $595,960 |
| 2018 | $5,962 -55% | $595,960 +6.4% |
| 2017 | $13,264 -0.5% | $560,100 |
| 2016 | $13,328 +18.5% | $560,100 +3% |
| 2015 | $11,249 | $543,660 +15.8% |
| 2014 | $11,249 | $469,600 |
| 2013 | -- | -- |
| 2012 | -- | -- |
| 2011 | -- | -- |
| 2010 | -- | -- |
| 2009 | -- | -- |
| 2008 | -- | -- |
| 2007 | -- | -- |
| 2005 | -- | -- |
| 2004 | -- | -- |
| 2003 | -- | -- |
| 2002 | -- | -- |
| 2001 | -- | -- |
Find assessor info on the county website
Monthly payment
Est. payment
Payment breakdown
Explore the cost of this home by adjusting the details. Changes won't be saved.Climate risks
Neighborhood: Cottonwood
Nearby schools
Schools provided by the listing agent
- Elementary: Lee
- Middle: Travis
- High: Macarthur
- District: Irving ISD
Source: NTREIS. This data may not be complete. We recommend contacting the local school district to confirm school assignments for this home.

Similar homes
- $789,9004 bd3 ba3.6k sqft2029 N Hill Dr, Irving, TX 75038For Sale
 MLS ID #21343017, Imran Lalani. NTREIS
 - $1,160,0005 bd5 ba4.2k sqft5816 Shoreside Dr, Irving, TX 75039For Sale
 MLS ID #21361324, Judy Parsons. NTREIS
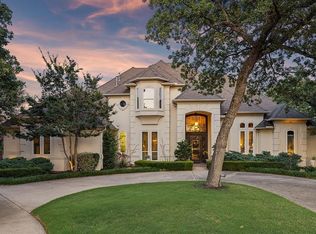
 - $1,399,0004 bd3 ba4.1k sqft600 Loving Ct, Southlake, TX 76092For Sale By Owner
- $1,295,0005 bd4 ba4.8k sqft2108 Stonehaven Dr, Colleyville, TX 76034For Sale
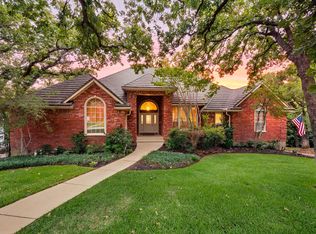 MLS ID #21336613, Sophie Diaz. NTREIS
