Great home on great lot. Newly resurfaced pool and solar to be paid off.
Pending
$415,000
432 Capertino St, Las Vegas, NV 89145
3beds
1,514sqft
:
Get pre-qualified$2,673/mo
Single Family Residence
Built in 1986
7,405 Square Feet Lot
$415,700 Zestimate®
$274/sqft
$-- HOA
What's special
Newly resurfaced poolGreat lot
- 10 days |
- 1,156 |
- 106 |
Likely to sell faster than
Zillow last checked:
Listing updated:
Listed by:
Jessie Sorani S.0068184 (702)481-5673,
Coldwell Banker Premier
Source: LVR,MLS#: 2798118 Originating MLS: Greater Las Vegas Association of Realtors Inc
Originating MLS: Greater Las Vegas Association of Realtors IncFacts & features
Interior
Bedrooms & bathrooms
- Bedrooms: 3
- Bathrooms: 3
- Full bathrooms: 2
- 1/2 bathrooms: 1
Primary bedroom
- Description: Closet
- Dimensions: 13x12
Bedroom 2
- Description: Closet
- Dimensions: 10x10
Bedroom 3
- Description: Closet
- Dimensions: 10x10
Primary bathroom
- Description: Double Sink
Dining room
- Description: Dining Area
- Dimensions: 18x12
Kitchen
- Description: Custom Cabinets
- Dimensions: 23x12
Heating
- Central, Gas
Cooling
- Central Air, Electric
Appliances
- Included: Dishwasher, Disposal, Gas Range
- Laundry: Gas Dryer Hookup, Main Level
Features
- None
- Flooring: Laminate
- Number of fireplaces: 1
- Fireplace features: Gas, Living Room
Interior area
- Total structure area: 1,514
- Total interior livable area: 1,514 sqft
Property
Parking
- Total spaces: 2
- Parking features: Attached, Garage, Private
- Attached garage spaces: 2
Features
- Stories: 2
- Exterior features: Private Yard
- Has private pool: Yes
- Pool features: In Ground, Private
- Fencing: Block,Back Yard
Lot
- Size: 7,405 Square Feet
- Features: Desert Landscaping, Landscaped, < 1/4 Acre
Details
- Parcel number: 13834615055
- Zoning description: Single Family
- Horse amenities: None
Construction
Type & style
- Home type: SingleFamily
- Architectural style: Two Story
- Property subtype: Single Family Residence
Materials
- Roof: Tile
Condition
- Resale
- Year built: 1986
Utilities & green energy
- Sewer: Public Sewer
- Water: Public
- Utilities for property: Cable Available
Community & HOA
Community
- Subdivision: Stonegate #3 Lewis Homes
HOA
- Has HOA: No
Location
- Region: Las Vegas
Financial & listing details
- Price per square foot: $274/sqft
- Tax assessed value: $234,763
- Annual tax amount: $1,267
- Date on market: 7/13/2026
- Listing agreement: Exclusive Right To Sell
- Listing terms: Cash,Conventional,FHA,VA Loan
Estimated market value
$415,700
$395,000 - $436,000
$2,749/mo
Price history
| Date | Event | Price |
|---|---|---|
| 7/20/2026 | Pending sale | $415,000$274/sqft |
Source:  LVR #2798118 Report a problem LVR #2798118 Report a problem | ||
| 7/13/2026 | Listed for sale | $415,000-3.5%$274/sqft |
Source: LVR #2798118 Report a problem | ||
| 3/25/2022 | Sold | $430,000+7.5%$284/sqft |
Source: LVR #2374322 Report a problem | ||
| 3/3/2022 | Pending sale | $400,000$264/sqft |
Source: LVR #2374322 Report a problem | ||
| 2/28/2022 | Listed for sale | $400,000+129.2%$264/sqft |
Source: LVR #2374322 Report a problem | ||
| 8/21/2014 | Sold | $174,500-0.3%$115/sqft |
Source: LVR #1460254 Report a problem | ||
| 7/21/2014 | Pending sale | $175,000$116/sqft |
Source: Realty ONE Group, Inc #1460254 Report a problem | ||
| 7/15/2014 | Listed for sale | $175,000$116/sqft |
Source: Realty ONE Group, Inc #1460254 Report a problem | ||
| 7/8/2014 | Pending sale | $175,000$116/sqft |
Source: Realty ONE Group, Inc #1460254 Report a problem | ||
| 7/6/2014 | Listed for sale | $175,000+20.7%$116/sqft |
Source: Realty ONE Group, Inc #1460254 Report a problem | ||
| 11/13/2009 | Sold | $145,000+74.7%$96/sqft |
Source: Public Record Report a problem | ||
| 5/11/2009 | Sold | $83,000-73.7%$55/sqft |
Source: Public Record Report a problem | ||
| 5/2/2006 | Sold | $315,000$208/sqft |
Source: Public Record Report a problem | ||
Public tax history
| Year | Property taxes | Tax assessment |
|---|---|---|
| 2026 | $1,270 +3% | $82,167 -4.4% |
| 2025 | $1,233 +3% | $85,942 +9.9% |
| 2024 | $1,197 +3% | $78,170 +13.5% |
| 2023 | $1,163 +3% | $68,846 +5.4% |
| 2022 | $1,129 +3.1% | $65,304 +1.7% |
| 2021 | $1,095 +3.1% | $64,220 +9% |
| 2020 | $1,063 +3% | $58,932 +10.1% |
| 2019 | $1,032 +5.7% | $53,544 |
| 2018 | $977 | $53,544 +0.5% |
| 2017 | $977 | $53,274 +2.9% |
| 2016 | $977 +0.3% | $51,753 +7% |
| 2015 | $974 +3% | $48,372 +72.9% |
| 2014 | $945 | $27,974 |
| 2013 | -- | $27,974 -10.4% |
| 2012 | -- | $31,233 -26.7% |
| 2011 | -- | $42,606 +2% |
| 2010 | -- | $41,756 -15.2% |
| 2009 | -- | $49,223 |
| 2008 | -- | $49,223 -38.1% |
| 2007 | -- | $79,485 +4% |
| 2006 | -- | $76,464 +43.9% |
| 2005 | -- | $53,120 +17.8% |
| 2004 | -- | $45,098 +3.9% |
| 2003 | -- | $43,411 +7.8% |
| 2002 | -- | $40,280 +3.5% |
| 2001 | -- | $38,900 |
Find assessor info on the county website
Monthly payment
Est. payment
Payment breakdown
Explore the cost of this home by adjusting the details. Changes won't be saved.Climate risks
Neighborhood: Charleston Heights
Nearby schools
GreatSchools rating
- 7/10O. K. Adcock Elementary SchoolGrades: PK-5Distance: 0.7 mi
- 6/10Walter Johnson Junior High SchoolGrades: 6-8Distance: 0.9 mi
- 3/10Bonanza High SchoolGrades: 9-12Distance: 1 mi
Schools provided by the listing agent
- Elementary: Adcock, O. K,Adcock, O. K
- Middle: Johnson Walter
- High: Bonanza
Source: LVR. This data may not be complete. We recommend contacting the local school district to confirm school assignments for this home.
- $434,6004 bd3 ba1.8k sqft6828 Ashland Ave, Las Vegas, NV 89145Off Market
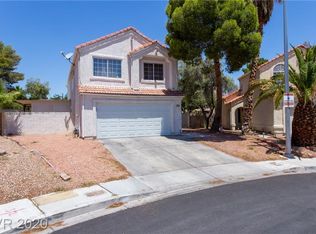
- $340,2003 bd2 ba1.2k sqft425 Redstone St, Las Vegas, NV 89145Off Market
- $443,8003 bd2 ba1.2k sqft436 Capertino St, Las Vegas, NV 89145Off Market
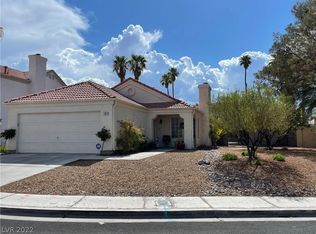
- $391,9004 bd2 ba1.5k sqft421 Redstone St, Las Vegas, NV 89145Off Market
- $391,2003 bd3 ba1.5k sqft6824 Ashland Ave, Las Vegas, NV 89145Off Market
- $420,8003 bd2 ba2.1k sqft429 Redstone St, Las Vegas, NV 89145Off Market
- $398,1003 bd2 ba1.2k sqft6833 Midpark Cir, Las Vegas, NV 89145Off Market
- $312,8002 bd2 ba1.2k sqft6820 Ashland Ave, Las Vegas, NV 89145Off Market
A local agent can set up tours, give advice and negotiate with sellers.
Similar homes
- $385,5003 bd2 ba1.5k sqft6917 Rocky Point Dr, Las Vegas, NV 89145For Sale
 MLS ID #2802163, Patricia A. Gubler, Keller Williams MarketPlace. LVR
 - $390,0003 bd2 ba1.2k sqft7749 Brothers Bay Ct, Las Vegas, NV 89145For Sale
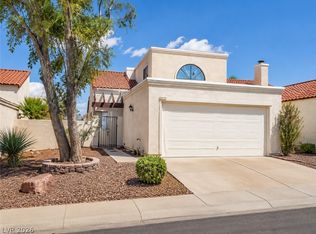 MLS ID #2800929, Rosa A. Flores, Real Broker LLC. LVR
 - $450,0003 bd2 ba1.3k sqft717 Palmhurst Dr, Las Vegas, NV 89145For Sale
 MLS ID #2801428, Kathleen Cotton, Windmill Realty. LVR
 - $415,5003 bd2 ba1.3k sqft7824 Ducharme Ave, Las Vegas, NV 89145For Sale
 MLS ID #2798932, Kameliya Durova, Signature Real Estate Group. LVR
 - $416,2003 bd3 ba1.6k sqft613 Thrush Dr, Las Vegas, NV 89145For SaleMLS ID #2789208, Arthur Chung, Las Vegas Realty LLC. LVR
- $399,9993 bd3 ba1.6k sqft7733 Parakeet Ave, Las Vegas, NV 89145For SaleMLS ID #2786964, Craig Tann, Huntington & Ellis, A Real Est. LVR
- $399,9993 bd2 ba1.9k sqft7916 Canoe Ln, Las Vegas, NV 89145For SaleMLS ID #2799025, Terique Vinson, Clear Sky Realty LLC. LVR
- $399,9993 bd4 ba1.7k sqft6952 Peggy Dr, Las Vegas, NV 89145For SaleMLS ID #2774277, Cesar Gamboa, Park Place Realty. LVR
- $434,9003 bd2 ba2.1k sqft613 Biljac St, Las Vegas, NV 89145For SaleMLS ID #2787862, Brayan Valdovinos-Saucedo, The Agency Las Vegas. LVR
- $419,9004 bd3 ba1.9k sqft425 Cherry Meadows Ct, Las Vegas, NV 89145For SaleMLS ID #2790471, Tami K. Bogenschutz, Prime Properties of Las Vegas. LVR
- $429,8003 bd3 ba1.5k sqft7940 Cherry River Dr, Las Vegas, NV 89145For SaleMLS ID #2793633, Annie Y. On, Landmark Realty. LVR
- $499,0004 bd2 ba1.6k sqft7700 Peacock Ave, Las Vegas, NV 89145For SaleMLS ID #2801644, Heilly Neiman, Neiman LV Homes. LVR
- $379,0002 bd3 ba1.2k sqft317 Warmside Dr, Las Vegas, NV 89145For SaleMLS ID #2777453, Jillian M. Batchelor, Real Broker LLC. LVR
- $418,0003 bd2 ba1.3k sqft8024 Tulum Ct, Las Vegas, NV 89145For SaleMLS ID #2783428, Jeremy Taylor, Keller Williams MarketPlace. LVR
- $374,0004 bd2 ba1.3k sqft616 Palmhurst Dr, Las Vegas, NV 89145For SaleMLS ID #2773846, Eric J. Wright, Key Realty Southwest LLC. LVR
- $475,0003 bd2 ba1.9k sqft324 Lakehurst Rd, Las Vegas, NV 89145For SaleMLS ID #2794984, Juan Carlos Rodriguez, Realty of America LLC. LVR
- $540,0004 bd4 ba1.9k sqft7100 Raincloud Dr, Las Vegas, NV 89145For SaleMLS ID #2802510, Antonio Medina Jr, Century 21 Americana. LVR
- $439,9994 bd3 ba1.7k sqft6728 Wenatchee Dr, Las Vegas, NV 89107For SaleMLS ID #2796939, David Golovin, Roots. LVR
- $424,8884 bd2 ba1.4k sqft801 Sanford Ct, Las Vegas, NV 89107For SaleMLS ID #2791231, Yezheng Hu, Real Estate Planet LLC. LVR
- $474,9993 bd2 ba1.8k sqft7812 Canoe Ln, Las Vegas, NV 89145For SaleMLS ID #2800111, Jessica L. Beyer, Precision Realty. LVR
