Timeless architecture meets sophisticated modern living in this beautifully restored 6-bedroom, 4-bath historic home in Meridian-Kessler. Rich with character and thoughtfully updated throughout, this exceptional residence preserves the craftsmanship of its era while offering the space, finishes & functionality today's lifestyle demands. A gracious covered front porch creates an inviting first impression and sets the tone for the warmth found inside. Meticulously restored original hardwood floors showcase the home's history in most of the living area and the 2nd story bedrooms. The tastefully renovated kitchen & pantry offer modern conveniences. The home's FOUR beautifully updated bathrooms offer elevated finishes with designer vanities, tile and lighting. With living space spanning multiple levels, the floor plan is remarkably versatile. The finished third-floor feels like a retreat of its own, offering two additional bedrooms and a play or lounge area-ideal for guests, children, creative space, or quiet work-from-home offices. A finished basement provides even more room to gather, entertain, exercise, or unwind. The primary suite enjoys its own private rear upper deck, while a separate wooden back porch provides another charming place for morning coffee and magical evenings overlooking the fully fenced backyard. Tucked within the yard, a storybook garden shed and playset add an enchanting finishing touch. Even the garage is thoughtfully designed: the detached two-car drive-through garage offers access from both the front driveway & rear alley, providing unusual convenience for a historic neighborhood. Generous in scale yet filled with intimate, character-rich spaces, this is a home that feels both distinguished and wonderfully livable-a rare opportunity to enjoy six bedrooms, four baths, beautifully restored historic details, abundant finished living space, private outdoor retreats, and modern updates in one of Indianapolis' most treasured neighborhoods.
Pending
$695,000
4327 Broadway St, Indianapolis, IN 46205
6beds
3,451sqft
Residential, Single Family Residence
Built in 1917
10,018 Square Feet Lot
$-- Zestimate®
$201/sqft
$-- HOA
What's special
Gracious covered front porchPrivate outdoor retreatsFour beautifully updated bathroomsAbundant finished living spaceFully fenced backyard
- 48 days
- 151
- 3
Zillow last checked:
Listing updated:
Listed by:
Elizabeth Ewbank lewbank@highgarden.com,
Highgarden Real Estate
Source: MIBOR as distributed by MLS GRID,MLS#: 22122098
Facts & features
Interior
Bedrooms & bathrooms
- Bedrooms: 6
- Bathrooms: 4
- Full bathrooms: 4
- Main level bathrooms: 1
Primary bedroom
- Level: Upper
- Area: 168 Square Feet
- Dimensions: 14x12
Bedroom 2
- Level: Upper
- Area: 195 Square Feet
- Dimensions: 13x15
Bedroom 3
- Level: Upper
- Area: 195 Square Feet
- Dimensions: 13x15
Bedroom 4
- Level: Upper
- Area: 180 Square Feet
- Dimensions: 15x12
Bedroom 5
- Level: Upper
- Area: 180 Square Feet
- Dimensions: 15x12
Bedroom 6
- Level: Basement
- Area: 325 Square Feet
- Dimensions: 25x13
Dining room
- Level: Main
- Area: 270 Square Feet
- Dimensions: 15x18
Kitchen
- Features: Tile-Ceramic
- Level: Main
- Area: 308 Square Feet
- Dimensions: 28x11
Laundry
- Features: Other
- Level: Basement
- Area: 132 Square Feet
- Dimensions: 11x12
Laundry
- Features: Other
- Level: Basement
- Area: 121 Square Feet
- Dimensions: 11x11
Living room
- Level: Main
- Area: 351 Square Feet
- Dimensions: 27x13
Heating
- Forced Air, Natural Gas
Cooling
- Central Air
Appliances
- Included: Dishwasher, Gas Oven, Range Hood, Refrigerator
- Laundry: Connections All, Laundry Room, In Basement
Features
- High Ceilings, Ceiling Fan(s), High Speed Internet, Eat-in Kitchen, Pantry, Smart Thermostat, Walk-In Closet(s)
- Windows: Wood Work Painted
- Basement: Finished Ceiling,Finished Walls
- Number of fireplaces: 1
- Fireplace features: Living Room
Interior area
- Total structure area: 3,451
- Total interior livable area: 3,451 sqft
- Finished area below ground: 747
Video & virtual tour
Property
Parking
- Total spaces: 2
- Parking features: Detached
- Garage spaces: 2
Features
- Levels: Two and a Half
- Stories: 2
- Patio & porch: Covered, Deck, Porch
- Fencing: Fenced,Full,Privacy
Lot
- Size: 10,018 Square Feet
- Features: Curbs, Sidewalks
Details
- Parcel number: 490613145071000801
- Horse amenities: None
Construction
Type & style
- Home type: SingleFamily
- Architectural style: Craftsman
- Property subtype: Residential, Single Family Residence
Materials
- Brick, Cement Siding
- Foundation: Block
Condition
- Updated/Remodeled
- New construction: No
- Year built: 1917
Utilities & green energy
- Water: Public
Community & HOA
Community
- Subdivision: Hatherleigh
HOA
- Has HOA: No
Location
- Region: Indianapolis
Financial & listing details
- Price per square foot: $201/sqft
- Tax assessed value: $309,100
- Annual tax amount: $3,390
- Date on market: 8/26/2026
- Cumulative days on market: 42 days
Estimated market value
Not available
Estimated sales range
Not available
Not available
Price history
| Date | Event | Price |
|---|---|---|
| 9/6/2026 | Pending sale | $695,000$201/sqft |
Source:  MIBOR as distributed by MLS GRID #22122098 Report a problem MIBOR as distributed by MLS GRID #22122098 Report a problem | ||
| 8/30/2026 | Listed for sale | $695,000+98.6%$201/sqft |
Source: MIBOR as distributed by MLS GRID #22122098 Report a problem | ||
| 11/3/2025 | Sold | $350,000-17.6%$101/sqft |
Source: MIBOR as distributed by MLS GRID #22060797 Report a problem | ||
| 10/22/2025 | Pending sale | $425,000$123/sqft |
Source: MIBOR as distributed by MLS GRID #22060797 Report a problem | ||
| 10/20/2025 | Price change | $425,000-2.3%$123/sqft |
Source: MIBOR as distributed by MLS GRID #22060797 Report a problem | ||
| 10/16/2025 | Price change | $435,000-3.3%$126/sqft |
Source: MIBOR as distributed by MLS GRID #22060797 Report a problem | ||
| 10/15/2025 | Listed for sale | $450,000$130/sqft |
Source: MIBOR as distributed by MLS GRID #22060797 Report a problem | ||
| 10/14/2025 | Pending sale | $450,000-2.2%$130/sqft |
Source: MIBOR as distributed by MLS GRID #22060797 Report a problem | ||
| 9/17/2025 | Price change | $460,000-2%$133/sqft |
Source: MIBOR as distributed by MLS GRID #22060797 Report a problem | ||
| 9/13/2025 | Price change | $469,500-1.2%$136/sqft |
Source: MIBOR as distributed by MLS GRID #22060797 Report a problem | ||
| 9/4/2025 | Listed for sale | $475,000+187%$138/sqft |
Source: MIBOR as distributed by MLS GRID #22060797 Report a problem | ||
| 5/22/2001 | Sold | $165,500$48/sqft |
Source: Agent Provided Report a problem | ||
Public tax history
| Year | Property taxes | Tax assessment |
|---|---|---|
| 2025 | $3,472 +17.3% | $309,100 +3.7% |
| 2024 | $2,959 -18.9% | $298,200 +9% |
| 2023 | $3,649 +13.9% | $273,500 -10.3% |
| 2022 | $3,203 +5.5% | $305,000 +10.8% |
| 2021 | $3,035 +5% | $275,300 +5.8% |
| 2020 | $2,892 -0.4% | $260,300 +6.8% |
| 2019 | $2,905 -21.7% | $243,700 +0.9% |
| 2018 | $3,711 -2.8% | $241,600 +5.3% |
| 2017 | $3,819 +54.5% | $229,500 +1.4% |
| 2016 | $2,472 +4.5% | $226,400 +3.4% |
| 2014 | $2,365 +13.5% | $218,900 +6.5% |
| 2013 | $2,085 | $205,600 +10% |
| 2012 | $2,085 | $186,900 +7.5% |
| 2011 | -- | $173,800 |
| 2010 | $1,801 -4.7% | $173,800 -2.7% |
| 2009 | $1,889 | $178,600 -3% |
| 2007 | -- | $184,200 +11.3% |
| 2006 | -- | $165,500 +30.1% |
| 2005 | -- | $127,200 |
| 2004 | -- | $127,200 |
| 2003 | -- | $127,200 +271.9% |
| 2002 | -- | $34,200 +200% |
| 2001 | -- | $11,400 |
| 2000 | -- | $11,400 |
Find assessor info on the county website
Monthly payment
Est. payment
Payment breakdown
Explore the cost of this home by adjusting the details. Changes won't be saved.Climate risks
Neighborhood: Meridian Kessler
- $752,3005 bd5 ba4.2k sqft4331 Broadway St, Indianapolis, IN 46205Off Market
- $572,1004 bd4 ba3.3k sqft4323 Broadway St, Indianapolis, IN 46205Off Market

- $529,2004 bd3 ba3k sqft4335 Broadway St, Indianapolis, IN 46205Off Market
- $1,199,0006 bd6 ba7.1k sqft4319 Broadway St, Indianapolis, IN 46205Off Market
Similar homes
- $725,0004 bd4 ba3.4k sqft4506 Washington Blvd, Indianapolis, IN 46205Active
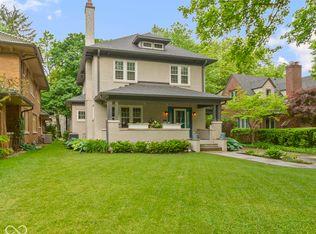 MLS ID #22107229, Garrett Lickliter, Lickliter Realty Services LLC. MIBOR as distributed by MLS GRID
 - $619,9004 bd3 ba4.2k sqft5144 N College Ave, Indianapolis, IN 46205Active
 MLS ID #22099303, Adam Corya, Carpenter, REALTORS®. MIBOR as distributed by MLS GRID
 - $764,0004 bd4 ba2.7k sqft4653 N Illinois St, Indianapolis, IN 46208Active
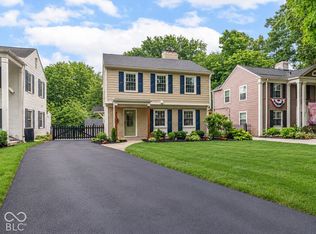 MLS ID #22110863, Chanda Johnson, Maywright Property Co.. MIBOR as distributed by MLS GRID
 - $539,9995 bd4 ba5k sqft609 E 37th St, Indianapolis, IN 46205Active
 MLS ID #22118696, Christina Eslinger, F.C. Tucker Company. MIBOR as distributed by MLS GRID
