**multiple offers received, highest and best Saturday 7pm, feel free to drop by on Saturday 06/20/2026 from 12pm to 2pm** Beautifully maintained and move-in ready 5-bedroom, 2.5-bath home with great curb appeal, immaculate landscaping, and a huge driveway. The main level offers 3 bedrooms, hardwood flooring, and an updated bathroom featuring a double vanity and jacuzzi tub. The finished lower level provides 2 additional bedrooms and extra living space. Enjoy the huge fenced backyard with a spacious deck, perfect for entertaining, family gatherings, or relaxing outdoors. The oversized 2.5-car garage offers plenty of space for vehicles, storage, tools, and hobbies. Major updates completed in 2023 include a new front door and storm door, interior doors, staircase flooring, laminate flooring in the kitchen and bathrooms, updated main bathroom, light fixtures, sliding patio door, electrical panel, refrigerator, microwave, garage windows, and garage side door. Additional improvements include remodeled landscaping and backyard, solar panels installed in 2024, and an EV charging station added in 2025. Additional highlights include washer and dryer sets on both the main and lower levels, no carpet throughout the home, and negotiable furniture and garage equipment. Conveniently located near parks, schools, shopping, dining, and major roadways.
Contingent
$399,900
433 Norton Ave, Glendale Heights, IL 60139
5beds
1,958sqft
:
Get pre-qualified$2,764/mo
Single Family Residence
Built in 1963
7,424 Square Feet Lot
$-- Zestimate®
$204/sqft
$-- HOA
What's special
Immaculate landscapingGreat curb appealRemodeled landscaping and backyardHuge drivewayHardwood flooring
- 42 days |
- 67 |
- 1 |
Likely to sell faster than
Zillow last checked:
Listing updated:
Listed by:
Julia Leon 312-519-9424,
KOMAR
Source: MRED as distributed by MLS GRID,MLS#: 12675632
Facts & features
Interior
Bedrooms & bathrooms
- Bedrooms: 5
- Bathrooms: 3
- Full bathrooms: 2
- 1/2 bathrooms: 1
Rooms
- Room types: Deck, Bedroom 5
Primary bedroom
- Features: Flooring (Hardwood), Window Treatments (Shutters)
- Level: Main
- Area: 132 Square Feet
- Dimensions: 11X12
Bedroom 2
- Features: Flooring (Hardwood), Window Treatments (Blinds)
- Level: Main
- Area: 108 Square Feet
- Dimensions: 9X12
Bedroom 3
- Features: Flooring (Hardwood), Window Treatments (Blinds)
- Level: Main
- Area: 117 Square Feet
- Dimensions: 9X13
Bedroom 4
- Features: Flooring (Hardwood), Window Treatments (Blinds)
- Level: Basement
- Area: 162 Square Feet
- Dimensions: 18X9
Bedroom 5
- Features: Flooring (Hardwood), Window Treatments (Blinds)
- Level: Basement
- Area: 156 Square Feet
- Dimensions: 13X12
Deck
- Level: Main
- Area: 120 Square Feet
- Dimensions: 10X12
Dining room
- Features: Flooring (Carpet)
- Level: Main
- Dimensions: COMBO
Kitchen
- Features: Flooring (Vinyl)
- Level: Main
- Area: 240 Square Feet
- Dimensions: 12X20
Laundry
- Level: Lower
- Area: 66 Square Feet
- Dimensions: 11X6
Living room
- Features: Flooring (Hardwood), Window Treatments (Blinds)
- Level: Main
- Area: 238 Square Feet
- Dimensions: 14X17
Heating
- Natural Gas
Cooling
- Central Air
Appliances
- Included: Microwave, Dishwasher, Refrigerator, Disposal, Gas Cooktop, Gas Oven, Range, Gas Water Heater
- Laundry: Gas Dryer Hookup
Features
- Basement: Partially Finished,Daylight
Interior area
- Total structure area: 1,958
- Total interior livable area: 1,958 sqft
Property
Parking
- Total spaces: 2
- Parking features: Garage Door Opener, Yes, Garage Owned, Detached, Garage
- Garage spaces: 2
- Has uncovered spaces: Yes
Accessibility
- Accessibility features: No Disability Access
Features
- Patio & porch: Deck
Lot
- Size: 7,424 Square Feet
- Dimensions: 58X128
Details
- Additional structures: None
- Parcel number: 0235104007
- Special conditions: None
- Other equipment: TV-Dish, Fan-Whole House, Sump Pump
Construction
Type & style
- Home type: SingleFamily
- Property subtype: Single Family Residence
Materials
- Vinyl Siding
- Roof: Asphalt
Condition
- New construction: No
- Year built: 1963
Utilities & green energy
- Sewer: Public Sewer
- Water: Lake Michigan
Green energy
- Energy efficient items: Water Heater
Community & HOA
Community
- Security: Carbon Monoxide Detector(s)
HOA
- Services included: None
Location
- Region: Glendale Heights
Financial & listing details
- Price per square foot: $204/sqft
- Tax assessed value: $109,941
- Annual tax amount: $9,499
- Date on market: 6/12/2026
- Ownership: Fee Simple
Estimated market value
Not available
Estimated sales range
Not available
Not available
Price history
| Date | Event | Price |
|---|---|---|
| 6/24/2026 | Contingent | $399,900$204/sqft |
Source:  MRED as distributed by MLS GRID #12675632 Report a problem MRED as distributed by MLS GRID #12675632 Report a problem | ||
| 6/12/2026 | Listed for sale | $399,900+37.9%$204/sqft |
Source: MRED as distributed by MLS GRID #12675632 Report a problem | ||
| 8/18/2023 | Sold | $290,000+5.5%$148/sqft |
Source: MRED as distributed by MLS GRID #11740451 Report a problem | ||
| 7/25/2023 | Pending sale | $275,000$140/sqft |
Source: MRED as distributed by MLS GRID #11740451 Report a problem | ||
| 7/18/2023 | Contingent | $275,000$140/sqft |
Source: MRED as distributed by MLS GRID #11740451 Report a problem | ||
| 7/5/2023 | Listed for sale | $275,000$140/sqft |
Source: MRED as distributed by MLS GRID #11740451 Report a problem | ||
| 6/30/2023 | Contingent | $275,000$140/sqft |
Source: MRED as distributed by MLS GRID #11740451 Report a problem | ||
| 6/28/2023 | Listed for sale | $275,000$140/sqft |
Source: MRED as distributed by MLS GRID #11740451 Report a problem | ||
| 6/22/2023 | Contingent | $275,000$140/sqft |
Source: MRED as distributed by MLS GRID #11740451 Report a problem | ||
| 6/15/2023 | Listed for sale | $275,000$140/sqft |
Source: MRED as distributed by MLS GRID #11740451 Report a problem | ||
| 3/24/2023 | Listing removed | -- |
Source: MRED as distributed by MLS GRID #11740451 Report a problem | ||
| 3/24/2023 | Contingent | $275,000$140/sqft |
Source: MRED as distributed by MLS GRID #11740451 Report a problem | ||
| 3/18/2023 | Listed for sale | $275,000+5.8%$140/sqft |
Source: MRED as distributed by MLS GRID #11740451 Report a problem | ||
| 8/18/2005 | Sold | $260,000$133/sqft |
Source: Public Record Report a problem | ||
Public tax history
| Year | Property taxes | Tax assessment |
|---|---|---|
| 2024 | $9,499 +6.9% | $109,941 +9.4% |
| 2023 | $8,888 +6.4% | $100,540 +14.5% |
| 2022 | $8,355 +4.1% | $87,810 +7.4% |
| 2021 | $8,026 +3.2% | $81,770 |
| 2020 | $7,780 +3.9% | $81,770 +4.1% |
| 2019 | $7,492 +6.7% | $78,580 +16.2% |
| 2018 | $7,024 +4% | $67,620 +7.9% |
| 2017 | $6,754 +4.6% | $62,680 +8.1% |
| 2016 | $6,460 +2% | $58,010 +7.1% |
| 2015 | $6,333 +4.7% | $54,140 +4.6% |
| 2014 | $6,049 -0.1% | $51,780 -3.3% |
| 2013 | $6,056 +6.8% | $53,550 -6.3% |
| 2012 | $5,672 +2.6% | $57,180 -9.4% |
| 2011 | $5,530 -18.3% | $63,130 -24.5% |
| 2010 | $6,768 +1.5% | $83,650 -6.9% |
| 2009 | $6,667 +1.4% | $89,820 |
| 2008 | $6,573 +4.5% | $89,820 +5.3% |
| 2007 | $6,291 +11.2% | $85,300 +13.9% |
| 2006 | $5,655 +6.1% | $74,920 +6.6% |
| 2005 | $5,329 +7.5% | $70,280 +6.8% |
| 2004 | $4,959 +6.8% | $65,800 +10% |
| 2003 | $4,644 +8% | $59,820 +7.2% |
| 2002 | $4,300 +13.6% | $55,800 +9.1% |
| 2001 | $3,784 +3.2% | $51,160 +4.9% |
| 2000 | $3,667 | $48,770 |
Find assessor info on the county website
Monthly payment
Est. payment
Payment breakdown
Explore the cost of this home by adjusting the details. Changes won't be saved.Climate risks
Neighborhood: 60139
Nearby schools
GreatSchools rating
- 7/10Reskin Elementary SchoolGrades: K-5Distance: 0.1 mi
- 6/10Marquardt Middle SchoolGrades: 6-8Distance: 1 mi
- 4/10Glenbard East High SchoolGrades: 9-12Distance: 2.8 mi
Schools provided by the listing agent
- Elementary: Charles G Reskin Elementary Scho
- Middle: Marquardt Middle School
- High: Glenbard East High School
- District: 15
Source: MRED as distributed by MLS GRID. This data may not be complete. We recommend contacting the local school district to confirm school assignments for this home.
- $372,2003 bd2 ba1.4k sqft429 Norton Ave, Glendale Heights, IL 60139Off Market
- $275,0003 bd2 ba1k sqft437 Norton Ave, Glendale Heights, IL 60139Sold
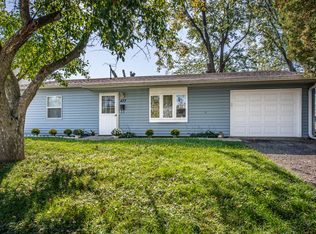
- $363,1003 bd2 ba1.9k sqft425 Norton Ave, Glendale Heights, IL 60139Off Market
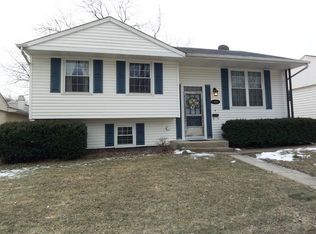
- $360,8004 bd2 ba1.5k sqft441 Norton Ave, Glendale Heights, IL 60139Off Market
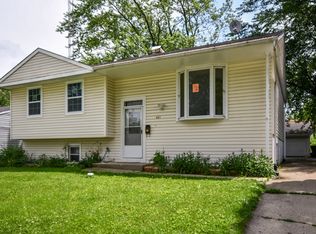
- $312,7003 bd2 ba775 sqft432 Winthrop Ave, Glendale Heights, IL 60139Off Market
- $290,0003 bd2 ba1.5k sqft436 Winthrop Ave, Glendale Heights, IL 60139Sold
- $342,7003 bd1 ba1k sqft428 Winthrop Ave, Glendale Heights, IL 60139Off Market
- $403,6003 bd2 ba1.7k sqft440 Winthrop Ave, Glendale Heights, IL 60139Off Market
A local agent can set up tours, give advice and negotiate with sellers.
A local lender can help you make sure your offer is ready when you are.
Similar homes
- $375,0003 bd2 ba1.2k sqft575 Lowden Ave, Glen Ellyn, IL 60137New
 MLS ID #12705260, Julie Roback, ABR,C-RETS,CSC,SFR,SRES, Baird & Warner. MRED as distributed by MLS GRID
 - $399,9994 bd2 ba1.6k sqft230 W Morris Ave, Lombard, IL 60148Active
 MLS ID #12685950, Mike Musa, Keller Williams Preferred Rlty. MRED as distributed by MLS GRID
 - $489,0004 bd2 ba2.3k sqft146 W Greenfield Ave, Lombard, IL 60148New
 MLS ID #12709811, Madison Misiewicz, Keller Williams Premiere Properties. MRED as distributed by MLS GRID
 - $419,9003 bd2 ba2.3k sqft1005 E Irving Park Rd, Itasca, IL 60143New
 MLS ID #12710383, Jose Hernandez, Keller Williams Experience. MRED as distributed by MLS GRID
 - $450,0004 bd2 ba1.9k sqft190 S Circle Ave, Bloomingdale, IL 60108ActiveMLS ID #12701513, Dina Wasmund, CSC, Berkshire Hathaway HomeServices Starck Real Estate. MRED as distributed by MLS GRID
- $440,0003 bd2 ba1.9k sqft7388 Coventry Ln, Hanover Park, IL 60133NewMLS ID #12710339, Iryna Ostafiichuk, Averta Realty. MRED as distributed by MLS GRID
- $375,0003 bd2 ba1.3k sqft440 Aster Ln, Hoffman Estates, IL 60169NewMLS ID #12713437, Katelyn Mucci Segura, CSC, Baird & Warner. MRED as distributed by MLS GRID
- $450,0003 bd2 ba1.1k sqft1020 S Gables Blvd, Wheaton, IL 60189NewMLS ID #12687150, Jackie Angiello, CSC,RENE,SRS, Keller Williams Premiere Properties. MRED as distributed by MLS GRID
- $469,9004 bd2 ba1.5k sqft1015 S Leslie Ln, Villa Park, IL 60181NewMLS ID #12706514, Jonathan Strauss, M Street Group Inc. MRED as distributed by MLS GRID
- $399,0003 bd3 ba1.9k sqft16W583 2nd Ct, Bensenville, IL 60106ActiveMLS ID #12215465, Lukasz Moryl, GRI, xr realty. MRED as distributed by MLS GRID
- $469,0004 bd3 ba2.4k sqft230 Millford Ln, Bloomingdale, IL 60108ActiveMLS ID #12622792, Giuseppe Battista, Fulton Grace Realty. MRED as distributed by MLS GRID
- $385,0005 bd3 ba2.2k sqft904 Chippewa Dr, Elgin, IL 60120ActiveMLS ID #12694344, Monica Morales, GREAT HOMES REAL ESTATE, INC.. MRED as distributed by MLS GRID
- $439,0004 bd3 ba2.2k sqft60 Arizona Blvd, Hoffman Estates, IL 60169ActiveMLS ID #12692451, Kenneth Lemberger, CRS,GREEN,SRES, REMAX Legends. MRED as distributed by MLS GRID
- $389,0003 bd2 ba1.6k sqft521 Edgewood Ln, Elk Grove Village, IL 60007NewMLS ID #12707974, Vasilina Petrova, Real 1 Realty. MRED as distributed by MLS GRID
- $514,0004 bd3 ba2.1k sqft309 Plymouth Ln NW, Bloomingdale, IL 60108ActiveMLS ID #12643990, Betsaida Saez, Berkshire Hathaway HomeServices American Heritage. MRED as distributed by MLS GRID
- $439,9003 bd2 ba1.1k sqft1110 N President St, Wheaton, IL 60187ActiveMLS ID #12692225, Diana Hardek, CSC, Keller Williams Premiere Properties. MRED as distributed by MLS GRID
- $399,0003 bd2 ba1k sqft1005 E Lilac Dr, Palatine, IL 60074NewMLS ID #12709584, Jennifer Lussow, @properties Christie's International Real Estate. MRED as distributed by MLS GRID
- $429,9005 bd2 ba1.9k sqft151 S Ashland Ave, Harvey, IL 60074ActiveMLS ID #12682354, Claudia A Goehner, Redfin Corporation. MRED as distributed by MLS GRID
- $445,0003 bd5 ba2.3k sqft6N192 Weber Dr, Saint Charles, IL 60174ActiveMLS ID #12664157, Matthew Kombrink, GRI,SFR, One Source Realty. MRED as distributed by MLS GRID
- $380,0003 bd3 ba1.6k sqft4335 Prospect Ave, Downers Grove, IL 60515ActiveMLS ID #12662994, Zahara Bazigos, Keller Williams Infinity. MRED as distributed by MLS GRID
