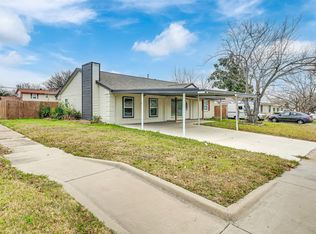

Situated on a desirable corner lot in Mesquite ISD, you'll immediately appreciate the curb appeal, mature trees, and beautifully maintained landscaping. Step inside to discover an open-concept floor plan featuring all-new flooring, fresh finishes, designer lighting, and a gorgeous chef-inspired kitchen complete with quartz countertops, custom cabinetry, stainless steel appliances, and abundant workspace overlooking the living area.
The updates extend far beyond cosmetics. Major improvements include a new roof, new electrical system, new water heater, new flooring, updated plumbing fixtures, new interior finishes, and so much more, providing peace of mind for years to come.
The spacious primary suite and two additional bedrooms offer comfortable living, while the beautifully updated bathrooms feature modern finishes throughout.
Outside, enjoy your private backyard retreat with a covered patio, perfect for entertaining, relaxing, or enjoying Texas evenings. A full privacy fence surrounds the backyard, creating a secure and secluded outdoor space.
With virtually every major component of the home updated, this move-in-ready property combines quality craftsmanship, modern style, and an unbeatable location close to shopping, dining, parks, and major highways.
Don't miss your opportunity to own a home that truly feels brand new in the heart of Mesquite!
Pending
$335,000
4333 Woodbluff Dr, Mesquite, TX 75150
3beds
1,934sqft
:
Get pre-qualified$2,443/mo
Single Family Residence
Built in 1978
8,755 Square Feet Lot
$329,500 Zestimate®
$173/sqft
$-- HOA
What's special
Fresh finishesFull privacy fenceBeautifully updated bathroomsOpen-concept floor planPrivate backyard retreatAll-new flooringStainless steel appliances
- 33 days |
- 331 |
- 27 |
Zillow last checked:
Listing updated:
Listed by:
Lacey Dise 0722306 281-364-1588,
Keller Williams Realty The Woodlands 281-364-1588
Source: NTREIS,MLS#: 21317428
Facts & features
Interior
Bedrooms & bathrooms
- Bedrooms: 3
- Bathrooms: 2
- Full bathrooms: 2
Primary bedroom
- Features: Ceiling Fan(s), En Suite Bathroom, Walk-In Closet(s)
- Level: First
- Dimensions: 12 x 16
Bedroom
- Features: Ceiling Fan(s), Walk-In Closet(s)
- Level: First
- Dimensions: 10 x 16
Bedroom
- Level: First
- Dimensions: 11 x 13
Living room
- Level: First
- Dimensions: 16 x 20
Appliances
- Included: Dishwasher, Electric Cooktop, Electric Oven, Disposal, Gas Water Heater, Refrigerator, Vented Exhaust Fan, Washer
- Laundry: Dryer Hookup, ElectricDryer Hookup
Features
- Chandelier, Eat-in Kitchen, High Speed Internet, Open Floorplan, Wired for Data
- Has basement: No
- Number of fireplaces: 1
- Fireplace features: Gas, Wood Burning
Interior area
- Total interior livable area: 1,934 sqft
Video & virtual tour
Property
Parking
- Total spaces: 2
- Parking features: Driveway
- Attached garage spaces: 2
Features
- Levels: One
- Stories: 1
- Pool features: None
Lot
- Size: 8,755 Square Feet
Details
- Parcel number: 38120470090010000
Construction
Type & style
- Home type: SingleFamily
- Architectural style: Detached
- Property subtype: Single Family Residence
Materials
- Roof: Composition
Condition
- Year built: 1978
Utilities & green energy
- Sewer: Public Sewer
- Water: Public
- Utilities for property: Cable Available, Electricity Available, Electricity Connected, Natural Gas Available, Sewer Available, Separate Meters, Water Available
Community & HOA
Community
- Features: Curbs
- Security: Prewired, Carbon Monoxide Detector(s), Fire Alarm, Smoke Detector(s)
- Subdivision: Meadowdale 02
HOA
- Has HOA: No
Location
- Region: Mesquite
Financial & listing details
- Price per square foot: $173/sqft
- Tax assessed value: $282,650
- Annual tax amount: $6,630
- Date on market: 6/30/2026
- Cumulative days on market: 28 days
- Listing terms: Cash,Conventional,FHA,Texas Vet
- Road surface type: Asphalt
Estimated market value
$329,500
$313,000 - $346,000
$2,132/mo
Price history
| Date | Event | Price |
|---|---|---|
| 7/20/2026 | Pending sale | $335,000$173/sqft |
Source: NTREIS #21317428 Report a problem | ||
| 6/30/2026 | Listed for sale | $335,000-1.3%$173/sqft |
Source: NTREIS #21317428 Report a problem | ||
| 3/6/2026 | Sold | -- |
Source: NTREIS #21154563 Report a problem | ||
| 2/16/2026 | Pending sale | $339,500$176/sqft |
Source: NTREIS #21154563 Report a problem | ||
| 2/9/2026 | Contingent | $339,500$176/sqft |
Source: NTREIS #21154563 Report a problem | ||
| 2/4/2026 | Price change | $339,500-1.6%$176/sqft |
Source: NTREIS #21154563 Report a problem | ||
| 1/16/2026 | Listed for sale | $345,000+25.5%$178/sqft |
Source: NTREIS #21154563 Report a problem | ||
| 11/6/2025 | Sold | -- |
Source: NTREIS #21031213 Report a problem | ||
| 10/21/2025 | Pending sale | $274,900$142/sqft |
Source: NTREIS #21031213 Report a problem | ||
| 10/13/2025 | Contingent | $274,900$142/sqft |
Source: NTREIS #21031213 Report a problem | ||
| 9/27/2025 | Listed for sale | $274,900$142/sqft |
Source: NTREIS #21031213 Report a problem | ||
| 9/21/2025 | Contingent | $274,900$142/sqft |
Source: NTREIS #21031213 Report a problem | ||
| 9/17/2025 | Price change | $274,900-3.5%$142/sqft |
Source: NTREIS #21031213 Report a problem | ||
| 8/13/2025 | Listed for sale | $285,000$147/sqft |
Source: NTREIS #21031213 Report a problem | ||
Public tax history
| Year | Property taxes | Tax assessment |
|---|---|---|
| 2025 | $4,522 +3.7% | $282,650 |
| 2024 | $4,360 +346% | $282,650 +4.6% |
| 2023 | $978 +3.5% | $270,270 +27.2% |
| 2022 | $945 +3.4% | $212,460 +4.6% |
| 2021 | $914 +6% | $203,110 +10.1% |
| 2020 | $862 +8.8% | $184,470 +8.7% |
| 2019 | $792 +8.3% | $169,780 |
| 2018 | $731 -75.8% | $169,780 +17.4% |
| 2017 | $3,016 +11.4% | $144,600 +25.7% |
| 2016 | $2,707 -1.8% | $115,020 |
| 2015 | $2,757 | $115,020 |
| 2014 | $2,757 | $115,020 |
| 2013 | -- | -- |
| 2012 | -- | -- |
| 2011 | -- | -- |
| 2010 | -- | -- |
| 2009 | -- | -- |
| 2008 | -- | -- |
| 2007 | -- | -- |
| 2005 | -- | -- |
| 2004 | -- | -- |
| 2003 | -- | -- |
| 2002 | -- | -- |
| 2001 | -- | -- |
Find assessor info on the county website
Monthly payment
Est. payment
Payment breakdown
Explore the cost of this home by adjusting the details. Changes won't be saved.Climate risks
Neighborhood: Meadowdale
Nearby schools
GreatSchools rating
- 3/10Beasley Elementary SchoolGrades: PK-5Distance: 0.8 mi
- 6/10Kimbrough Middle SchoolGrades: 6-8Distance: 0.9 mi
- 4/10Poteet High SchoolGrades: 9-12Distance: 1.3 mi
Schools provided by the listing agent
- Elementary: Galloway
- Middle: Wilkinson
- High: Mesquite
- District: Mesquite ISD
Source: NTREIS. This data may not be complete. We recommend contacting the local school district to confirm school assignments for this home.
- $275,2003 bd2 ba2.5k sqft4329 Woodbluff Dr, Mesquite, TX 75150Off Market
- $333,4004 bd2 ba2.3k sqft4332 Crestover Dr, Mesquite, TX 75150Off Market
- $272,5003 bd2 ba2k sqft4325 Woodbluff Dr, Mesquite, TX 75150Off Market
- $288,2003 bd2 ba1.8k sqft4328 Crestover Dr, Mesquite, TX 75150Off Market
- $275,5003 bd2 ba2k sqft4328 Woodbluff Dr, Mesquite, TX 75150Off Market
- $280,8003 bd2 ba1.7k sqft4501 Woodbluff Dr, Mesquite, TX 75150Off Market
- $--3 bd2 ba1.9k sqft4324 Woodbluff Dr, Mesquite, TX 75150Sold
- $270,4003 bd2 ba1.9k sqft4321 Woodbluff Dr, Mesquite, TX 75150Off Market
A local agent can set up tours, give advice and negotiate with sellers.
Similar homes
- $325,0003 bd2 ba1.2k sqft4404 Astor Rd, Mesquite, TX 75150For Sale
 MLS ID #21338304, Maria Ammerman. NTREIS
 - $330,0003 bd2 ba1.6k sqft2828 Bamboo St, Mesquite, TX 75150For Sale
 MLS ID #21241656, Andrew Nguyen. NTREIS
 - $349,0004 bd2 ba2.4k sqft2805 Sybil Dr, Mesquite, TX 75149For Sale
 MLS ID #21346200, Michael Hershenberg. NTREIS
 - $315,0003 bd2 ba1.6k sqft4213 Cheyenne Dr, Rowlett, TX 75088For Sale
 MLS ID #21342049, Jeremy Simmons. NTREIS
 - $350,0004 bd2 ba2k sqft4902 Van Ness St, Garland, TX 75043For SaleMLS ID #21335644, Vicky Manis. NTREIS
- $317,9004 bd3 ba2.1k sqft512 Buttercup Trl, Mesquite, TX 75149For SaleMLS ID #21282266, Michelle Woodland. NTREIS
- $259,9003 bd2 ba1.3k sqft4509 Club Estate Pl, Mesquite, TX 75150For SaleMLS ID #21237565, Ginger Lesher. NTREIS
- $399,9954 bd2 ba1.6k sqft3107 Millmar Dr, Dallas, TX 75228For SaleMLS ID #21346695, Rachel Lankri. NTREIS
- $325,0003 bd2 ba1.4k sqft9009 Willowbrook Dr, Rowlett, TX 75088For SaleMLS ID #21343798, Dave Young. NTREIS
- $280,0003 bd3 ba1.8k sqft2519 Maverick Ave, Dallas, TX 75228For SaleMLS ID #21346306, Casi Fricks. NTREIS
- $380,0003 bd3 ba2.1k sqft535 Briarcliff Dr, Garland, TX 75043For SaleMLS ID #21267792, Camilo Restrepo. NTREIS
- $324,9003 bd2 ba1.6k sqft1114 Glouchester Dr, Garland, TX 75040For SaleMLS ID #21331362, Korin Binder. NTREIS
- $325,0003 bd2 ba1.5k sqft1204 Castilla Ct, Mesquite, TX 75149For SaleMLS ID #21271258, Leonor Barrera. NTREIS
- $350,0003 bd2 ba1.5k sqft2118 Lamont Dr, Garland, TX 75040For SaleMLS ID #21323178, Ana Candido. NTREIS
- $299,9903 bd3 ba1.3k sqft505 Pleasant Valley Rd, Garland, TX 75040For SaleMLS ID #21339503, AN TRAN. NTREIS
- $325,0003 bd2 ba1.8k sqft3114 Nutmeg Ln, Garland, TX 75044For SaleMLS ID #21341159, Dan Kraemer. NTREIS
- $355,0003 bd2 ba1.4k sqft519 Royal Crest Dr, Richardson, TX 75081For SaleMLS ID #21344937, Erin Clifford. NTREIS
- $319,9003 bd2 ba1.3k sqft8010 Meadowlark Ln, Rowlett, TX 75088For SaleMLS ID #21333943, Amber Traylor. NTREIS
- $299,0004 bd2 ba1.5k sqft1217 Rosewood Hills Dr, Garland, TX 75040For SaleMLS ID #21322962, Cindy Dunnican. NTREIS
- $300,0004 bd2 ba2.1k sqft3025 David Dr, Rowlett, TX 75088For SaleMLS ID #21260607, Cynthia Day. NTREIS
