NEW PRICE! Move-in ready and not a single shag carpet in sight. This freshly updated 3-bedroom, 2-bath home packs a lot into its 1,163 sq ft with newer flooring, fresh paint, updated bathrooms, and kitchen appliances already in place—because nobody wants a “starter project” disguised as a starter home. Whether you plan to call this space home, or hope to use it as a profitable rental, the choice is yours!
Outside, the large level (fenced in) lot offers plenty of room for pets, play, gardening, or finally buying that grill you keep talking about. Storage shed remains, so bring the tools, holiday décor, or hobby collection. Conveniently located to the airport, Percy Priest Lake, shopping, dining, and downtown Nashville access; so you can spend less time commuting and more time living.
1% Lender Credit Available for qualified buyers with New Paradigm Lending!
Under contract - showing
Price cut: $5K (7/2)
$319,995
4337 Central Valley Dr, Hermitage, TN 37076
3beds
1,163sqft
:
Get pre-qualified$1,952/mo
Single Family Residence, Residential
Built in 1984
8,276 Square Feet Lot
$-- Zestimate®
$275/sqft
$-- HOA
What's special
Updated bathroomsStorage shed remainsFresh paintNewer flooring
- 71 days |
- 648 |
- 64 |
Zillow last checked:
Listing updated:
Listed by:
Stephanie Skipper 615-656-8599,
Onward Real Estate 615-656-8599
Source: RealTracs MLS as distributed by MLS GRID,MLS#: 3220212
Facts & features
Interior
Bedrooms & bathrooms
- Bedrooms: 3
- Bathrooms: 2
- Full bathrooms: 2
- Main level bedrooms: 3
Heating
- Central
Cooling
- Central Air
Appliances
- Included: Electric Oven, Electric Range, Dishwasher, Dryer, Microwave, Refrigerator, Stainless Steel Appliance(s), Washer
- Laundry: Electric Dryer Hookup, Washer Hookup
Features
- Flooring: Luxury Vinyl
- Basement: None
Interior area
- Total structure area: 1,163
- Total interior livable area: 1,163 sqft
- Finished area above ground: 1,163
Property
Features
- Levels: One
- Stories: 1
- Patio & porch: Patio
- Fencing: Back Yard
Lot
- Size: 8,276 Square Feet
- Dimensions: 70 x 122
Details
- Parcel number: 08713002500
- Special conditions: Standard
Construction
Type & style
- Home type: SingleFamily
- Architectural style: Ranch
- Property subtype: Single Family Residence, Residential
Materials
- Brick
Condition
- New construction: No
- Year built: 1984
Utilities & green energy
- Sewer: Public Sewer
- Water: Public
- Utilities for property: Water Available
Community & HOA
Community
- Subdivision: Central Valley Forest
HOA
- Has HOA: No
Location
- Region: Hermitage
Financial & listing details
- Price per square foot: $275/sqft
- Tax assessed value: $330,900
- Annual tax amount: $2,301
- Date on market: 5/22/2026
Estimated market value
Not available
Estimated sales range
Not available
Not available
Price history
| Date | Event | Price |
|---|---|---|
| 7/23/2026 | Contingent | $319,995$275/sqft |
Source:  RealTracs MLS as distributed by MLS GRID #3220212 Report a problem RealTracs MLS as distributed by MLS GRID #3220212 Report a problem | ||
| 7/2/2026 | Price change | $319,995-1.5%$275/sqft |
Source: RealTracs MLS as distributed by MLS GRID #3220212 Report a problem | ||
| 6/26/2026 | Price change | $324,995-0.6%$279/sqft |
Source: RealTracs MLS as distributed by MLS GRID #3220212 Report a problem | ||
| 6/16/2026 | Price change | $326,999-0.9%$281/sqft |
Source: RealTracs MLS as distributed by MLS GRID #3220212 Report a problem | ||
| 5/29/2026 | Listed for sale | $330,000+0.8%$284/sqft |
Source: RealTracs MLS as distributed by MLS GRID #3220212 Report a problem | ||
| 10/11/2024 | Listing removed | $2,100$2/sqft |
Source: Zillow Rentals Report a problem | ||
| 10/3/2024 | Price change | $2,100-4.5%$2/sqft |
Source: Zillow Rentals Report a problem | ||
| 9/14/2024 | Listed for rent | $2,200+37.5%$2/sqft |
Source: Zillow Rentals Report a problem | ||
| 4/11/2023 | Sold | $327,500-0.8%$282/sqft |
Source: RealTracs MLS as distributed by MLS GRID #2484278 Report a problem | ||
| 3/21/2023 | Contingent | $330,000$284/sqft |
Source: RealTracs MLS as distributed by MLS GRID #2484278 Report a problem | ||
| 3/7/2023 | Listed for sale | $330,000-1.5%$284/sqft |
Source: RealTracs MLS as distributed by MLS GRID #2484278 Report a problem | ||
| 2/25/2023 | Contingent | $335,000$288/sqft |
Source: RealTracs MLS as distributed by MLS GRID #2484278 Report a problem | ||
| 2/20/2023 | Price change | $335,000-1.5%$288/sqft |
Source: RealTracs MLS as distributed by MLS GRID #2484278 Report a problem | ||
| 2/3/2023 | Listed for sale | $340,000+70.9%$292/sqft |
Source: RealTracs MLS as distributed by MLS GRID #2484278 Report a problem | ||
| 3/6/2021 | Listing removed | -- |
Source: Zillow Rental Manager Report a problem | ||
| 2/23/2021 | Listed for rent | $1,600$1/sqft |
Source: Zillow Rental Manager Report a problem | ||
| 12/11/2018 | Sold | $199,000+13.1%$171/sqft |
Source: RealTracs MLS as distributed by MLS GRID #1981408 Report a problem | ||
| 9/26/2018 | Sold | $176,000+55.9%$151/sqft |
Source: Public Record Report a problem | ||
| 6/24/2014 | Sold | $112,900$97/sqft |
Source: Public Record Report a problem | ||
| 4/1/2014 | Listed for sale | $112,900+52.6%$97/sqft |
Source: Reliant Realty #1528146 Report a problem | ||
| 9/21/2012 | Sold | $74,000-6.3%$64/sqft |
Source: Public Record Report a problem | ||
| 5/26/2012 | Listing removed | $79,000$68/sqft |
Source: RE/MAX Elite #1357920 Report a problem | ||
| 4/26/2012 | Listed for sale | $79,000-34%$68/sqft |
Source: RE/MAX Elite #1357920 Report a problem | ||
| 4/18/2012 | Sold | $119,674+4.1%$103/sqft |
Source: Public Record Report a problem | ||
| 9/3/2008 | Sold | $114,990+93.3%$99/sqft |
Source: Public Record Report a problem | ||
| 4/29/1994 | Sold | $59,500$51/sqft |
Source: Public Record Report a problem | ||
Public tax history
| Year | Property taxes | Tax assessment |
|---|---|---|
| 2025 | $2,301 +72.3% | $82,725 +80.9% |
| 2024 | $1,336 | $45,725 |
| 2023 | $1,336 | $45,725 |
| 2022 | $1,336 -1.1% | $45,725 |
| 2021 | $1,350 +24% | $45,725 +59% |
| 2020 | $1,089 +37.5% | $28,750 |
| 2019 | $792 | $28,750 |
| 2018 | $792 0% | $28,750 |
| 2017 | $792 | $28,750 +14.7% |
| 2016 | $792 -19.5% | $25,075 |
| 2015 | $984 | $25,075 |
| 2014 | $984 | $25,075 |
| 2013 | -- | $25,075 -0.3% |
| 2012 | -- | $25,150 |
| 2011 | -- | $25,150 |
| 2010 | -- | $25,150 |
| 2009 | -- | $25,150 +12.7% |
| 2008 | -- | $22,325 |
| 2007 | -- | $22,325 |
| 2006 | -- | -- |
| 2005 | -- | -- |
| 2004 | -- | -- |
| 2003 | -- | -- |
| 2002 | -- | -- |
| 2001 | -- | -- |
| 2000 | -- | -- |
Find assessor info on the county website
Monthly payment
Est. payment
Payment breakdown
Explore the cost of this home by adjusting the details. Changes won't be saved.Climate risks
Neighborhood: Valley Grove
Nearby schools
GreatSchools rating
- 5/10Dodson Elementary SchoolGrades: PK-5Distance: 1.4 mi
- 5/10Dupont Tyler Middle SchoolGrades: 6-8Distance: 2.2 mi
- 3/10McGavock High SchoolGrades: 9-12Distance: 5.1 mi
Schools provided by the listing agent
- Elementary: Dodson Elementary
- Middle: DuPont Tyler Middle
- High: McGavock Comp High School
Source: RealTracs MLS as distributed by MLS GRID. This data may not be complete. We recommend contacting the local school district to confirm school assignments for this home.
- $--2 bd1 ba750 sqft4357 Central Valley Dr, Hermitage, TN 37076Off Market
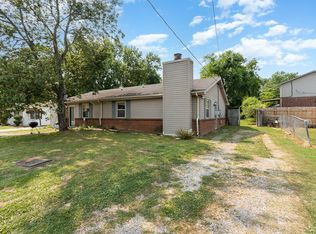
- $337,0003 bd2 ba1.1k sqft4333 Central Valley Dr, Hermitage, TN 37076Sold

- $356,4003 bd2 ba1.3k sqft4341 Central Valley Dr, Hermitage, TN 37076Off Market
- $317,0003 bd2 ba1.1k sqft816 Gina Brooke Ct, Hermitage, TN 37076Off Market
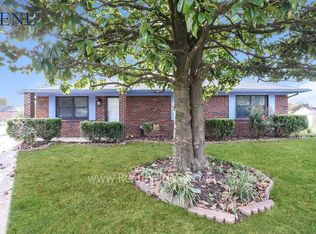
- $300,8004 bd2 ba1.5k sqft4329 Central Valley Dr, Hermitage, TN 37076Off Market
- $295,5003 bd2 ba1.1k sqft4345 Central Valley Dr, Hermitage, TN 37076Off Market
- $296,4004 bd2 ba1.5k sqft812 Gina Brooke Ct, Hermitage, TN 37076Off Market
- $328,9003 bd2 ba1.4k sqft4336 Central Valley Dr, Hermitage, TN 37076Off Market
A local agent can set up tours, give advice and negotiate with sellers.
Similar homes
- $315,0003 bd2 ba1.6k sqft2920A Lebanon Pike, Nashville, TN 37214For Sale
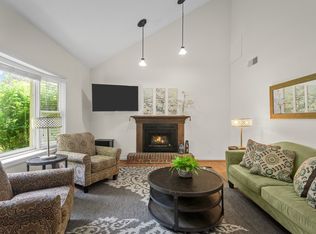
 MLS ID #3308997, John Landing. RealTracs MLS as distributed by MLS GRID
 - $319,0003 bd3 ba1.5k sqft1013 Pleasant View Dr, Nashville, TN 37214For Sale
 MLS ID #3305166, Aaron Glicken. RealTracs MLS as distributed by MLS GRID
 - $249,9002 bd2 ba1.1k sqft161 Thistle Ln, Hermitage, TN 37076For Sale
 MLS ID #3312091, Tucker Felts | Kelton Group. RealTracs MLS as distributed by MLS GRID
 - $384,9003 bd2 ba1.5k sqft227 Bonnaridge Dr, Hermitage, TN 37076For Sale
 MLS ID #3242039, Ann McConnell. RealTracs MLS as distributed by MLS GRID
 - $339,9002 bd1 ba822 sqft335 Tamworth Dr, Nashville, TN 37214For SaleMLS ID #3314701, Seth Campbell. RealTracs MLS as distributed by MLS GRID
- $345,9003 bd2 ba1.2k sqft3228 Cloverwood Dr, Nashville, TN 37214For SaleMLS ID #3217116, Felicia Farnsworth Long. RealTracs MLS as distributed by MLS GRID
- $319,9003 bd2 ba1.2k sqft1521 Mohawk Trl, Madison, TN 37115For SaleMLS ID #3248196, Vince Coletti. RealTracs MLS as distributed by MLS GRID
- $365,0003 bd2 ba1.1k sqft179 Gatone Dr, Hendersonville, TN 37075For SaleMLS ID #3308885, Frances Marcou, Broker. RealTracs MLS as distributed by MLS GRID
- $339,9003 bd2 ba1.1k sqft121 Sunnymeade Dr, Mount Juliet, TN 37122For SaleMLS ID #3272077, Angie Downs. RealTracs MLS as distributed by MLS GRID
- $259,9002 bd2 ba1.5k sqft946 Old Fountain Ct, Hermitage, TN 37076For SaleMLS ID #3184749, Elizabeth Smith. RealTracs MLS as distributed by MLS GRID
- $364,9993 bd1 ba1.3k sqft2636 Woodberry Dr, Nashville, TN 37214For SaleMLS ID #3217947, Franky Rivera. RealTracs MLS as distributed by MLS GRID
- $305,0003 bd1 ba927 sqft927 Goodbar Dr, Nashville, TN 37217For SaleMLS ID #3251170, Drew Vaughan. RealTracs MLS as distributed by MLS GRID
- $390,0003 bd3 ba1.6k sqft4304 Brackenwood Dr, Old Hickory, TN 37138For SaleMLS ID #3302241, Dondi Tyler. RealTracs MLS as distributed by MLS GRID
- $324,9993 bd2 ba1.1k sqft809 N Dupont Ave, Madison, TN 37115For SaleMLS ID #3239858, Ashley Morrison. RealTracs MLS as distributed by MLS GRID
- $339,9003 bd2 ba1.2k sqft565 Michele Dr, Antioch, TN 37013For SaleMLS ID #3191381, Alex Mindaga. RealTracs MLS as distributed by MLS GRID
- $339,0003 bd2 ba1.2k sqft321 Old Jones Mill Rd, La Vergne, TN 37086For SaleMLS ID #3302459, Ryan Drummond. RealTracs MLS as distributed by MLS GRID
- $349,9003 bd1 ba1.2k sqft375 Spring Valley Dr, Mount Juliet, TN 37122For SaleMLS ID #3269690, Lanee Young. RealTracs MLS as distributed by MLS GRID
- $359,9003 bd1 ba977 sqft883 Carter St, Nashville, TN 37206For SaleMLS ID #3314599, Sherein Reddin. RealTracs MLS as distributed by MLS GRID
- $349,0003 bd2 ba1k sqft131 Tusculum Rd, Antioch, TN 37013For SaleMLS ID #3256201, Garren McCloud. RealTracs MLS as distributed by MLS GRID
- $339,0003 bd1 ba1.1k sqft1308 Saturn Dr, Nashville, TN 37217For SaleMLS ID #3216426, Zach Opheim. RealTracs MLS as distributed by MLS GRID
