You'll fall in love with this bright and sunny renovated 3BR, 2.5BTH townhome at The Pointe at Lincoln Park community, a premier residential destination where Old Town meets the park. Featuring a dramatic layout that lives large, it welcomes you with a separate living room with 14'+ ceilings overlooked by a large dining room, powder room on the main level adjacent to the kitchen & family room which steps right out to the balcony. Upstairs is the laundry, mechanical closet, two full bathrooms and all the bedrooms including two equally sized ones, and a giant primary suite with vaulted ceilings, a large walk-in closet, custom built-in with drawers and TV, an adjacent bathroom with skylight, double-bowl vanity with marble countertop, and a multi-spray shower. Beautifully renovated with myriad updates throughout: cool butcher-block kitchen countertop with quartz breakfast bar, subway tile, penny tile and stone surrounds, designer lighting and hardwood floors in all common areas. Excellent storage tucked-in everywhere and an attached 1-car garage facing the interior landscaped courtyard. Located on a quiet neighborhood-facing block of Armitage walking distance to Lincoln Elementary School, Francis W Parker School, Latin School of Chicago and LaSalle Foreign Language Academy, Lincoln Park Zoo, more than a dozen pre-schools, as well as all of the amazing boutique shops and award-winning restaurants that Lincoln Park is famous for.
Pending
$1,200,000
434 W Armitage Ave #C, Chicago, IL 60614
3beds
2,554sqft
:
Get pre-qualified$9,444/mo
Townhouse, Single Family Residence
Built in 1996
-- sqft lot
$1,253,100 Zestimate®
$470/sqft
$645/mo HOA
What's special
Adjacent bathroom with skylightLarge dining roomDesigner lightingExcellent storage tucked-in everywhereLarge walk-in closetMulti-spray shower
- 91 days |
- 176 |
- 0 |
Zillow last checked:
Listing updated:
Listed by:
Niko Apostal 773-516-0661,
Essex 312, LLC
Source: MRED as distributed by MLS GRID,MLS#: 12626216
Facts & features
Interior
Bedrooms & bathrooms
- Bedrooms: 3
- Bathrooms: 3
- Full bathrooms: 2
- 1/2 bathrooms: 1
Rooms
- Room types: No additional rooms
Primary bedroom
- Features: Flooring (Carpet), Bathroom (Full)
- Level: Third
- Area: 273 Square Feet
- Dimensions: 21X13
Bedroom 2
- Features: Flooring (Carpet)
- Level: Third
- Area: 120 Square Feet
- Dimensions: 12X10
Bedroom 3
- Features: Flooring (Carpet)
- Level: Third
- Area: 110 Square Feet
- Dimensions: 11X10
Dining room
- Features: Flooring (Hardwood)
- Level: Second
- Area: 216 Square Feet
- Dimensions: 18X12
Family room
- Features: Flooring (Hardwood), Window Treatments (Curtains/Drapes)
- Level: Second
- Area: 315 Square Feet
- Dimensions: 21X15
Kitchen
- Features: Kitchen (Eating Area-Breakfast Bar, Island), Flooring (Hardwood)
- Level: Second
- Area: 112 Square Feet
- Dimensions: 14X08
Living room
- Features: Flooring (Hardwood)
- Level: Main
- Area: 182 Square Feet
- Dimensions: 14X13
Heating
- Natural Gas, Forced Air
Cooling
- Central Air
Appliances
- Included: Range, Dishwasher, Refrigerator, Washer, Dryer, Disposal, Stainless Steel Appliance(s)
- Laundry: Washer Hookup, In Unit
Features
- Vaulted Ceiling(s), Cathedral Ceiling(s)
- Flooring: Hardwood
- Basement: None
- Number of fireplaces: 1
- Fireplace features: Wood Burning, Gas Starter, Family Room
Interior area
- Total structure area: 0
- Total interior livable area: 2,554 sqft
Property
Parking
- Total spaces: 1
- Parking features: Brick Driveway, No Garage, Yes, Garage Owned, Attached, Garage
- Attached garage spaces: 1
- Has uncovered spaces: Yes
Accessibility
- Accessibility features: No Disability Access
Features
- Exterior features: Balcony
Details
- Parcel number: 14331320451100
- Special conditions: List Broker Must Accompany
Construction
Type & style
- Home type: Townhouse
- Property subtype: Townhouse, Single Family Residence
Materials
- Brick
Condition
- New construction: No
- Year built: 1996
- Major remodel year: 2020
Utilities & green energy
- Electric: Circuit Breakers
- Sewer: Public Sewer
- Water: Lake Michigan, Public
Community & HOA
HOA
- Has HOA: Yes
- Services included: Water, Parking, Insurance, Cable TV, Exterior Maintenance, Lawn Care, Scavenger, Snow Removal, Internet
- HOA fee: $645 monthly
Location
- Region: Chicago
Financial & listing details
- Price per square foot: $470/sqft
- Tax assessed value: $923,380
- Annual tax amount: $17,889
- Date on market: 4/22/2026
- Ownership: Condo
Estimated market value
$1,253,100
$1.19M - $1.32M
$6,734/mo
Price history
| Date | Event | Price |
|---|---|---|
| 6/20/2026 | Pending sale | $1,200,000$470/sqft |
Source:  MRED as distributed by MLS GRID #12626216 Report a problem MRED as distributed by MLS GRID #12626216 Report a problem | ||
| 5/20/2026 | Listing removed | $1,200,000$470/sqft |
Source: MRED as distributed by MLS GRID #12626216 Report a problem | ||
| 4/29/2026 | Contingent | $1,200,000$470/sqft |
Source: MRED as distributed by MLS GRID #12626216 Report a problem | ||
| 4/22/2026 | Listed for sale | $1,200,000+33.3%$470/sqft |
Source: MRED as distributed by MLS GRID #12626216 Report a problem | ||
| 5/16/2022 | Sold | $900,000+12.1%$352/sqft |
Source: MRED as distributed by MLS GRID #11405947 Report a problem | ||
| 7/6/2015 | Sold | $803,000+0.4%$314/sqft |
Source: MRED as distributed by MLS GRID #08908320 Report a problem | ||
| 6/17/2015 | Pending sale | $800,000$313/sqft |
Source: @properties #08908320 Report a problem | ||
| 5/1/2015 | Listed for sale | $800,000+15.9%$313/sqft |
Source: @properties #08908320 Report a problem | ||
| 7/17/2013 | Sold | $690,000-3.5%$270/sqft |
Source: Public Record Report a problem | ||
| 3/30/2013 | Listing removed | $715,000$280/sqft |
Source: @properties #08078156 Report a problem | ||
| 5/30/2012 | Listed for sale | $715,000+83.3%$280/sqft |
Source: @properties #08078156 Report a problem | ||
| 5/9/1996 | Sold | $390,000$153/sqft |
Source: Public Record Report a problem | ||
Public tax history
| Year | Property taxes | Tax assessment |
|---|---|---|
| 2024 | -- | $92,338 +12.4% |
| 2023 | $16,633 +2.7% | $82,149 |
| 2022 | $16,193 +2.2% | $82,149 |
| 2021 | $15,850 -1.4% | $82,149 +9.1% |
| 2020 | $16,079 +2.2% | $75,282 -7.9% |
| 2019 | $15,738 +1.7% | $81,761 |
| 2018 | $15,472 +5.5% | $81,761 +14.3% |
| 2017 | $14,667 +2.4% | $71,508 |
| 2016 | $14,322 +9.3% | $71,508 |
| 2015 | $13,104 +7.3% | $71,508 +8.7% |
| 2014 | $12,208 +6.3% | $65,799 |
| 2013 | $11,489 +1.1% | $65,799 |
| 2012 | $11,360 +10.2% | $65,799 +0.2% |
| 2011 | $10,309 -0.7% | $65,636 |
| 2010 | $10,385 +7.7% | $65,636 -3.2% |
| 2009 | $9,645 +3% | $67,785 -1.2% |
| 2008 | $9,367 +3.2% | $68,607 |
| 2007 | $9,078 +0.8% | $68,607 |
| 2006 | $9,007 -4% | $68,607 +15.8% |
| 2005 | $9,381 +1.2% | $59,242 |
| 2004 | $9,269 +3.9% | $59,242 |
| 2003 | $8,921 -8.6% | $59,242 +9.1% |
| 2002 | $9,759 +3.8% | $54,317 |
| 2001 | $9,406 +20.6% | $54,317 |
| 2000 | $7,802 -0.7% | $54,317 +33.7% |
| 1999 | $7,855 | $40,615 |
Find assessor info on the county website
Monthly payment
Est. payment
Payment breakdown
Explore the cost of this home by adjusting the details. Changes won't be saved.Climate risks
Neighborhood: Lincoln Park
Nearby schools
GreatSchools rating
- 9/10Lincoln Elementary SchoolGrades: K-8Distance: 0.5 mi
- 7/10Lincoln Park High SchoolGrades: 9-12Distance: 0.3 mi
Schools provided by the listing agent
- Elementary: Lincoln Elementary School
- Middle: Lincoln Elementary School
- High: Lincoln Park High School
- District: 299
Source: MRED as distributed by MLS GRID. This data may not be complete. We recommend contacting the local school district to confirm school assignments for this home.
- $810,8002 bd3 ba1.5k sqft434 W Armitage Ave UNIT A, Chicago, IL 60614Off Market

- $1,020,0003 bd3 ba2.5k sqft434 W Armitage Ave UNIT B, Chicago, IL 60614Sold
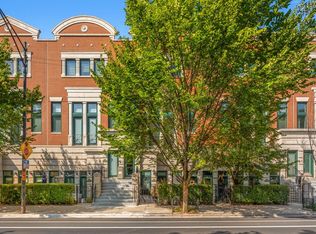
- $800,000-- bd-- ba-- sqft434 W Armitage Ave #C-116, Chicago, IL 60614Sold
- $1,025,0003 bd3 ba2.5k sqft434 W Armitage Ave UNIT F, Chicago, IL 60614Sold
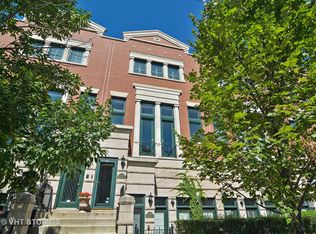
- $1,147,3003 bd2 ba2.2k sqft434 W Armitage Ave UNIT G, Chicago, IL 60614Off Market
- $800,0002 bd3 ba-- sqft434 W Armitage Ave UNIT E, Chicago, IL 60614Sold
- $628,970-- bd-- ba-- sqft434 W Armitage Ave UNIT H, Chicago, IL 60614Off Market
- $628,970-- bd-- ba-- sqft434 W Armitage Ave UNIT D, Chicago, IL 60614Off Market
A local agent can set up tours, give advice and negotiate with sellers.
A local lender can help you make sure your offer is ready when you are.
Similar homes
- $990,0003 bd3 ba2.5k sqft1823 N Halsted St #1, Chicago, IL 60614Price Change
 MLS ID #12696191, Lyn Wise, @properties Christie's International Real Estate. MRED as distributed by MLS GRID
 - $1,350,0003 bd2 ba1.8k sqft1955 N Halsted St Unit 2, Chicago, IL 60614Active
 MLS ID #12687036, John Federici, Compass. MRED as distributed by MLS GRID
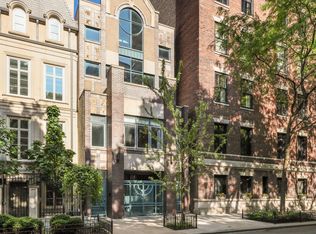
 - $1,145,0003 bd3 ba2.4k sqft1239 N State Pkwy #2, Chicago, IL 60610Active
 MLS ID #12688117, Natasha L Motev, Jameson Sotheby's Intl Realty. MRED as distributed by MLS GRID
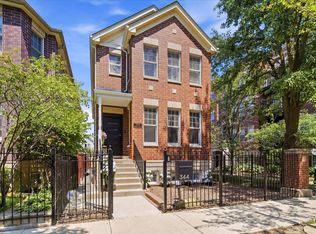
 - $1,450,0005 bd4 ba3.3k sqft344 W Scott St, Chicago, IL 60610New
 MLS ID #12713927, Mike Wolson, Compass. MRED as distributed by MLS GRID
 - $675,0002 bd2 ba1.3k sqft319 W Webster Ave #1, Chicago, IL 60614NewMLS ID #12712882, Matthew Engle, Fulton Grace Realty. MRED as distributed by MLS GRID
- $875,0003 bd3 ba2k sqft3507 N Reta Ave APT 1, Chicago, IL 60657NewMLS ID #12711368, Amanda McMillan, @properties Christie's International Real Estate. MRED as distributed by MLS GRID
- $949,9004 bd3 ba2.4k sqft744 W Belmont Ave APT 2F, Chicago, IL 60657NewMLS ID #12709241, Edward Wood, Compass. MRED as distributed by MLS GRID
- $1,599,9005 bd4 ba2.5k sqft1952 N Bissell St, Chicago, IL 60614ActiveMLS ID #12681328, Alexandre Stoykov, Compass. MRED as distributed by MLS GRID
- $800,0003 bd3 ba2.2k sqft1123 W Grace St APT 1E, Chicago, IL 60613NewMLS ID #12700599, Nancy Huetteman, Redfin Corporation. MRED as distributed by MLS GRID
- $975,0004 bd4 ba2.9k sqft2911 N Richmond St, Chicago, IL 60618NewMLS ID #12710237, Giancarlo Bargioni, ABR, Keller Williams ONEChicago. MRED as distributed by MLS GRID
- $1,125,0003 bd3 ba2.9k sqft1727 W Peterson Ave, Chicago, IL 60660ActiveMLS ID #12683182, Hadley Rue, Baird & Warner. MRED as distributed by MLS GRID
- $749,0003 bd3 ba2.2k sqft1320 W Grenshaw St #2, Chicago, IL 60607NewMLS ID #12713130, Mary H Cutler, Redfin Corporation. MRED as distributed by MLS GRID
- $789,0003 bd2 ba1.6k sqft2024 W Willow St APT B, Chicago, IL 60647NewMLS ID #12710902, India Whiteside, @properties Christie's International Real Estate. MRED as distributed by MLS GRID
- $1,450,0004 bd4 ba2.3k sqft2334 N Oakley Ave, Chicago, IL 60647NewMLS ID #12709969, Matt Laricy, Americorp, Ltd. MRED as distributed by MLS GRID
- $1,197,7004 bd4 ba3k sqft5747 N Maplewood Ave, Chicago, IL 60659NewMLS ID #12713994, Malwina Smosna, Chicagoland Brokers, Inc.. MRED as distributed by MLS GRID
- $1,099,0004 bd4 ba2.8k sqft1339 W Ancona St, Chicago, IL 60642ActiveMLS ID #12687002, KC Kaage, Compass. MRED as distributed by MLS GRID
- $799,0004 bd3 ba2.7k sqft1461 W Grand Ave #1, Chicago, IL 60622NewMLS ID #12712776, Bari Levine, @properties Christie's International Real Estate. MRED as distributed by MLS GRID
- $835,0003 bd3 ba2.5k sqft1816 S Calumet Ave, Chicago, IL 60616ActiveMLS ID #12678297, Nadine Ferrata, Compass. MRED as distributed by MLS GRID
- $975,0003 bd3 ba3k sqft1410 W Huron St #1, Chicago, IL 60642ActiveMLS ID #12694129, Jill Scott, Compass. MRED as distributed by MLS GRID
- $873,0002 bd2 ba1.9k sqft1016 W Madison St APT 4S, Chicago, IL 60607NewMLS ID #12713794, Penny Bagherpour, @properties Christie's International Real Estate. MRED as distributed by MLS GRID
