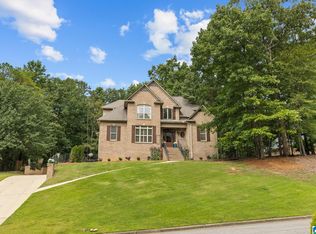
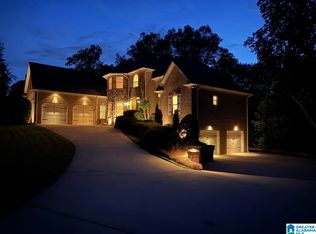
Welcome to the highly sought-after Wind Song community! This stunning 5-bedroom, 6-bath home offers luxury living on 2.66 private acres with breathtaking craftsmanship throughout. Featuring over 3,800 sq ft of living space, this beautiful brick home includes soaring ceilings, hardwood floors, a gourmet kitchen with stone countertops, double ovens, gas cooktop, large island, and spacious pantry. The oversized primary suite offers a spa-like bath with separate vanities, garden tub, and walk-in closets. Downstairs, enjoy a huge bonus room with roll-up doors that seamlessly blend indoor and outdoor living—perfect for entertaining. Step outside to your private in-ground pool, covered and screened decks, and peaceful surroundings near Wind Song Lake. Additional highlights include a finished daylight basement, wet bar, central vacuum, safe room/storm cellar, dual HVAC systems, basement parking, and circular driveway. This exceptional home combines elegance, comfort, and resort-style amenities
Contingent
Price cut: $30K (6/23)
$829,900
4341 Windsong Cir, Trussville, AL 35173
5beds
3,868sqft
:
Get pre-qualified$4,879/mo
Single Family Residence
Built in 2015
2.66 Acres Lot
$819,000 Zestimate®
$215/sqft
$6/mo HOA
What's special
Private in-ground poolWet barFinished daylight basementBreathtaking craftsmanship throughoutLarge islandCovered and screened decksGarden tub
- 92 days |
- 126 |
- 4 |
Zillow last checked:
Listing updated:
Listed by:
Chris Maze CELL:2052812042,
Keller Williams
Source: GALMLS,MLS#: 21452438
Facts & features
Interior
Bedrooms & bathrooms
- Bedrooms: 5
- Bathrooms: 6
- Full bathrooms: 6
Rooms
- Room types: Bedroom, Dining Room, Bathroom, Keeping Room (ROOM), Kitchen, Master Bathroom, Master Bedroom
Primary bedroom
- Level: First
Bedroom 1
- Level: First
Bedroom 2
- Level: Second
Bedroom 3
- Level: Second
Bedroom 4
- Level: Second
Primary bathroom
- Level: First
Bathroom 1
- Level: First
Bathroom 3
- Level: Second
Bathroom 4
- Level: Second
Dining room
- Level: First
Kitchen
- Features: Stone Counters, Kitchen Island, Pantry
- Level: First
Living room
- Level: First
Basement
- Area: 964
Heating
- Central, Dual Systems (HEAT), Piggyback Sys (HEAT)
Cooling
- Piggyback Sys (COOL), Ceiling Fan(s)
Appliances
- Included: Dishwasher, Microwave, Gas Oven, Double Oven, Refrigerator, Stainless Steel Appliance(s), Stove-Gas, Warming Drawer, 2+ Water Heaters, Tankless Water Heater
- Laundry: Electric Dryer Hookup, Washer Hookup, Main Level, Laundry Room, Laundry (ROOM), Yes
Features
- Central Vacuum, Recessed Lighting, Wet Bar, High Ceilings, Cathedral/Vaulted, Crown Molding, Smooth Ceilings, Double Shower, Soaking Tub, Separate Shower, Double Vanity, Split Bedrooms, Tub/Shower Combo, Walk-In Closet(s)
- Flooring: Concrete, Hardwood, Tile
- Basement: Full,Partially Finished,Block,Daylight
- Attic: Walk-In,Yes
- Number of fireplaces: 2
- Fireplace features: Brick (FIREPL), Living Room, Outdoors, Gas
Interior area
- Total interior livable area: 3,868 sqft
- Finished area above ground: 2,904
- Finished area below ground: 964
Video & virtual tour
Property
Parking
- Total spaces: 2
- Parking features: Basement, Circular Driveway, Driveway, Lower Level, Garage Faces Side
- Attached garage spaces: 2
- Has uncovered spaces: Yes
Features
- Levels: 2+ story
- Patio & porch: Covered, Patio, Covered (DECK), Open (DECK), Screened (DECK), Deck
- Exterior features: None
- Has private pool: Yes
- Pool features: In Ground, Fenced, Private
- Has view: Yes
- View description: None
- Waterfront features: No
Lot
- Size: 2.66 Acres
- Features: Acreage
Details
- Parcel number: 1100201000001.012
- Special conditions: N/A
Construction
Type & style
- Home type: SingleFamily
- Property subtype: Single Family Residence
Materials
- Brick
- Foundation: Basement
Condition
- Year built: 2015
Utilities & green energy
- Sewer: Septic Tank
- Water: Public
Community & HOA
Community
- Features: Lake
- Security: Safe Room/Storm Cellar
- Subdivision: Windsong
HOA
- Has HOA: Yes
- Services included: Maintenance Grounds
- HOA fee: $75 annually
Location
- Region: Trussville
Financial & listing details
- Price per square foot: $215/sqft
- Price range: $829.9K - $829.9K
- Date on market: 5/9/2026
- Road surface type: Paved
Estimated market value
$819,000
$778,000 - $860,000
$4,010/mo
Price history
| Date | Event | Price |
|---|---|---|
| 6/26/2026 | Contingent | $829,900$215/sqft |
Source:  GALMLS #21452438 Report a problem GALMLS #21452438 Report a problem | ||
| 6/23/2026 | Price change | $829,900-3.5%$215/sqft |
Source: GALMLS #21452438 Report a problem | ||
| 5/9/2026 | Listed for sale | $859,900$222/sqft |
Source: GALMLS #21452438 Report a problem | ||
Public tax history
Tax history is unavailable.
Monthly payment
Est. payment
Payment breakdown
Explore the cost of this home by adjusting the details. Changes won't be saved.Climate risks
Neighborhood: 35173
Nearby schools
GreatSchools rating
- 10/10Paine Intermediate SchoolGrades: PK-5Distance: 1.3 mi
- 10/10Hewitt-Trussville Middle SchoolGrades: 6-8Distance: 2.7 mi
- 10/10Hewitt-Trussville High SchoolGrades: 9-12Distance: 3 mi
Schools provided by the listing agent
- Elementary: Paine
- Middle: Hewitt - Trussville
- High: Hewitt - Trussville
Source: GALMLS. This data may not be complete. We recommend contacting the local school district to confirm school assignments for this home.
- $768,0005 bd6 ba3.8k sqft4341 Wind Song Way, Trussville, AL 35173Sold

- $642,0004 bd5 ba3.8k sqft4327 Windsong Cir, Trussville, AL 35173Sold

- $642,0003 bd3 ba4k sqft4350 Wind Song Way, Trussville, AL 35173Off Market
- $707,5004 bd4 ba3.4k sqft4353 Wind Song Way, Trussville, AL 35173Off Market

- $525,7004 bd3 ba3.5k sqft4328 Wind Song Way, Trussville, AL 35173Off Market
- $642,0004 bd5 ba4.2k sqft4327 Wind Song Way, Trussville, AL 35173Sold
- $519,6004 bd3 ba2k sqft4328 Windsong Way, Trussville, AL 35173Off Market
- $780,8005 bd5 ba4.5k sqft4361 Wind Song Way, Trussville, AL 35173Off Market
A local agent can set up tours, give advice and negotiate with sellers.
A local lender can help you make sure your offer is ready when you are.
Similar homes
- $639,0004 bd4 ba3.3k sqft8130 Carrington Dr, Trussville, AL 35173For Sale
 MLS ID #21461545, Ruwena Healy, Keller Williams Realty Vestavia. GALMLS
 - $715,0005 bd5 ba4.3k sqft8442 Scott Dr, Trussville, AL 35173For Sale
 MLS ID #21457265, Michelle Dickey, Keller Williams. GALMLS
 - $709,9005 bd4 ba4.6k sqftSpectrum, Trussville, AL 35173For Sale
 MLS ID #21452041, Billy Brodie, Keller Williams. GALMLS
 - $710,0004 bd5 ba4.1k sqft5628 Ridge View Dr, Trussville, AL 35173For Sale
 MLS ID #21447987, Ruwena Healy, Keller Williams Realty Vestavia. GALMLS
 - $749,9004 bd4 ba3.8k sqft302 Palace Dr, Trussville, AL 35173For SaleMLS ID #21460239, James Savelle, Real Broker LLC. GALMLS
- $659,9005 bd5 ba4k sqft2166 Lakeview Trce, Trussville, AL 35173For SaleMLS ID #21446334, Michael Dollar, Keller Williams. GALMLS
- $669,9005 bd5 ba3.7k sqftSpectrum / Brightspeed, Trussville, AL 35173For SaleMLS ID #21458479, Billy Brodie, Keller Williams. GALMLS
- $510,0004 bd3 ba2.9k sqftSpectrum / Spire, Trussville, AL 35173For SaleMLS ID #21461479, Billy Brodie, Keller Williams. GALMLS
- $427,0004 bd3 ba2.3k sqftSpectrum, Trussville, AL 35173For SaleMLS ID #21461265, Billy Brodie, Keller Williams. GALMLS
- $415,0004 bd3 ba2.2k sqft416 Still Oaks Cir, Trussville, AL 35173For SaleMLS ID #21461467, Carmen Cajilig-Burns, Sold South Realty. GALMLS
- $580,0004 bd3 ba3k sqft4733 Bradley Cir, Trussville, AL 35173For SaleMLS ID #21451479, Carlie Scroggins, Keller Williams Homewood. GALMLS
- $424,9004 bd3 ba3.1k sqftSpectrum, Trussville, AL 35173For SaleMLS ID #21460391, Kevin Sargent, RealtySouth-Homewood. GALMLS
- $499,9004 bd3 ba2.4k sqft3469 Hampton Ct, Trussville, AL 35173For SaleMLS ID #21460406, Jerry Sager, Keller Williams Realty Hoover. GALMLS
- $739,9005 bd5 ba4.3k sqft394 Greystone Glen Cir, Birmingham, AL 35242For SaleMLS ID #21461415, Sandy Nguyen (Binh), Goal Realty LLC. GALMLS
- $489,5004 bd3 ba3.4k sqftSpectrum, Trussville, AL 35173For SaleMLS ID #21457415, David Smith, Keller Williams Realty Hoover. GALMLS
- $489,9004 bd3 ba2.2k sqft7022 Chatham Dr, Trussville, AL 35173For SaleMLS ID #21459387, Kasey Blair, EXIT Legacy Realty. GALMLS
- $799,0005 bd5 ba5.7k sqft135 Toe River Ln, Cropwell, AL 35054For SaleMLS ID #21446344, Julie Luker, Keller Williams Pell City. GALMLS
- $859,0004 bd4 ba4.7k sqft6035 Blue Bird, Leeds, AL 35094For SaleMLS ID #21451481, Bert Siegel, RealtySouth-MB-Cahaba Rd. GALMLS
- $594,9004 bd4 ba4.1k sqft7649 Barclay Terrace Dr, Trussville, AL 35173New ConstructionMLS ID #21440136, Ron Whitehead, RealtySouth-Trussville Office. GALMLS
- $464,9004 bd4 ba2.8k sqftBrightspeed, Trussville, AL 35173For SaleMLS ID #21458559, Mickey Drinkard, RE/MAX Marketplace. GALMLS
