Experience the perfect blend of modern design, spacious living, and resort-style outdoor living in this impressive two-story home overlooking the Osgood Golf Course. With over 5,000 square feet, this expansive residence offers an exceptional amount of space while maintaining a clean, modern, and inviting feel.
Step inside to an open-concept main level filled with natural light from an abundance of windows showcasing beautiful golf course views. The main floor offers a thoughtfully designed layout featuring a den, private office, spacious living room, kitchen, and dining area—creating the perfect setting for both everyday living and entertaining.
Upstairs, you'll find four bedrooms plus a convenient laundry room, including a stunning primary suite designed to take full advantage of the location. Step outside onto the private primary bedroom balcony and enjoy peaceful golf course views—your own private retreat overlooking the greens.
The finished basement adds even more living and entertaining space, featuring a theater room, comfortable seating area, additional bedroom, bathroom, and an abundance of storage.
The oversized three-stall garage with heated floors provides plenty of room for vehicles, recreational equipment, storage, and all the extras that come with a home of this caliber.
Outside, the entertaining possibilities continue with multiple patio areas, a firepit, and a hot tub, all positioned to take advantage of the spectacular golf course setting. Whether you're hosting friends, relaxing around the fire, or enjoying a quiet evening in the hot tub, this backyard was made for enjoying the view.
With its exceptional size, modern yet welcoming design, thoughtful amenities, and premier golf course setting, this home offers a lifestyle that's truly hard to duplicate.
Coming soon 09/28
$1,150,000
4345 Beach Ln S, Fargo, ND 58104
5beds
4,764sqft
Single Family
Built in 2012
0.29 Acres Lot
$1,010,300 Zestimate®
$241/sqft
$10/mo HOA
What's special
- 1 day
- 430
- 21
Zillow last checked:
Listing updated:
Listed by:
Suzanne Maring 701-200-0565,
Park Co., REALTORS® 701-237-5031
Source: NorthstarMLS as distributed by MLS GRID,MLS#: 7143833
Facts & features
Interior
Bedrooms & bathrooms
- Bedrooms: 5
- Bathrooms: 4
- Full bathrooms: 1
- 3/4 bathrooms: 2
- 1/2 bathrooms: 1
Bedroom
- Level: Upper
Bedroom 2
- Level: Upper
Bedroom 3
- Level: Upper
Bedroom 4
- Level: Upper
Bedroom 5
- Level: Basement
Primary bathroom
- Level: Upper
Bathroom
- Level: Main
Bathroom
- Level: Upper
Bathroom
- Level: Basement
Other
- Level: Basement
Other
- Level: Basement
Dining room
- Level: Main
Family room
- Level: Basement
Foyer
- Level: Main
Great room
- Level: Main
Kitchen
- Level: Main
Laundry
- Level: Upper
Mud room
- Level: Main
Office
- Level: Main
Other
- Level: Main
Porch
- Level: Main
Sun room
- Level: Main
Utility room
- Level: Basement
Heating
- Forced Air, Humidifier, Zoned
Cooling
- Central Air
Appliances
- Included: Cooktop, Dishwasher, Disposal, Dryer, Electric Water Heater, Water Filtration System, Microwave, Refrigerator, Stainless Steel Appliance(s), Wall Oven, Washer
- Laundry: Upper Level
Features
- Basement: Full
- Number of fireplaces: 1
- Fireplace features: Gas
Interior area
- Total structure area: 5,202
- Total interior livable area: 4,764 sqft
- Finished area above ground: 3,448
- Finished area below ground: 1,316
Property
Parking
- Total spaces: 3
- Parking features: Attached
- Attached garage spaces: 3
- Details: Garage Dimensions (34x34)
Accessibility
- Accessibility features: None
Features
- Levels: Two
- Stories: 2
- Patio & porch: Front Porch, Patio, Side Porch
Lot
- Size: 0.29 Acres
- Dimensions: 99 x 79 x 144 x 142
- Features: On Golf Course, Tree Coverage - Heavy
Details
- Foundation area: 1754
- Parcel number: 01702000740000
- Zoning description: Residential-Single Family
Construction
Type & style
- Home type: SingleFamily
- Property subtype: Single Family
Materials
- Roof: Architectural Shingle
Condition
- New construction: No
- Year built: 2012
Utilities & green energy
- Gas: Natural Gas
- Sewer: City Sewer/Connected
- Water: City Water/Connected
Community & HOA
Community
- Subdivision: Osgood First Additon
HOA
- Has HOA: Yes
- Services included: Shared Amenities
- HOA fee: $120 annually
- HOA name: Osgood 1st Association
- HOA phone: 701-000-0000
Location
- Region: Fargo
Financial & listing details
- Price per square foot: $241/sqft
- Tax assessed value: $720,200
- Annual tax amount: $7,797
- Date on market: 9/25/2026
Estimated market value
$1,010,300
$940,000 - $1.09M
$3,672/mo
Price history
| Date | Event | Price |
|---|---|---|
| 12/18/2017 | Sold | -- |
Source:  NorthstarMLS as distributed by MLS GRID #7391101 Report a problem NorthstarMLS as distributed by MLS GRID #7391101 Report a problem | ||
| 6/8/2017 | Listed for sale | $799,900$168/sqft |
Source: Berkshire Hathaway HomeServices Premier Properties #17-3435 Report a problem | ||
| 1/29/2013 | Sold | -- |
Source: Public Record Report a problem | ||
| 2/29/2012 | Sold | -- |
Source: Public Record Report a problem | ||
Public tax history
| Year | Property taxes | Tax assessment |
|---|---|---|
| 2025 | $9,635 -5.3% | $720,200 |
| 2024 | $10,171 -17.2% | $720,200 -16.5% |
| 2023 | $12,287 +6.3% | $862,800 +12% |
| 2022 | $11,560 +3.1% | $770,400 +4.5% |
| 2021 | $11,207 +2.2% | $737,200 |
| 2020 | $10,968 -3.5% | $737,200 |
| 2019 | $11,365 +0% | $737,200 |
| 2018 | $11,365 +12.3% | $737,200 +125.9% |
| 2017 | $10,120 +10.5% | $326,400 +7% |
| 2016 | $9,156 +26.2% | $305,050 +32.6% |
| 2015 | $7,254 -3.3% | $230,050 -22.2% |
| 2014 | $7,501 +81.7% | $295,700 +273.6% |
| 2013 | $4,128 | $79,150 |
Find assessor info on the county website
Monthly payment
Est. payment
Payment breakdown
Explore the cost of this home by adjusting the details. Changes won't be saved.Climate risks
Neighborhood: Osgood
Nearby schools
Schools provided by the listing agent
- High: West Fargo Sheyenne
Source: NorthstarMLS as distributed by MLS GRID. This data may not be complete. We recommend contacting the local school district to confirm school assignments for this home.


Similar homes
- $1,249,9005 bd4 ba4.5k sqft4752 Prairie Pond Xing S, Fargo, ND 58104For Sale
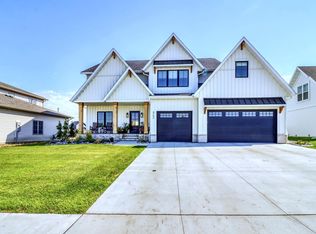
 MLS ID #7132458, Tina L Kraft, eXp Realty (3240 WF). NorthstarMLS as distributed by MLS GRID
 - $724,9005 bd3 ba3.6k sqft6669 55th Ave S, Fargo, ND 58104For Sale
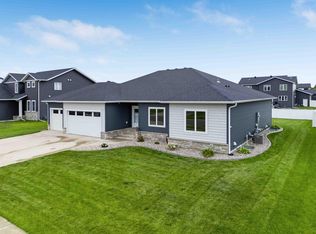 MLS ID #7148067, Shawna Huseth, REALTY XPERTS. NorthstarMLS as distributed by MLS GRID
 - $860,0006 bd4 ba4.1k sqft7045 Golden Valley Pkwy S, Fargo, ND 58104For Sale
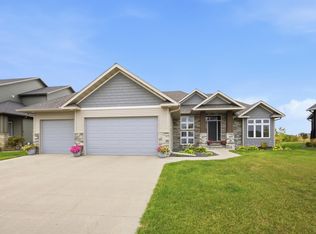 MLS ID #7145723, Derek Brandenburg, eXp Realty (3788 FGO). NorthstarMLS as distributed by MLS GRID
 - $799,0006 bd4 ba4.5k sqft4180 58th St S, Fargo, ND 58104For Sale
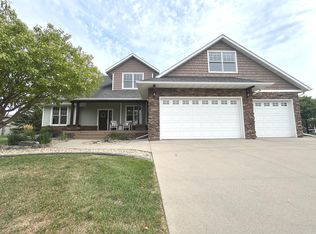 MLS ID #7103058, Brian Kounovsky, Trilogy Real Estate. NorthstarMLS as distributed by MLS GRID
 - $1,099,0005 bd4 ba3.6k sqft5881 31st St S, Fargo, ND 58104For SaleMLS ID #7125315, Robert A Leslie, RE/MAX Legacy Realty. NorthstarMLS as distributed by MLS GRID
- $999,0005 bd5 ba4.3k sqft3632 Crimson Loop S, Fargo, ND 58104For SaleMLS ID #7052209, Kailer Riedman, Beyond Realty. NorthstarMLS as distributed by MLS GRID
- $989,9005 bd4 ba3.9k sqft5039 Rose Creek Pkwy S, Fargo, ND 58104For SaleMLS ID #7114347, David Noah, RE/MAX Legacy Realty. NorthstarMLS as distributed by MLS GRID
- $850,0005 bd4 ba4.4k sqft6779 Ashwood Loop S, Fargo, ND 58104For SaleMLS ID #7097899, Beau Flom, FpG Realty. NorthstarMLS as distributed by MLS GRID
- $925,0006 bd4 ba4k sqft2815 Pyle Ln E, West Fargo, ND 58078For SaleMLS ID #7140394, Diane Nordhougen, Park Co., REALTORS®. NorthstarMLS as distributed by MLS GRID
- $659,0005 bd3 ba3.2k sqft3429 55th St S, Fargo, ND 58104For SaleMLS ID #7144722, Kathryn Anderson, Berkshire Hathaway HomeServices Premier Properties. NorthstarMLS as distributed by MLS GRID
- $850,0005 bd4 ba4.2k sqft4233 Timberline Dr S, Fargo, ND 58104For SaleMLS ID #7137793, Randy Schwartz, Town & Country Realty. NorthstarMLS as distributed by MLS GRID
- $1,225,0006 bd4 ba4.5k sqft2960 Prairie Farms Cir S, Fargo, ND 58104For SaleMLS ID #7144556, Marc Hedlund, EXIT Realty Metro. NorthstarMLS as distributed by MLS GRID
- $1,200,0005 bd4 ba5.5k sqft461 20th Ave E, West Fargo, ND 58078For SaleMLS ID #7132710, Nicole Outka, REAL (405 FGO). NorthstarMLS as distributed by MLS GRID
- $899,0004 bd3 ba3.6k sqft3282 47th Ave S, Fargo, ND 58104For SaleMLS ID #7137182, Ryan Schulz, Raboin Realty. NorthstarMLS as distributed by MLS GRID
- $995,0006 bd4 ba3.9k sqft3248 66th Ave S, Fargo, ND 58104New ConstructionMLS ID #7146590, Angie Kuznia, Better Homes and Gardens Real Estate Advantage One. NorthstarMLS as distributed by MLS GRID
- $639,0005 bd3 ba3.6k sqft3534 54th St S, Fargo, ND 58104For SaleMLS ID #7124229, John W Hoard, Archer Real Estate Services. NorthstarMLS as distributed by MLS GRID
- $1,386,5006 bd4 ba5.1k sqft4736 Prairie Pond Xing S, Fargo, ND 58104New ConstructionMLS ID #7065233, Kimberly Krueger Tehan, Castle Realty, Inc.. NorthstarMLS as distributed by MLS GRID
- $599,9005 bd4 ba3.6k sqft5001 44th St S, Fargo, ND 58104For SaleMLS ID #7136611, Rachel Rogen, eXp Realty (3240 WF). NorthstarMLS as distributed by MLS GRID
- $723,9005 bd3 ba3.9k sqft3620 Cordova Loop S, Fargo, ND 58104For SaleMLS ID #7096175, Senaya Enger, Trilogy Real Estate. NorthstarMLS as distributed by MLS GRID
- $895,0006 bd4 ba2.6k sqft6101 Silverleaf Dr S, Fargo, ND 58104For SaleMLS ID #7130585, Scott Breidenbach, Beyond Realty. NorthstarMLS as distributed by MLS GRID
