Welcome home to this South City charmer nestled in the sought-after Boulevard Heights neighborhood! From the mature magnolia tree and inviting curb appeal to the spacious interior and backyard, this beautifully kept 2-bedroom, 1-bath brick bungalow offers over 1,600 sq ft of usable living space, including a partially finished lower level and multiple bonus areas throughout the home.
The main level features an inviting open living and dining area with hardwood floors, an updated full bathroom, two comfortable bedrooms, and a versatile bonus room ideal for a home office, nursery, or guest space. Just off the kitchen is a light-filled sun-room perfect for morning coffee, a workspace, or a plant lover’s retreat, with direct access to the backyard and patio.
The partially finished lower level adds even more living space with a large recreation room perfect for entertaining, a workout area, or playroom.
Step outside to enjoy the large fenced backyard complete with a patio, gazebo, and a hard-to-find oversized detached 1-car garage with driveway, offering abundant parking and additional storage.
Conveniently located near parks, restaurants, shopping, and easy highway access, this move-in ready Boulevard Heights gem offers the perfect opportunity to add your own personal touches while enjoying all the space, curb appeal, and outdoor living it has to offer. A home with this much charm and usable space in Boulevard Heights is one you won’t want to miss!
Pending
Listed by: SJS Realty • Theresa J Givens
Price cut: $14K (6/26)
$225,000
4348 Schirmer St, Saint Louis, MO 63116
2beds
1,510sqft
:
Get pre-qualified$1,485/mo
Single Family Residence
Built in 1950
5,998 Square Feet Lot
$-- Zestimate®
$149/sqft
$-- HOA
What's special
Partially finished lower levelLarge fenced backyardHardwood floorsWorkout areaLight-filled sun-roomInviting curb appealTwo comfortable bedrooms
- 38 days |
- 517 |
- 51 |
Zillow last checked:
Listing updated:
Listed by:
Theresa J Givens 314-278-7473,
SJS Realty
Source: MARIS,MLS#: 26036863 Originating MLS: St. Louis Association of REALTORS
Originating MLS: St. Louis Association of REALTORSFacts & features
Interior
Bedrooms & bathrooms
- Bedrooms: 2
- Bathrooms: 1
- Full bathrooms: 1
- Main level bathrooms: 1
- Main level bedrooms: 2
Primary bedroom
- Features: Floor Covering: Wood
- Level: Main
- Area: 120
- Dimensions: 12x10
Bedroom
- Features: Floor Covering: Wood
- Level: Main
- Area: 110
- Dimensions: 11x10
Bonus room
- Level: Main
- Area: 88
- Dimensions: 11x8
Dining room
- Features: Floor Covering: Wood
- Level: Main
- Area: 88
- Dimensions: 8x11
Kitchen
- Features: Floor Covering: Laminate
- Level: Main
- Area: 154
- Dimensions: 14x11
Living room
- Features: Floor Covering: Wood
- Level: Main
- Area: 154
- Dimensions: 14x11
Recreation room
- Features: Floor Covering: Carpeting
- Level: Lower
- Area: 646
- Dimensions: 34x19
Sunroom
- Level: Main
- Area: 104
- Dimensions: 13x8
Heating
- Electric, Forced Air
Cooling
- Ceiling Fan(s), Central Air, Electric
Features
- Has basement: Yes
- Has fireplace: No
Interior area
- Total structure area: 1,510
- Total interior livable area: 1,510 sqft
- Finished area above ground: 864
- Finished area below ground: 646
Property
Parking
- Total spaces: 1
- Parking features: Additional Parking, Detached, Driveway, Garage, Off Street
- Garage spaces: 1
- Has uncovered spaces: Yes
Features
- Levels: One
Lot
- Size: 5,998 Square Feet
- Features: Back Yard
Details
- Parcel number: 63740001800
- Special conditions: Standard
Construction
Type & style
- Home type: SingleFamily
- Architectural style: Bungalow
- Property subtype: Single Family Residence
Materials
- Brick
- Roof: Architectural Shingle
Condition
- Year built: 1950
Utilities & green energy
- Electric: 220 Volts
- Sewer: Public Sewer
- Water: Public
- Utilities for property: Cable Available, Electricity Connected, Underground Utilities
Community & HOA
Community
- Subdivision: Morganford Park
HOA
- Has HOA: No
Location
- Region: Saint Louis
Financial & listing details
- Price per square foot: $149/sqft
- Tax assessed value: $32,610
- Annual tax amount: $2,698
- Date on market: 6/16/2026
- Cumulative days on market: 38 days
- Listing terms: Cash,Conventional,FHA,VA Loan
- Electric utility on property: Yes
Estimated market value
Not available
Estimated sales range
Not available
Not available
Price history
| Date | Event | Price |
|---|---|---|
| 7/3/2026 | Pending sale | $225,000$149/sqft |
Source:  MARIS #26036863 Report a problem MARIS #26036863 Report a problem | ||
| 6/26/2026 | Price change | $225,000-5.9%$149/sqft |
Source: MARIS #26036863 Report a problem | ||
| 6/17/2026 | Listed for sale | $239,000+92.9%$158/sqft |
Source: MARIS #26036863 Report a problem | ||
| 5/3/2016 | Sold | -- |
Source: MARIS #16002935 Report a problem | ||
| 4/1/2016 | Pending sale | $123,900$82/sqft |
Source: Wood Brothers Realty #16002935 Report a problem | ||
| 3/29/2016 | Price change | $123,900-0.8%$82/sqft |
Source: Wood Brothers Realty #16002935 Report a problem | ||
| 3/2/2016 | Listed for sale | $124,900$83/sqft |
Source: Wood Brothers Realty #16002935 Report a problem | ||
Public tax history
| Year | Property taxes | Tax assessment |
|---|---|---|
| 2025 | $2,698 +9% | $32,610 +11.6% |
| 2024 | $2,475 +5.1% | $29,230 |
| 2023 | $2,355 +6.3% | $29,230 +10.5% |
| 2022 | $2,214 +0.1% | $26,450 |
| 2021 | $2,211 +13.2% | $26,450 +12.1% |
| 2020 | $1,954 | $23,600 |
| 2019 | $1,954 | $23,600 +9.3% |
| 2018 | $1,954 +5.9% | $21,590 +0% |
| 2017 | $1,845 +7.1% | $21,580 +6.7% |
| 2016 | $1,723 +10.2% | $20,220 |
| 2015 | $1,563 -0.1% | $20,220 |
| 2014 | $1,564 | $20,220 -0.2% |
| 2013 | $1,564 | $20,260 -9% |
| 2012 | -- | $22,270 |
| 2011 | -- | $22,270 |
| 2010 | -- | $22,270 -2.8% |
| 2009 | $1,551 +0.7% | $22,910 |
| 2008 | $1,539 | $22,910 -5% |
| 2007 | $1,539 | $24,110 |
| 2006 | $1,539 +1% | $24,110 +11.5% |
| 2005 | $1,524 +22% | $21,620 +29.3% |
| 2004 | $1,249 +3% | $16,720 |
| 2003 | $1,213 +8.1% | $16,720 +10.9% |
| 2002 | $1,122 | $15,070 |
| 2001 | -- | $15,070 +7.8% |
| 2000 | -- | $13,980 |
Find assessor info on the county website
Monthly payment
Est. payment
Payment breakdown
Explore the cost of this home by adjusting the details. Changes won't be saved.Climate risks
Neighborhood: Boulevard Heights
Nearby schools
GreatSchools rating
- 5/10Woerner Elementary SchoolGrades: PK-5Distance: 1 mi
- 3/10Long Middle Community Ed. CenterGrades: 6-8Distance: 1.6 mi
- 1/10Roosevelt High SchoolGrades: 9-12Distance: 3.7 mi
Schools provided by the listing agent
- Elementary: Woerner Elem.
- Middle: Long Middle Community Ed. Center
- High: Roosevelt High
Source: MARIS. This data may not be complete. We recommend contacting the local school district to confirm school assignments for this home.
- $--3 bd2 ba1.4k sqft4344 Schirmer St, Saint Louis, MO 63116Sold

- $--3 bd1 ba1.4k sqft4352 Schirmer St, Saint Louis, MO 63116Sold

- $162,400-- bd1 ba864 sqft4340 Schirmer St, Saint Louis, MO 63116Off Market
- $164,600-- bd1 ba956 sqft4363 Germania St, Saint Louis, MO 63116Off Market
- $215,9003 bd3 ba956 sqft4355 Germania St, Saint Louis, MO 63116Off Market
- $191,000-- bd1 ba864 sqft4356 Schirmer St, Saint Louis, MO 63116Off Market
- $176,800-- bd1 ba864 sqft4336 Schirmer St, Saint Louis, MO 63116Off Market
- $210,4002 bd1 ba1.2k sqft4349 Schirmer St, Saint Louis, MO 63116Off Market
A local agent can set up tours, give advice and negotiate with sellers.
A local lender can help you make sure your offer is ready when you are.
Similar homes
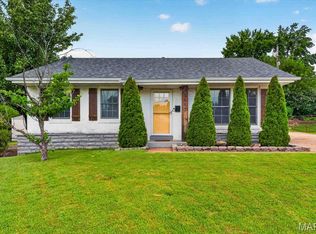
- $232,5003 bd2 ba1.6k sqft3838 Rainor Ct, Saint Louis, MO 63116For Sale

 MLS ID #26046690, Maggie A Jackson, Options Realty Group. MARIS
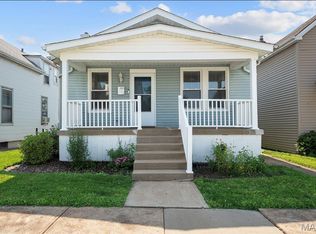
 - $249,0002 bd2 ba1.8k sqft3853 Rainor Ct, Saint Louis, MO 63116For Sale
 MLS ID #26028139, Clay Savage, Coldwell Banker Realty - Gundaker West Regional. MARIS
 - $230,0003 bd2 ba1.5k sqft5336 West Ave, Saint Louis, MO 63116For Sale
 MLS ID #26026522, Zoe E Taylor, Compass Realty Group. MARIS
 - $230,0003 bd2 ba1.5k sqft4739 Hummel Ave, Saint Louis, MO 63116For Sale
 MLS ID #26032245, Aaron Mueller, Compass Realty Group. MARIS
 - $185,0002 bd1 ba1.1k sqft5351 Alfred Ave, Saint Louis, MO 63116For SaleMLS ID #26046795, Brittni L Wilcox, Realty Executives of St. Louis. MARIS
- $230,0004 bd2 ba1k sqft4319 Eichelberger St, Saint Louis, MO 63116For SaleMLS ID #26039923, Tamara N Finder, Keller Williams Realty St. Louis. MARIS
- $250,0003 bd2 ba950 sqft4716 Milentz Ave, Saint Louis, MO 63116For SaleMLS ID #26039421, Joe G Warmbrodt, Garcia Properties. MARIS
- $199,9002 bd2 ba1.6k sqft4177 Itaska St, Saint Louis, MO 63116For SaleMLS ID #26033190, Antione T Lawrence, Ascend Real Estate Advisors. MARIS
- $235,0002 bd2 ba1.4k sqft305 Amend Dr, Saint Louis, MO 63129For SaleMLS ID #26045606, Kelly M Barger, Coldwell Banker Realty - Gundaker. MARIS
- $225,0002 bd2 ba1.5k sqft4405 Alaska Ave, Saint Louis, MO 63111For SaleMLS ID #26035142, Jolonda J Hibbler, DRG - Delhougne Realty Group. MARIS
- $255,0002 bd1 ba1.2k sqft4963 Sutherland Ave, Saint Louis, MO 63109For SaleMLS ID #26046744, Anna M Chancellor, Garcia Properties. MARIS
- $200,0003 bd1 ba864 sqft6326 Fyler Ave, Saint Louis, MO 63139For SaleMLS ID #26011949, Kelly A Dagenais, Coldwell Banker Realty - Gundaker. MARIS
- $299,9003 bd2 ba1.2k sqft9200 Papoose Dr, Saint Louis, MO 63123For SaleMLS ID #26046506, Heather T Lewis, Gateway Real Estate. MARIS
- $274,9003 bd2 ba1.8k sqft4005 Reavis Barracks Rd, Saint Louis, MO 63125For SaleMLS ID #26044190, Donna L Flamm, Gateway Real Estate. MARIS
- $275,0002 bd1 ba972 sqft6558 Oleatha Ave, Saint Louis, MO 63139For SaleMLS ID #26046726, Anna M Chancellor, Garcia Properties. MARIS
- $221,9003 bd2 ba1.9k sqft2913 Gasconade St, Saint Louis, MO 63118For SaleMLS ID #26012248, Angela M Kittner-Brosseau, Keller Williams Realty St. Louis. MARIS
- $155,0003 bd1 ba1.2k sqft5462 Christy Ave, Saint Louis, MO 63116For SaleMLS ID #26018838, David Nations, Keller Williams Realty St. Louis. MARIS
- $229,0003 bd2 ba1.1k sqft436 Meacham St, Saint Louis, MO 63122For SaleMLS ID #26026334, Lance Merrick, Real Broker LLC. MARIS
- $164,9002 bd1 ba1k sqft6746 Odell St, Saint Louis, MO 63139For SaleMLS ID #26035416, Frederick Wolfmeyer, ReeceNichols Real Estate. MARIS
- $250,0002 bd1 ba1.2k sqft4948 Neosho St, Saint Louis, MO 63109For SaleMLS ID #26022257, Debbie J Williams, ReeceNichols Real Estate. MARIS
