Welcome to this spacious ranch-style home in Country Club Estates, offering 3+ bedrooms, 31/2 baths, and an abundance of living space for family and friends. The flexible floor plan includes a great room, family room, den, recreation room, two large dining areas, screened porch, and lower-level space for guest overflow. Features include two gas fireplaces, hardwood floors, skylights, and plenty of natural light. The large backyard is perfect for entertaining with a deck, fire pit, shed, and treehouse with slide. A convenient circle driveway provides ample parking. Enjoy Country Club Estates lake rights with wonderful amenities including a private Geneva Lake beach, tennis, golf, and more. A fantastic family home offering space, comfort, and the Geneva Lake lifestyle!
Contingent
$825,000
435 Forest DRIVE, Fontana, WI 53125
4beds
2,443sqft
Single Family Residence
Built in 1968
0.25 Acres Lot
$795,500 Zestimate®
$338/sqft
$-- HOA
What's special
Fire pitAbundance of living spaceRecreation roomFamily roomSpacious ranch-style homeGreat roomTwo large dining areas
- 26 days
- 277
- 37
Zillow last checked:
Listing updated:
Listed by:
Martha Cucco 262-348-0200,
@properties
Source: WIREX MLS,MLS#: 1980904 Originating MLS: Metro MLS
Originating MLS: Metro MLSFacts & features
Interior
Bedrooms & bathrooms
- Bedrooms: 4
- Bathrooms: 4
- Full bathrooms: 3
- 1/2 bathrooms: 1
- Main level bedrooms: 3
Primary bedroom
- Level: Main
- Area: 270
- Dimensions: 15 x 18
Bedroom 2
- Level: Main
- Area: 132
- Dimensions: 11 x 12
Bedroom 3
- Level: Main
- Area: 99
- Dimensions: 9 x 11
Bedroom 4
- Level: Lower
- Length: 11
Bathroom
- Features: Tub Only, Ceramic Tile, Master Bedroom Bath
Dining room
- Level: Main
- Area: 90
- Dimensions: 10 x 9
Family room
- Level: Main
- Area: 399
- Dimensions: 19 x 21
Kitchen
- Level: Main
- Area: 144
- Dimensions: 16 x 9
Living room
- Level: Main
- Area: 405
- Dimensions: 15 x 27
Office
- Level: Main
- Area: 240
- Dimensions: 15 x 16
Heating
- Natural Gas, Forced Air
Cooling
- Central Air
Appliances
- Included: Dishwasher, Dryer, Microwave, Oven, Range, Refrigerator, Washer
Features
- High Speed Internet, Cathedral/vaulted ceiling, Kitchen Island
- Flooring: Wood
- Windows: Skylight(s)
- Basement: Finished,Full
Interior area
- Total structure area: 2,443
- Total interior livable area: 2,443 sqft
Property
Parking
- Parking features: No Garage
Features
- Levels: One
- Stories: 1
- Patio & porch: Deck
- Fencing: Fenced Yard
- Waterfront features: Deeded Water Access, Water Access/Rights, Lake, Pier
- Body of water: Geneva
Lot
- Size: 0.25 Acres
Details
- Additional structures: Garden Shed
- Parcel number: SCTF 00021
- Zoning: Res
Construction
Type & style
- Home type: SingleFamily
- Architectural style: Ranch
- Property subtype: Single Family Residence
Materials
- Wood Siding
Condition
- 21+ Years
- New construction: No
- Year built: 1968
Utilities & green energy
- Sewer: Public Sewer
- Water: Public
- Utilities for property: Cable Available
Community & HOA
Community
- Subdivision: Country Club Estates
Location
- Region: Fontana
- Municipality: Fontana
Financial & listing details
- Price per square foot: $338/sqft
- Tax assessed value: $672,400
- Annual tax amount: $5,390
- Date on market: 9/16/2026
- Inclusions: Stove, Refrigerator, Dishwasher, Microwave, Window Treatments, Washer, Dryer
- Exclusions: Furnishings And Personal Possession Of Seller
Estimated market value
$795,500
$756,000 - $835,000
$3,954/mo
Price history
| Date | Event | Price |
|---|---|---|
| 9/18/2026 | Contingent | $825,000$338/sqft |
Source:  WIREX MLS #1980904 Report a problem WIREX MLS #1980904 Report a problem | ||
| 9/16/2026 | Listed for sale | $825,000+133.7%$338/sqft |
Source: WIREX MLS #1980904 Report a problem | ||
| 6/15/2009 | Sold | $353,000-6.9%$144/sqft |
Source: Public Record Report a problem | ||
| 3/29/2009 | Price change | $379,000-15.6%$155/sqft |
Source: Listhub #967954 Report a problem | ||
| 2/22/2009 | Price change | $449,000-9.3%$184/sqft |
Source: Listhub #967954 Report a problem | ||
| 12/11/2008 | Listed for sale | $495,000+91.1%$203/sqft |
Source: Listhub #967954 Report a problem | ||
| 6/12/2006 | Sold | $259,000+47.2%$106/sqft |
Source: Public Record Report a problem | ||
| 11/5/2003 | Sold | $176,000$72/sqft |
Source: Agent Provided Report a problem | ||
Public tax history
| Year | Property taxes | Tax assessment |
|---|---|---|
| 2025 | $5,390 +5.4% | $672,400 |
| 2024 | $5,116 +0.9% | $672,400 +66.5% |
| 2023 | $5,073 -3% | $403,800 |
| 2022 | $5,228 +10.7% | $403,800 |
| 2021 | $4,721 +7% | $403,800 +20.5% |
| 2020 | $4,411 +1.8% | $335,000 |
| 2019 | $4,333 +0.1% | $335,000 |
| 2018 | $4,328 +0.6% | $335,000 |
| 2017 | $4,303 -5.7% | $335,000 |
| 2016 | $4,564 +0.4% | $335,000 |
| 2015 | $4,546 +0.1% | $335,000 |
| 2014 | $4,540 | $335,000 -3% |
| 2013 | $4,540 | $345,400 |
| 2012 | -- | -- |
| 2011 | -- | -- |
| 2010 | -- | -- |
| 2009 | -- | -- |
| 2008 | -- | -- |
| 2007 | -- | -- |
| 2005 | -- | -- |
| 2004 | -- | -- |
| 2003 | -- | -- |
| 2002 | -- | -- |
| 2001 | -- | -- |
| 2000 | -- | -- |
Find assessor info on the county website
Monthly payment
Est. payment
Payment breakdown
Explore the cost of this home by adjusting the details. Changes won't be saved.Climate risks
Neighborhood: 53125
Nearby schools
Schools provided by the listing agent
- Elementary: Walworth
- High: Big Foot
- District: Walworth J1
Source: WIREX MLS. This data may not be complete. We recommend contacting the local school district to confirm school assignments for this home.
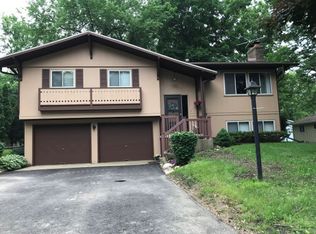
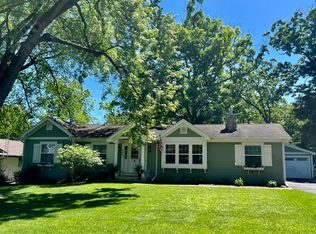
Similar homes
- $799,9004 bd3 ba2.7k sqft962 Shabbona DRIVE, Fontana, WI 53125Active
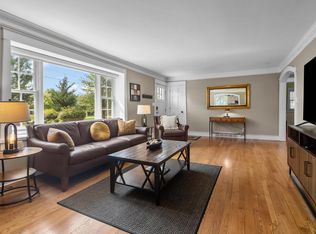 MLS ID #1978432, Mary Ochoa-Petersen. WIREX MLS
 - $750,0004 bd3 ba2.2k sqft860 Trails End DRIVE, Fontana, WI 53125Active
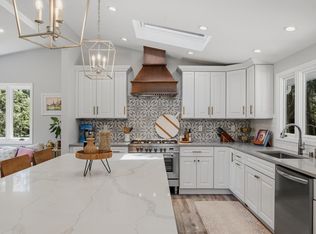 MLS ID #1963957, Patricia Forbeck. WIREX MLS
 - $899,5004 bd3 ba2.2k sqft837 Van Slyke DRIVE, Fontana, WI 53125Active
 MLS ID #1966290, Patricia Forbeck. WIREX MLS
 - $799,9004 bd4 ba3k sqft1069 Sauganash DRIVE, Fontana, WI 53125Active
 MLS ID #1975587, Marc Jensen. WIREX MLS
