Open House Saturday 10-1pm!! Rare opportunity to own a single-story home on nearly 1/3 acre with RV parking and no HOA! Offering exceptional curb appeal with low-maintenance desert landscaping, this property is perfect for car enthusiasts, hobbyists, or anyone seeking extra space and flexibility.
The backyard is truly one of a kind, featuring a detached carport, circular drive for easy vehicle access, and a 40x60 AstroTurf area complete with a putting green centered on a landscaped island. Whether you're entertaining, storing recreational vehicles, or creating your dream outdoor space, the possibilities are endless.
Inside, you'll find vaulted ceilings and an inviting semi-open floor plan that creates a spacious and comfortable feel. The kitchen features granite countertops and newer Samsung stove and microwave appliances. Two guest bedrooms are located toward the front of the home for added privacy, with one offering direct access to the guest bathroom. The guest bath has been thoughtfully updated with a handicap-accessible shower, grab bars, and built-in bench seating.
The primary suite features a walk-in closet and a convenient office addition with direct access to the sunroom—ideal for working from home, hobbies, or a private retreat. Additional upgrades include plantation shutters throughout, 2 sheds in the backyard, and an epoxy-coated garage floor.
With its unique lot, functional layout, and endless potential, this home offers the space, freedom, and versatility that are increasingly hard to find in today's market.
Active under contract
$480,000
4353 Valley Regents Dr, North Las Vegas, NV 89032
3beds
1,680sqft
Single Family Residence
Built in 1994
0.36 Acres Lot
$481,000 Zestimate®
$286/sqft
$-- HOA
What's special
Rv parkingSingle-story homeLow-maintenance desert landscapingExceptional curb appealTwo guest bedroomsEpoxy-coated garage floorDetached carport
- 61 days |
- 90 |
- 2 |
Likely to sell faster than
Zillow last checked:
Listing updated:
Listed by:
Joshua Mullins S.0185546 (702)823-9562,
Real Broker LLC
Source: LVR,MLS#: 2792459 Originating MLS: Greater Las Vegas Association of Realtors Inc
Originating MLS: Greater Las Vegas Association of Realtors IncFacts & features
Interior
Bedrooms & bathrooms
- Bedrooms: 3
- Bathrooms: 2
- Full bathrooms: 1
- 3/4 bathrooms: 1
Primary bedroom
- Description: Ceiling Fan,Ceiling Light,Downstairs,Pbr Separate From Other,Walk-In Closet(s)
- Dimensions: 13x13
Bedroom 2
- Description: Ceiling Fan,Ceiling Light,Mirrored Door,With Bath
- Dimensions: 10x11
Bedroom 3
- Description: Ceiling Fan,Ceiling Light
- Dimensions: 10x9
Primary bathroom
- Description: Double Sink,Separate Shower,Separate Tub
Kitchen
- Description: Breakfast Bar/Counter,Breakfast Nook/Eating Area,Solid Surface Countertops,Stainless Steel Appliances,Tile Flooring
Living room
- Description: Entry Foyer,Formal,Front,Vaulted Ceiling
- Dimensions: 23x14
Heating
- Central, Gas
Cooling
- Central Air, Electric
Appliances
- Included: Dishwasher, Disposal, Gas Range, Microwave
- Laundry: Gas Dryer Hookup, Main Level, Laundry Room
Features
- Bedroom on Main Level, Ceiling Fan(s), Primary Downstairs, Window Treatments
- Flooring: Carpet, Tile
- Windows: Double Pane Windows, Plantation Shutters
- Number of fireplaces: 1
- Fireplace features: Gas, Living Room
Interior area
- Total structure area: 1,680
- Total interior livable area: 1,680 sqft
Video & virtual tour
Property
Parking
- Total spaces: 3
- Parking features: Attached Carport, Attached, Epoxy Flooring, Garage, Garage Door Opener, Inside Entrance, Private, RV Access/Parking, RV Paved
- Attached garage spaces: 2
- Carport spaces: 1
- Covered spaces: 3
Features
- Stories: 1
- Patio & porch: Enclosed, Patio
- Exterior features: Private Yard, Shed
- Fencing: Block,Back Yard
Lot
- Size: 0.36 Acres
- Features: 1/4 to 1 Acre Lot, Desert Landscaping, Landscaped, Rocks, Synthetic Grass
Details
- Additional structures: Shed(s)
- Parcel number: 13906314001
- Zoning description: Single Family
- Horse amenities: None
Construction
Type & style
- Home type: SingleFamily
- Architectural style: One Story
- Property subtype: Single Family Residence
Materials
- Roof: Tile
Condition
- Resale
- Year built: 1994
Utilities & green energy
- Electric: Photovoltaics None
- Sewer: Public Sewer
- Water: Public
- Utilities for property: Cable Available, Underground Utilities
Green energy
- Energy efficient items: Windows
Community & HOA
Community
- Subdivision: San Mateo Valley
HOA
- Has HOA: No
- Amenities included: None
Location
- Region: North Las Vegas
Financial & listing details
- Price per square foot: $286/sqft
- Tax assessed value: $315,297
- Annual tax amount: $1,969
- Date on market: 6/17/2026
- Listing agreement: Exclusive Right To Sell
- Listing terms: Cash,Conventional,FHA,VA Loan
Estimated market value
$481,000
$457,000 - $505,000
$2,297/mo
Price history
| Date | Event | Price |
|---|---|---|
| 6/24/2026 | Contingent | $480,000$286/sqft |
Source:  LVR #2792459 Report a problem LVR #2792459 Report a problem | ||
| 6/17/2026 | Listed for sale | $480,000+2241.5%$286/sqft |
Source: LVR #2792459 Report a problem | ||
| 6/20/1997 | Sold | $20,500-81.7%$12/sqft |
Source: Public Record Report a problem | ||
| 12/17/1993 | Sold | $112,000$67/sqft |
Source: Public Record Report a problem | ||
Public tax history
| Year | Property taxes | Tax assessment |
|---|---|---|
| 2026 | $1,972 +3% | $110,354 -0.2% |
| 2025 | $1,914 +3% | $110,564 +1.7% |
| 2024 | $1,859 +3% | $108,676 +8.4% |
| 2023 | $1,805 +3% | $100,264 +4.9% |
| 2022 | $1,753 +3% | $95,573 +2.1% |
| 2021 | $1,701 +3% | $93,577 +3.5% |
| 2020 | $1,651 +98.6% | $90,383 +42.1% |
| 2019 | $831 -0.5% | $63,585 -26.6% |
| 2018 | $836 | $86,585 +5.2% |
| 2017 | $836 | $82,330 +4.1% |
| 2016 | $836 -6% | $79,084 +33.5% |
| 2015 | $890 +0.9% | $59,218 +34.9% |
| 2014 | $882 | $43,885 |
| 2013 | -- | $43,885 +6.4% |
| 2012 | -- | $41,251 +14.4% |
| 2011 | -- | $36,048 -25% |
| 2010 | -- | $48,040 -17.1% |
| 2009 | -- | $57,952 |
| 2008 | -- | $57,952 -40.2% |
| 2007 | -- | $96,898 +7% |
| 2006 | -- | $90,552 +13.6% |
| 2005 | -- | $79,716 +49.3% |
| 2004 | -- | $53,400 +3.8% |
| 2003 | -- | $51,426 +7.1% |
| 2002 | -- | $48,030 +4% |
| 2001 | -- | $46,170 |
Find assessor info on the county website
Monthly payment
Est. payment
Payment breakdown
Explore the cost of this home by adjusting the details. Changes won't be saved.Climate risks
Neighborhood: 89032
Nearby schools
GreatSchools rating
- 3/10Claude & Stella Parson Elementary SchoolGrades: PK-5Distance: 0.6 mi
- 3/10Theron L. Swainston Middle SchoolGrades: 6-8Distance: 1.1 mi
- 2/10Cheyenne High SchoolGrades: 9-12Distance: 1.1 mi
Schools provided by the listing agent
- Elementary: Parson, Claude H. & Stella M.,Parson, Claude H. &
- Middle: Swainston Theron
- High: Cheyenne
Source: LVR. This data may not be complete. We recommend contacting the local school district to confirm school assignments for this home.
- $469,2003 bd2 ba1.4k sqft4343 Valley Regents Dr, North Las Vegas, NV 89032Off Market
- $470,8003 bd2 ba1.4k sqft4363 Valley Regents Dr, North Las Vegas, NV 89032Off Market
- $445,4003 bd2 ba1.4k sqft4333 Valley Regents Dr, North Las Vegas, NV 89032Off Market
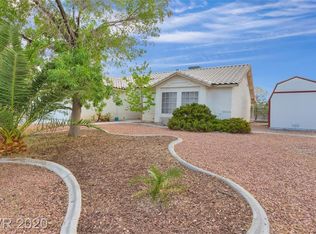
- $376,7003 bd2 ba1.4k sqft4358 Valley Regents Dr, North Las Vegas, NV 89032Off Market

- $477,4003 bd2 ba1.3k sqft4332 San Mateo St, North Las Vegas, NV 89032Off Market
- $428,2003 bd2 ba1.4k sqft4350 Valley Regents Dr, North Las Vegas, NV 89032Off Market
- $368,8003 bd2 ba1.3k sqft4366 Valley Regents Dr, North Las Vegas, NV 89032Off Market
- $488,6003 bd2 ba1.1k sqft4324 San Mateo St, North Las Vegas, NV 89032Off Market
A local agent can set up tours, give advice and negotiate with sellers.
Similar homes
- $394,0004 bd2 ba1.5k sqft137 Winley Chase Ave, North Las Vegas, NV 89032For Sale
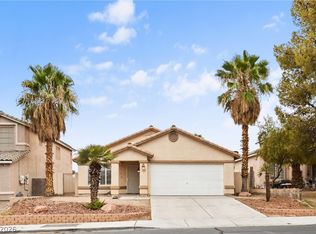 MLS ID #2808301, Nathaniel Cruz, Huntington & Ellis, A Real Est. LVR
 - $472,9503 bd2 ba1.5k sqft4465 Valley Quail Way, North Las Vegas, NV 89084For Sale
 MLS ID #2789035, GiNie' W. Harris, Rossum Realty Unlimited. LVR
 - $469,9003 bd2 ba1.5k sqft112 Brazilnut Ct, Las Vegas, NV 89145For Sale
 MLS ID #2804738, Zoran Dobrijevic, Simply Vegas. LVR
 - $415,0003 bd2 ba1.3k sqft2508 Hollow Oak Ave, North Las Vegas, NV 89031For Sale
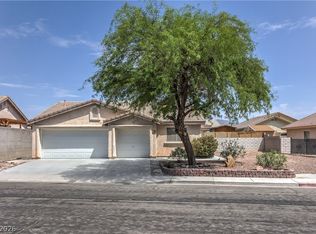 MLS ID #2807295, Louise V. Manderscheid, Coldwell Banker Premier. LVR
 - $530,0003 bd3 ba2.1k sqft1020 Grey Hollow Ave, North Las Vegas, NV 89031For SaleMLS ID #2790132, Cheryl Swagger, Vice Realty. LVR
- $495,0003 bd3 ba2.2k sqft7129 Deepriver Cir, Las Vegas, NV 89129For SaleMLS ID #2807392, Jamie L. Kiger, Douglas Elliman of Nevada LLC. LVR
- $430,0003 bd2 ba1.6k sqft5233 Madison Stone St, North Las Vegas, NV 89081For SaleMLS ID #2804919, Goran Krkic, HomeSmart Encore. LVR
- $510,0004 bd4 ba2.4k sqft1119 Emerald Stone Ave, North Las Vegas, NV 89081For SaleMLS ID #2803054, Alicia Moffett, Realty ONE Group, Inc. LVR
- $344,9003 bd2 ba1.2k sqft2306 Glastonbury Thorn St, North Las Vegas, NV 89032For SaleMLS ID #2792366, Ashley A. Hawks, Black & Cherry Real Estate. LVR
- $429,9993 bd2 ba1.5k sqft308 Horse Pointe Ave, North Las Vegas, NV 89084For SaleMLS ID #2807071, Alan M. Hays, Realty Executives of SNV. LVR
- $495,0004 bd2 ba2.3k sqft5423 Basset Hound Ave, Las Vegas, NV 89131For SaleMLS ID #2795676, Jason D. Delk, Bella Vegas Homes Realty. LVR
- $399,9993 bd2 ba1.8k sqft1811 Night Shadow Ave, North Las Vegas, NV 89031For SaleMLS ID #2790025, Jessie Bottarini, Galindo Group Real Estate. LVR
- $432,0002 bd2 ba1.9k sqft7721 Lily Trotter St, North Las Vegas, NV 89084For SaleMLS ID #2789553, Linda L. Pearson, Real Broker LLC. LVR
- $429,9003 bd2 ba2.1k sqft8109 Slate Falls St, North Las Vegas, NV 89085For SaleMLS ID #2790449, Marisol B. Drack, Realty ONE Group, Inc. LVR
- $365,0003 bd2 ba1.4k sqft6249 Highland Gardens Dr, North Las Vegas, NV 89031For SaleMLS ID #2794560, Dawn L. Houlf, EXIT Realty Number One. LVR
- $420,0003 bd3 ba1.9k sqft5441 Desert Valley Dr, Las Vegas, NV 89149For SaleMLS ID #2790618, Daniela Biby, LPT Realty, LLC. LVR
- $395,0003 bd2 ba1.3k sqft5877 Tippin Dr, Las Vegas, NV 89130For SaleMLS ID #2795161, Christina Ferrer, LIFE Realty District. LVR
- $448,0003 bd2 ba1.6k sqft8108 Painted Clay Ave, Las Vegas, NV 89128For SaleMLS ID #2790519, David M. Grant, ERA Brokers Consolidated. LVR
- $415,0003 bd2 ba1.3k sqft3640 Copper Cactus Dr, Las Vegas, NV 89129For SaleMLS ID #2805360, Mehrooz Misaghian, Modern Choice Realty. LVR
- $570,0003 bd3 ba2.2k sqft6016 Resort Ridge St, Las Vegas, NV 89130For SaleMLS ID #2802317, Ronald Monk Boyer, ERA Brokers Consolidated. LVR
