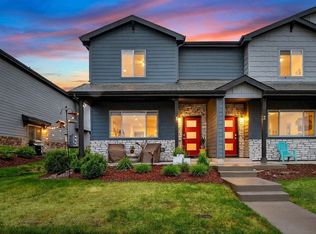
Welcome to Center Place North! This well-maintained 3-bedroom, 2.5-bath home offers the space, flexibility, and value today's buyers are looking for. The bright kitchen features granite countertops, a walk-in pantry, updated vinyl flooring, and all appliances included.Upstairs, the spacious primary suite provides a private retreat, while two additional bedrooms accommodate family, guests, or a home office. The unfinished basement with a bathroom rough-in offers an excellent opportunity to add future living space and build equity over time. Outside, you'll appreciate the inviting front porch and front yard-a rare feature that provides additional outdoor space to enjoy. The oversized smart garage provides plenty of room for vehicles, storage, and outdoor gear. Conveniently located near shopping, dining, parks, and everyday amenities, this home combines comfort, functionality, and affordability in one of Greeley's most convenient locations. HOA services include exterior maintenance, lawn care, water, sewer, and trash.
Accepting backups
$344,900
4355 24th Street Rd #2101, Greeley, CO 80634
3beds
2,202sqft
:
Get pre-qualified$2,577/mo
Townhouse
Built in 2021
3,318 Square Feet Lot
$-- Zestimate®
$157/sqft
$362/mo HOA
What's special
- 49 days |
- 53 |
- 2 |
Zillow last checked:
Listing updated:
Listed by:
Erin Glenn 888-440-2724,
eXp Realty LLC
Source: IRES as distributed by MLS GRID,MLS#: 1061258
Facts & features
Interior
Bedrooms & bathrooms
- Bedrooms: 3
- Bathrooms: 3
- Full bathrooms: 2
- 1/2 bathrooms: 1
- Main level bathrooms: 1
Primary bedroom
- Description: Carpet
- Features: Full Primary Bath
- Level: Upper
- Area: 221 Square Feet
- Dimensions: 17 x 13
Bedroom 2
- Description: Carpet
- Level: Upper
- Area: 121 Square Feet
- Dimensions: 11 x 11
Bedroom 3
- Description: Vinyl
- Level: Upper
- Area: 121 Square Feet
- Dimensions: 11 x 11
Dining room
- Description: Vinyl
- Level: Main
- Area: 90 Square Feet
- Dimensions: 10 x 9
Kitchen
- Description: Vinyl
- Level: Main
- Area: 208 Square Feet
- Dimensions: 16 x 13
Laundry
- Description: Vinyl
- Level: Upper
- Area: 15 Square Feet
- Dimensions: 5 x 3
Living room
- Description: Vinyl
- Level: Main
- Area: 224 Square Feet
- Dimensions: 16 x 14
Heating
- Forced Air
Cooling
- Central Air
Appliances
- Included: Electric Range, Dishwasher, Refrigerator, Washer, Dryer, Microwave, Disposal
- Laundry: Washer/Dryer Hookup
Features
- Separate Dining Room, Open Floorplan, Pantry, Walk-In Closet(s), Kitchen Island
- Windows: Window Coverings
- Basement: Unfinished
Interior area
- Total structure area: 1,559
- Total interior livable area: 2,202 sqft
- Finished area above ground: 1,559
Video & virtual tour
Property
Parking
- Total spaces: 2
- Parking features: Garage Door Opener, Attached, Oversized
- Attached garage spaces: 2
- Details: Attached
Accessibility
- Accessibility features: Level Lot
Features
- Levels: Two
- Stories: 2
- Patio & porch: Patio
- Fencing: Fenced
Lot
- Size: 3,318 Square Feet
- Features: Level, Paved, Sidewalks, Street Light
Details
- Parcel number: R8972159
- Zoning: Res
- Special conditions: Private Owner
Construction
Type & style
- Home type: Townhouse
- Architectural style: Contemporary
- Property subtype: Townhouse
- Attached to another structure: Yes
Materials
- Composition
- Roof: Composition
Condition
- New construction: No
- Year built: 2021
Utilities & green energy
- Electric: Xcel
- Gas: Atmos
- Water: City
- Utilities for property: Natural Gas Available, Electricity Available
Community & HOA
Community
- Features: None
- Subdivision: Centerplace North 4th Fg 1st Rplt
HOA
- Has HOA: Yes
- Services included: Trash, Snow Removal, Maintenance Grounds, Exterior Maintenance, Water, Sewer
- HOA fee: $362 monthly
- HOA name: Residential Hts at Centerplace
- HOA phone: 303-482-2213
Location
- Region: Greeley
Financial & listing details
- Price per square foot: $157/sqft
- Annual tax amount: $1,976
- Date on market: 6/8/2026
- Listing terms: Cash,Conventional,FHA,VA Loan
- Exclusions: Seller's personal property
- Electric utility on property: Yes
- Road surface type: Asphalt
Estimated market value
Not available
Estimated sales range
Not available
Not available
Price history
| Date | Event | Price |
|---|---|---|
| 7/9/2026 | Contingent | $344,900$157/sqft |
Source: eXp Realty #1061258 Report a problem | ||
| 7/9/2026 | Listed for sale | $344,900$157/sqft |
Source:  IRES as distributed by MLS GRID #1061258 Report a problem IRES as distributed by MLS GRID #1061258 Report a problem | ||
| 7/9/2026 | Pending sale | $344,900$157/sqft |
Source: IRES as distributed by MLS GRID #1061258 Report a problem | ||
| 6/8/2026 | Listed for sale | $344,900+7.5%$157/sqft |
Source: IRES as distributed by MLS GRID #1061258 Report a problem | ||
| 9/17/2021 | Sold | $320,900$146/sqft |
Source: IRES as distributed by MLS GRID #942680 Report a problem | ||
| 9/17/2021 | Pending sale | $320,900$146/sqft |
Source: IRES as distributed by MLS GRID #942680 Report a problem | ||
Public tax history
Tax history is unavailable.
Monthly payment
Est. payment
Payment breakdown
Explore the cost of this home by adjusting the details. Changes won't be saved.Climate risks
Neighborhood: 80634
Nearby schools
GreatSchools rating
- 3/10Monfort Elementary SchoolGrades: K-5Distance: 0.7 mi
- 6/10Brentwood Middle SchoolGrades: 6-8Distance: 1.5 mi
- 3/10Greeley West High SchoolGrades: 9-12Distance: 0.7 mi
Schools provided by the listing agent
- Elementary: Meeker
- Middle: Brentwood
- High: Greeley Central
Source: IRES as distributed by MLS GRID. This data may not be complete. We recommend contacting the local school district to confirm school assignments for this home.
- $360,6003 bd3 ba2.1k sqft4355 24th Street Road 2902, Greeley, CO 80634Off Market
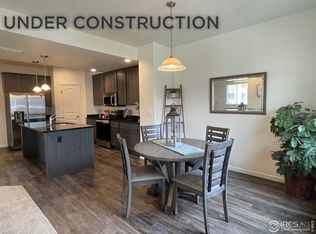
- $362,5003 bd3 ba2.2k sqft4355 24th Street Rd #2304, Greeley, CO 80634Sold

- $371,7003 bd3 ba2.4k sqft4355 24th Street Road 1803, Greeley, CO 80634Off Market

- $386,0003 bd3 ba2.5k sqft4355 24th Street Rd #2804, Greeley, CO 80634Sold
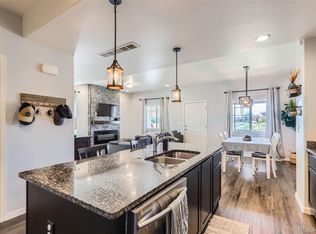
- $371,7003 bd3 ba2.4k sqft4355 24th Street Road 1801, Greeley, CO 80634Off Market
- $370,0003 bd3 ba2.3k sqft4355 24th Street Road 1301, Greeley, CO 80634Off Market
- $385,0003 bd3 ba2.1k sqft4355 24th Street Road 2004, Greeley, CO 80634Sold
- $360,6003 bd3 ba2.1k sqft4355 24th Street Road 2903, Greeley, CO 80634Off Market
A local agent can set up tours, give advice and negotiate with sellers.
A local lender can help you make sure your offer is ready when you are.
Similar homes
- $355,0003 bd3 ba2.1k sqft4355 24th St Rd #3503, Greeley, CO 80634For Sale
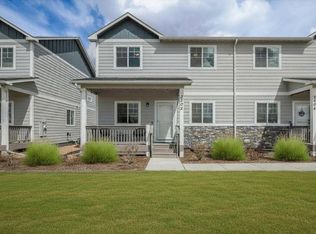
 MLS ID #1059905, Andy Sanburg, NextHome Rocky Mountain. IRES as distributed by MLS GRID
 - $365,0002 bd3 ba1.4k sqft2402 49th Ave Ct #3, Greeley, CO 80634For Sale
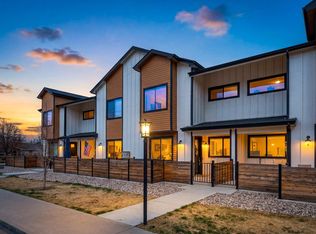 MLS ID #1055319, Miranda Cantin, LPT Realty, LLC.. IRES as distributed by MLS GRID
 - $317,0002 bd3 ba1.5k sqft3660 W 25th St #402, Greeley, CO 80634For Sale
 MLS ID #1063188, Ron Gerbrandt, Berkshire Hathaway HomeServices Colorado Real Estate. IRES as distributed by MLS GRID
 - $385,0003 bd3 ba1.9k sqft6931 4th St Rd #1, Greeley, CO 80634For Sale
 MLS ID #1059507, Donna Ehnert, eXp Realty LLC. IRES as distributed by MLS GRID
 - $415,0003 bd2 ba2.3k sqft2827 40th Ave, Greeley, CO 80634For SaleMLS ID #1058056, Jonathan Holsten, Group Mulberry. IRES as distributed by MLS GRID
- $400,0003 bd1 ba1.6k sqft2832 39th Ave, Greeley, CO 80634For SaleMLS ID #1063850, Cameron Loucks, Rad Real Estate. IRES as distributed by MLS GRID
- $350,0004 bd4 ba1.8k sqft3101 Swan Point Dr, Evans, CO 80620For SaleMLS ID #1064789, Sarah Goodyear, Group Harmony. IRES as distributed by MLS GRID
- $309,0003 bd2 ba1.1k sqft3711 Salida Ct, Evans, CO 80620For SaleMLS ID #1064896, Rob Kittle, Kittle Real Estate. IRES as distributed by MLS GRID
- $395,0003 bd3 ba2.8k sqft3302 Borrossa St, Evans, CO 80634For SaleMLS ID #1057885, June Lemmings, KW Top of the Rockies - Elevate. IRES as distributed by MLS GRID
- $429,0003 bd2 ba2k sqft2721 W 15th St, Greeley, CO 80634For SaleMLS ID #1063753, Sam Moes, Roots Real Estate. IRES as distributed by MLS GRID
- $385,0003 bd3 ba1.9k sqft6609 4th Street Rd #1, Greeley, CO 80634For SaleMLS ID #1054809, Ryan Embry, C3 Real Estate Solutions, LLC. IRES as distributed by MLS GRID
- $370,0003 bd2 ba1.3k sqft4108 Caruso St, Evans, CO 80620For SaleMLS ID #1059837, Tabatha McClure, Compass - Boulder. IRES as distributed by MLS GRID
- $428,9004 bd3 ba2.1k sqft4809 Everest Pl, Greeley, CO 80634For SaleMLS ID #1062456, Alonna Olmstead, eXp Realty - Northern CO. IRES as distributed by MLS GRID
- $360,0002 bd3 ba2.3k sqft2600 Brookstone Dr #C, Milliken, CO 80543For SaleMLS ID #1062341, Layne Crumley, Goodman Realty Company. IRES as distributed by MLS GRID
- $412,1004 bd4 ba3k sqft2104 28th Ave Ct, Greeley, CO 80634For SaleMLS ID #1056630, Libby Earthman, LoKation Real Estate-Longmont. IRES as distributed by MLS GRID
- $399,9003 bd2 ba1.9k sqft2812 Arbor Ave, Greeley, CO 80631For SaleMLS ID #1062753, Rob Kittle, Kittle Real Estate. IRES as distributed by MLS GRID
- $455,0004 bd3 ba2.2k sqft6120 B St, Greeley, CO 80634For SaleMLS ID #1060710, Rodrigo Villafana, KW Top of the Rockies - Elevate. IRES as distributed by MLS GRID
- $338,0003 bd3 ba1.3k sqft260 Pawnee Rd #D3, Ault, CO 80610For SaleMLS ID #1062340, Tiffany Hancock, RE/MAX Alliance-FTC South. IRES as distributed by MLS GRID
- $479,9004 bd3 ba3.2k sqft6511 19th St, Greeley, CO 80634For SaleMLS ID #1064007, Kerry Key, C3 Real Estate Solutions, LLC. IRES as distributed by MLS GRID
- $450,0003 bd2 ba2.6k sqft10104 W 13th Street, Greeley, CO 80634For Sale
 MLS ID #5739195, David Dershem, Compass - Denver. REcolorado as distributed by MLS GRID
